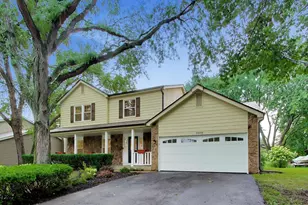
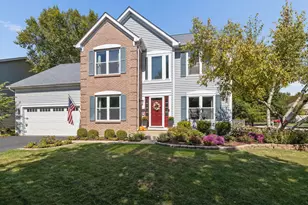
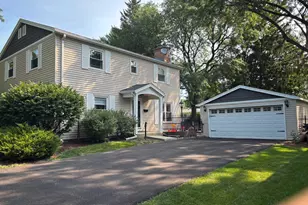
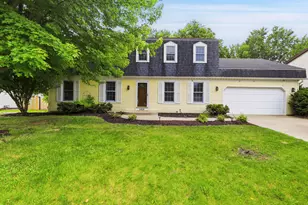
This is a carousel with tiles that activate property listing cards. Use the previous and next buttons to navigate.
1/1
$588,000
This is a carousel with tiles that activate property listing cards. Use the previous and next buttons to navigate.
1/1
Property Description
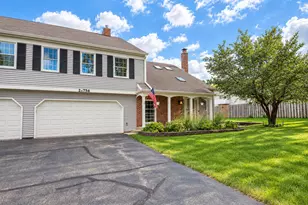
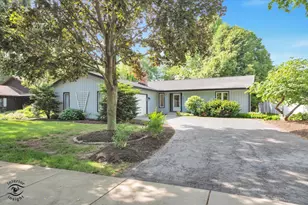
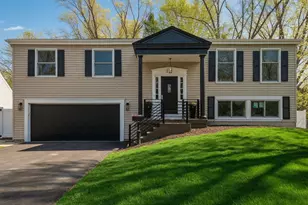
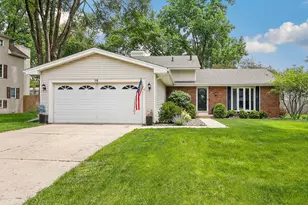
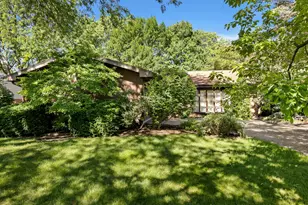
**Multiple offers - Highest and best offers due by July 8th 9:00am **This well maintained 4 bedroom, 2 1/2 bath, 2 story Naperville home is nestled in the sought after Brush Hill neighborhood. Set on a cul-de-sac, this generous 0.27-acre lot boasts 2,578 sq ft of above-grade living space plus a 1,247 sq ft basement. Step inside to a functional floor plan designed for comfortable everyday living and easy entertaining. The living room has large windows bringing in plenty of natural light. The eat-in kitchen has rich wood cabinetry, a pantry, quartz countertops, newer stainless steel dishwasher and refrigerator as well as stainless steel stove and microwave. The family room features a beautiful brick wall with a gas fireplace as its focal point. The master bedroom has a sizable walk-in closet and full bathroom. The additional 3 bedrooms share the family bathroom which has a tub/shower and double sinks. In warmer weather, the deck and spacious fenced, professionally landscaped backyard can be enjoyed by large gatherings for barbecues and parties. The unfinished full basement gives so much more room to spread out and is ready to finish or leave as-is. There is plenty of storage throughout the home and 2 1/2 car attached garage. Brush Hill is one of Naperville's most cherished neighborhoods just minutes from everything Downtown Naperville has to offer including The Riverwalk. A few minutes away is the Ogden Avenue Corridor offering convenient dining, grocery, and retail. Easy access to I-88 and the Metra BNSF line. Home is solid but is being sold as-is. Come buy!
Full Property Details
Full Property Details for 1131 Laureli Cir
General
- Sold For: $588,000
- Taxes: $11,215 (2024)
- Status: Closed
- Type: Single Family
- Source: MRED
- MLS ID: 12694133
- Added to Site: 57 day(s) ago
Interior
- Interior Features: Walk-In Closet(s), Separate Dining Room, Quartz Counters
- Fireplace: Yes
- Fireplace(s): Family Room, Gas Log, Gas Starter
- Appliances: Range, Microwave, Dishwasher, Refrigerator, Freezer, Washer, Dryer, Stainless Steel Appliance(s)
- Flooring: Hardwood
Rooms
Bathrooms
- Total Bathrooms: 3
- Full Bathrooms: 2
- Half Bathrooms: 1
- Bathroom Features: Separate Shower, Double Sink
Bedrooms
- Total Bedrooms: 4
Additional Information
- Equipment: Carbon Monoxide Detectors, Ceiling Fan(s), Sump Pump, Water Heater-Gas
Parking
- Garage: Yes
- Attached garage: Yes
- Garage Spaces: 2.5
- Total Spaces: 2
- Parking Features: Asphalt, Side Driveway, Garage Door Opener, Yes, Attached, Garage
Location
- Area: Naperville
- County: DuPage
- Driving Directions: Ogden to River South to Hidden Springs E to Longleaf to Laureli Circle to 1131, 2nd home on the left.
School Information
- School District: 203
- Midd School District: 203
- Elementary School: Naper Elementary School
- Middle School: Washington Junior High School
- High School: Naperville North High School
- Private School: Naperville North High School
Community
- Assoc. Fees Include: None
Heating & Cooling
- Cooling Type: Central Air Conditioning
- Heating Type: Natural Gas, Forced Air
Utilities
- Water: Lake Michigan
Structural Information
- Architectural Style: Traditional
- Construction: Brick, Cedar
- Exterior Const.: Brick, Cedar
- Basement Desc.: Unfinished, Egress Window, Rec/Family Area, Storage Space, Full
- Roof: Asphalt
- Windows: Window Treatments, Drapes
- Sub-Flooring: Hardwood
- Square Feet: 2,578
- Sq. Ft. Source: Assessor
- Year Built: 1971
- Built Before 1978: Yes
Lot Features
- Lot Size (Acres): 0.27
- Lot Size Range: .25 to .49 Acre
- Lot Dimensions: 70 x 151 x 79 x 188
- Fence: Yes
- Lot Features: Cul-De-Sac, Mature Trees
- Fencing (Description): Fenced
Financial Considerations
- Parking Included: Yes
- Assessment Year: 1971
- Tax Amount: $11,215
- Tax Year: 2024
Disclosures and Reports
- Ownership: Fee Simple
- Property ID: 714207015
Listed by RealtyWorks, LLC
Sold by Non Member

Get Pre-Approved Today
Schools
Schools serving 1131 Laureli Cir
School District:Naperville Community Unit District 203
| Name | Grades | Distance |
|---|---|---|
Naper Elementary School 39 South Eagle Street, Naperville, IL 60540 | K-4 | 1 mi |
Washington Jr High School, Naperville, IL 201 North Washington Street, Naperville, IL 60540 | 6-8 | 1.2 mi |
Naperville North High School 899 North Mill Street, Naperville, IL 60563 | 9-12 | 1 mi |
Disclaimer:
School attendance boundaries provided by ATTOM Data Solutions and are for reference only. Contact the school directly to verify enrollment eligibility.
Price & Sales History for 1131 Laureli Cir
Date
Details
Price
Change
Source
7/29/2026
Sold
$588,000
2.62%
MLS
7/02/2026
Listed
$573,000
—
MLS
Disclaimer: Historical sales information is derived from public records provided by the county offices. Information is not guaranteed and should be independently verified.
1131 Laureli Circle, Naperville, IL 60540 (MLS# 12694133) is a Single Family property that was sold at $588,000 on July 29, 2026. Want to learn more about 1131 Laureli Circle? Do you have questions about finding other Single Family real estate for sale in Naperville? You can browse all Naperville real estate or contact a Coldwell Banker agent to request more information.