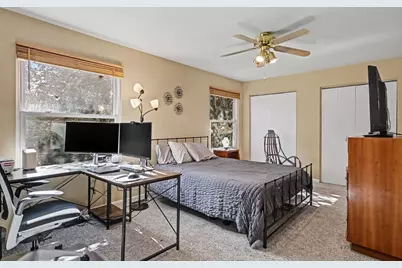
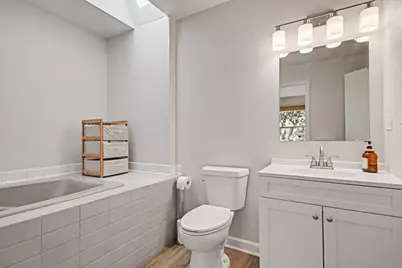
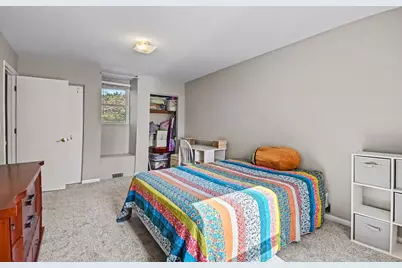
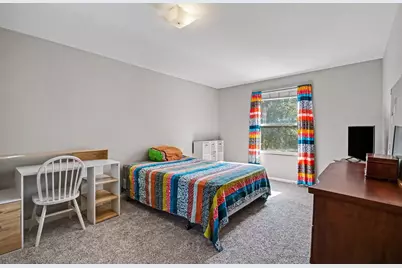
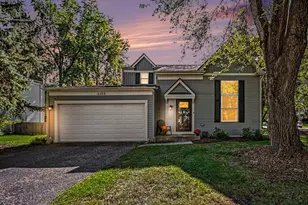
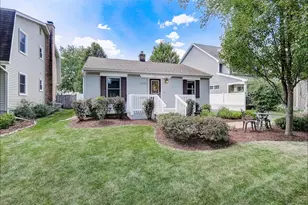
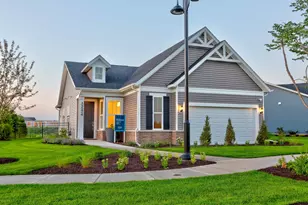
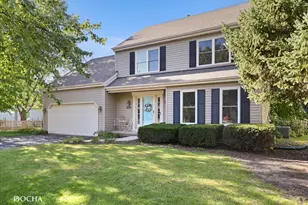
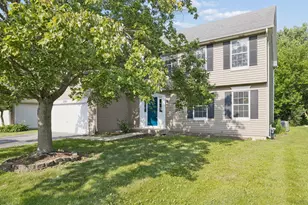
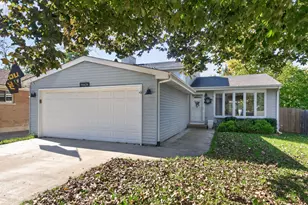
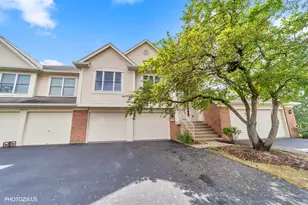
This is a carousel with tiles that activate property listing cards. Use the previous and next buttons to navigate.
1/24
$467,000 Just Listed
This is a carousel with tiles that activate property listing cards. Use the previous and next buttons to navigate.
1/24
Property Description
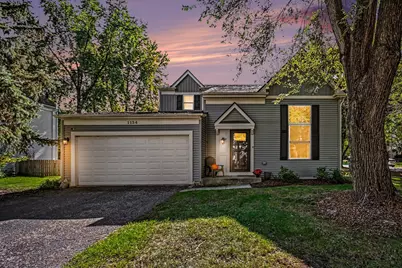
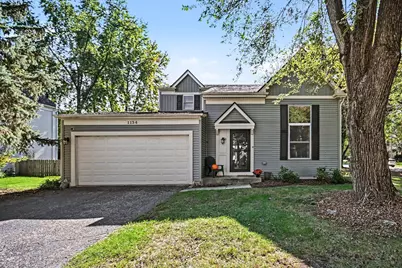
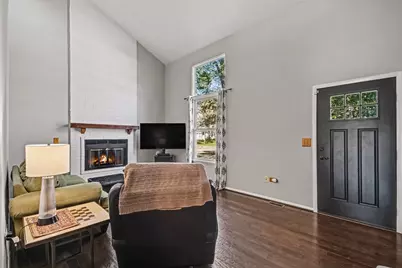
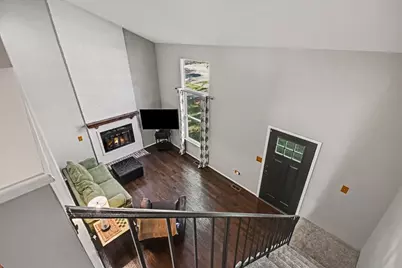
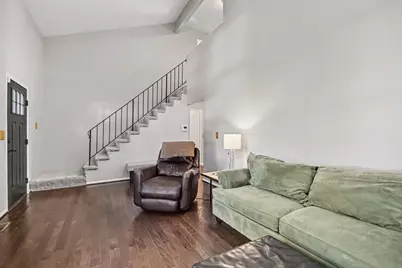
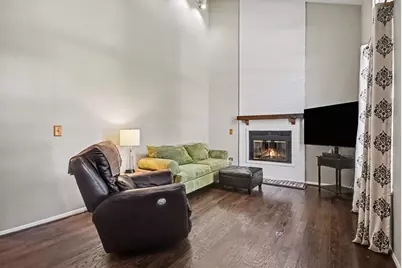
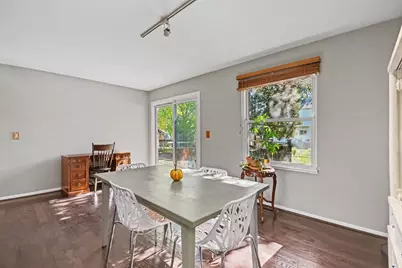
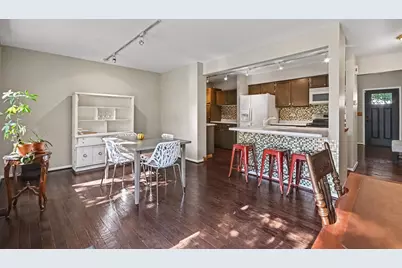
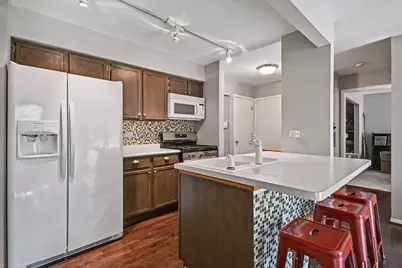
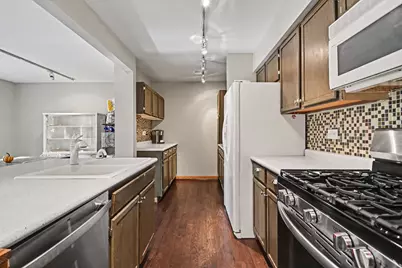
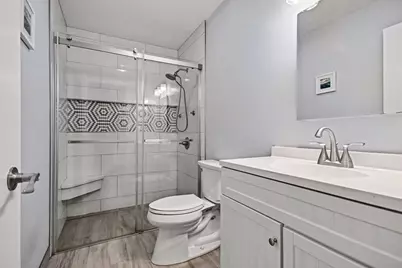
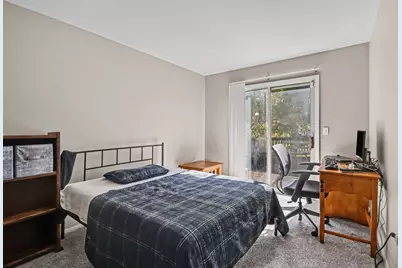
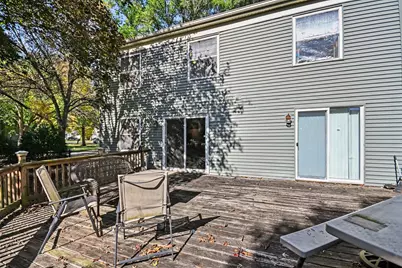
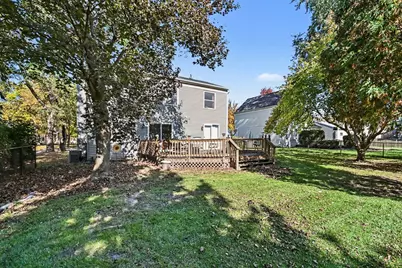
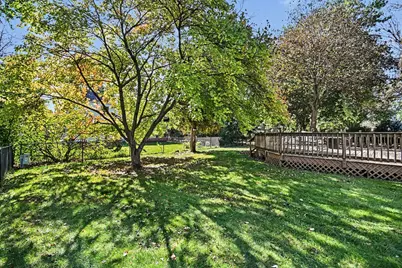
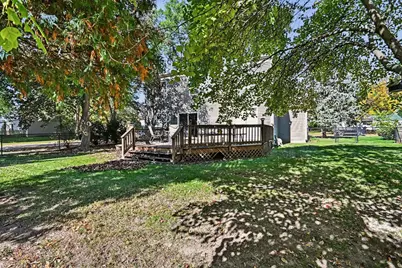
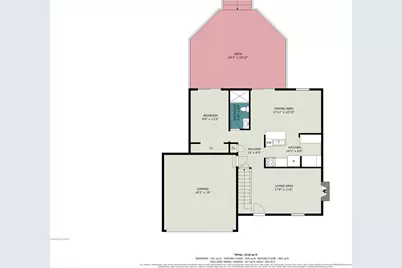
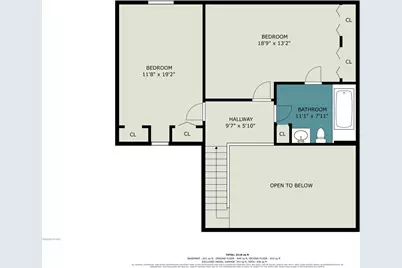
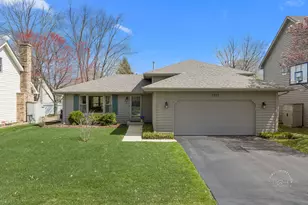
Welcome to this beautifully maintained 3-bedroom, 2-full-bath home located on a quiet cul-de-sac in Naperville's desirable Brook Crossing subdivision! Step inside to find a freshly painted interior, brand-new carpeting upstairs, and a convenient main-level bedroom with a full bathroom, offering the flexibility of main-level living. This home has been well cared for with numerous updates, including a new roof, siding, and front door (2020), furnace (2021), and A/C (2026). Both bathrooms have been remodeled, with the main-level bathroom completed in 2020 and the upstairs bathroom in 2026. Additional improvements include a gas range (2024), dishwasher (2023), refrigerator (2020), washer (2021), and dryer (2020). Outside, enjoy a spacious fenced corner yard with mature trees and a large back deck, perfect for relaxing or entertaining. Located in highly sought-after Indian Prairie School District 204, serving Clow Elementary, Gregory Middle School, and Neuqua Valley High School. NO HOA! Conveniently located near shopping, dining, parks, and everything Naperville has to offer. Move right in and enjoy!
Full Property Details
Full Property Details for 1134 Crimson Ct
General
- Price: $467,000
- Taxes: $8,110 (2025)
- Status: Active
- Type: Single Family
- Source: MRED
- MLS ID: 12789413
- Updated: 10/27/2026
- Added to Site: 6 day(s) ago
Rental Information
- Complex Features: Curbs, Sidewalks, Street Lights, Street Paved
Interior
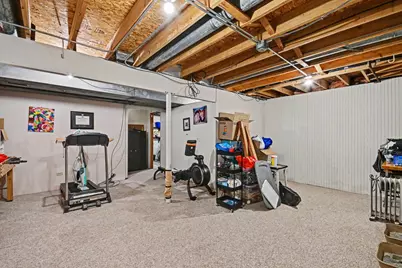
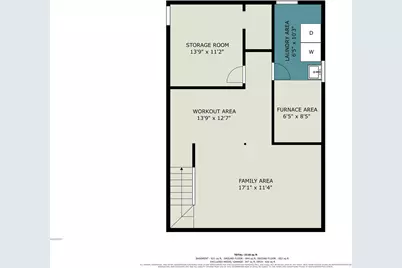
- Basement: Unfinished
- Interior Features: Vaulted Ceiling(s), 1st-Floor Bedroom, 1st-Floor Bath
- Fireplace: Yes
- Number of Fireplaces: 1
- Fireplace(s): Family Room, Wood-Burning
- Flooring: Laminate, Carpet
Rooms
Bathrooms
- Total Bathrooms: 2
- Full Bathrooms: 2
Bedrooms
- Total Bedrooms: 3
Parking
- Garage: Yes
- Attached garage: Yes
- Garage Spaces: 2
- Total Spaces: 2
- Parking Features: Asphalt, Garage Door Opener, Yes, Garage Owned, Attached, Garage
Location
- Area: Naperville
- County: Will
- Township: Wheatland
- Driving Directions: 95th st to Plainfield-Naperville Rd north to Gateshead dr, West to Crimson Ct. North to Property.
School Information
- School District: 204
- Elem School District: 204
- Midd School District: 204
- High School District: 204
- Elementary School: Clow Elementary School
- Middle School: Gregory Middle School
- High School: Neuqua Valley High School
- Private School: Neuqua Valley High School
Community
- Assoc. Fees Include: None
Heating & Cooling
- Cooling Type: Central Air Conditioning
- Heating Type: Gas
Utilities
- Sewer: Public Sewer
- Water: Public
Structural Information
- Architectural Info: Bi-Level
- Architectural Style: Bi-Level
- Construction: Vinyl Siding
- Exterior Const.: Vinyl Siding
- Basement: Yes
- Basement Desc.: Unfinished, Full
- Foundation: Concrete Perimeter
- Roof: Asphalt
- Windows: Skylight(s)
- Sub-Flooring: Laminate, Carpet
- Square Feet: 1,595
- Sq. Ft. Source: Assessor
- Year Built: 1983
Lot Features
- Lot Size (Acres): 0.15
- Lot Size Range: Less than .25 Acre
- Lot Dimensions: 61 x 108
- Fence: Yes
- Lot Features: Corner Lot, Cul-De-Sac
- Fencing (Description): Fenced
Financial Considerations
- Parking Included: Yes
- Assessment Year: 1983
- Tax Amount: $8,110
- Tax Year: 2025
- Pays Sewer: Public Sewer
Disclosures and Reports
- Ownership: Fee Simple
- Property ID: 701024010250000
Listed by Real Broker, LLC
Get Pre-Approved Today
Get a Great Insurance Rate
Schools
Schools serving 1134 Crimson Ct
School District:Indian Prairie Community Unit School District 204
| Name | Grades | Distance |
|---|---|---|
Robert Clow Elementary School 1301 Springdale Circle, Naperville, IL 60564 | K-5 | 0.3 mi |
Gordon Gregory Middle School 2621 Springdale Circle, Naperville, IL 60564 | 6-8 | 0.5 mi |
Neuqua Valley High School 2360 95th Street, Naperville, IL 60564 | 9-12 | 1.4 mi |
Disclaimer:
School attendance boundaries provided by ATTOM Data Solutions and are for reference only. Contact the school directly to verify enrollment eligibility.
Tax History
Tax History for 1134 Crimson Ct
Year
Property Taxes
Change
Tax Assessment
Change
2025
$8,110
—
$138,083
10%
2025
$8,110
11%
$125,587
13%
2023
$7,316
2%
$110,943
6%
2022
$7,169
—
$104,951
5%
2022
$7,169
7%
$99,953
2%
2020
$6,711
2%
$98,369
3%
2019
$6,591
16%
$95,597
17%
2018
$5,687
2%
$81,923
3%
2017
$5,595
—
$79,808
2%
2016
$5,579
—
$78,090
4%
2015
$5,589
1%
$75,086
4%
2014
$5,508
2%
$71,865
—
2013
$5,418
4%
$71,865
—
2012
$5,207
—
$71,865
—
Disclaimer: Historical tax information is derived from public records provided by the county offices. Information is not guaranteed and should be independently verified.
Estimate the Cost
Estimate the Cost for 1134 Crimson Ct
1134 Crimson Court, Naperville, IL 60564 (MLS# 12789413) is a Single Family property with 3 bedrooms and 2 full bathrooms. 1134 Crimson Court is currently listed for $467,000 and was received on October 23, 2026. Want to learn more about 1134 Crimson Court? Do you have questions about finding other Single Family real estate for sale in Naperville? You can browse all Naperville real estate or contact a Coldwell Banker agent to request more information.