This is a carousel with tiles that activate property listing cards. Use the previous and next buttons to navigate.
1/1
$885,000
This is a carousel with tiles that activate property listing cards. Use the previous and next buttons to navigate.
1/1
Property Description
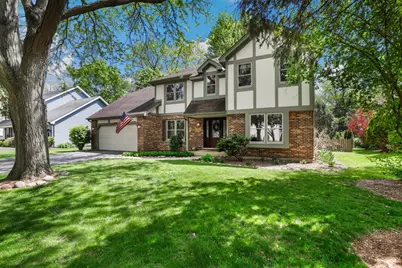
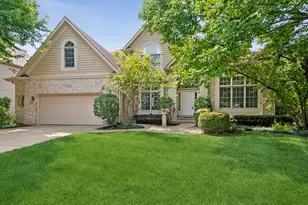
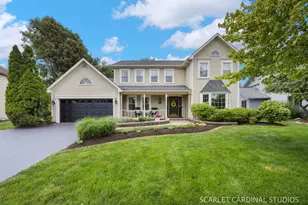
Perfectly positioned on a picturesque mature tree-lined street in one of the most desirable areas of Naperville, this extraordinary luxury residence delivers the ideal combination of timeless elegance, modern updates, spacious living, and an unbeatable walk-to-town lifestyle. Offering over 3,000 square feet of beautifully finished living space, this expansive 5-bedroom home with 3 full bathrooms and a recently updated main-floor powder room has been thoughtfully designed to accommodate both comfortable everyday living and exceptional entertaining. From the moment you arrive, the home's impressive presence, inviting curb appeal, and serene setting create an immediate sense of warmth and sophistication. Inside, an abundance of natural light, spacious rooms, and a flowing floor plan welcome you, designed for today's lifestyle. Rich hardwood flooring installed throughout the home in 2018 adds warmth, character, and continuity across the living spaces, while fresh paint completed throughout the entire first and second floors in 2019 provides a crisp, modern, and move-in-ready feel. Every space has been carefully maintained and tastefully updated, allowing the next owner to enjoy a seamless blend of luxury and functionality. The beautifully updated main-floor powder room, renovated in 2019, offers stylish finishes and convenience for guests. The newly completed laundry room (2026) adds both practicality and contemporary appeal. The heart of the home is complemented by brand-new appliances installed in 2026, creating a fresh and elevated kitchen experience perfect for daily living, hosting gatherings, and entertaining family and friends. The expansive layout offers incredible flexibility with five generously sized bedrooms, ideal for growing families, guest accommodations, home offices, or multi-generational living. With three full bathrooms thoughtfully distributed throughout the home, comfort and convenience are effortlessly achieved on every level. Beyond the home itself, the lifestyle this property offers is truly exceptional. Located within a wonderful, social, and family-friendly neighborhood, this community is known for its welcoming atmosphere, active lifestyle, and strong sense of connection among neighbors. Enjoy fantastic nearby playgrounds, beautiful parks, and highly acclaimed schools that make this location one of the premier destinations in the western suburbs. Whether enjoying evening walks beneath the canopy of mature trees, gathering with neighbors, or spending weekends exploring downtown, this home delivers a lifestyle few properties can match. Just moments away, experience the charm and convenience of the iconic Riverwalk along with the vibrant energy of downtown Naperville. Walk to boutique shopping, popular coffee shops, award-winning dining, entertainment, and the local library while still returning home to the tranquility and privacy of a peaceful residential street. This rare offering truly provides the best of both worlds, the excitement and accessibility of downtown living paired with the serenity and comfort of an established luxury neighborhood. Homes offering this level of space, condition, updates, location, and lifestyle rarely become available. This is an extraordinary opportunity to own a beautifully updated luxury home in the heart of Naperville where timeless charm, modern convenience, and an unmatched community setting come together to create a truly exceptional place to call home.
Full Property Details
Full Property Details for 1232 Wilshire Dr
General
- Sold For: $885,000
- Taxes: $13,288 (2024)
- Status: Closed
- Type: Single Family
- Source: MRED
- MLS ID: 12674601
- Added to Site: 75 day(s) ago
Interior
- Interior Features: Vaulted Ceiling(s), 1st-Floor Bedroom, Walk-In Closet(s)
- Fireplace: Yes
- Fireplace(s): Family Room, Gas Log
- Appliances: Range, Microwave, Dishwasher, Refrigerator, Washer, Dryer, Disposal, Stainless Steel Appliance(s), Range Hood, Humidifier
- Flooring: Hardwood
Rooms
Bathrooms
- Total Bathrooms: 4
- Full Bathrooms: 3
- Half Bathrooms: 1
- Basement Baths: Yes
- Bathroom Features: Separate Shower, Double Sink, Bidet, Soaking Tub
Bedrooms
- Total Bedrooms: 5
Additional Information
- Equipment: Ceiling Fan(s), Sump Pump, Backup Sump Pump, Radon Mitigation System
- Other Features: School Bus Service, Commuter Train, Interstate Access
Parking
- Garage: Yes
- Attached garage: Yes
- Garage Spaces: 2
- Total Spaces: 2
- Parking Features: Garage Door Opener, Garage, Yes, Garage Owned, Attached
Location
- Area: Naperville
- County: DuPage
- Subdivision: Will-O-Way
- Driving Directions: Ogden Ave to Jefferson Ave - Jefferson to River Rd - River to Wilshire Dr
School Information
- School District: 203
- Midd School District: 203
- Elementary School: Elmwood Elementary School
- Middle School: Lincoln Junior High School
- High School: Naperville Central High School
- Private School: Naperville Central High School
Community
- Assoc. Fees Include: None
Heating & Cooling
- Cooling Type: Central Air Conditioning
- Heating Type: Natural Gas, Forced Air
Utilities
- Water: Lake Michigan
Structural Information
- Construction: Aluminum Siding, Brick, Stucco
- Exterior Const.: Aluminum Siding, Brick, Stucco
- Basement Desc.: Partially Finished, Crawl Space, Full
- Windows: Skylight(s)
- Sub-Flooring: Hardwood
- Square Feet: 2,849
- Sq. Ft. Source: Assessor
- Year Built: 1985
Lot Features
- Lot Size (Acres): 0.24
- Lot Size Range: Less than .25 Acre
- Lot Dimensions: 80 x 130
Financial Considerations
- Parking Included: Yes
- Assessment Year: 1985
- Tax Amount: $13,288
- Tax Year: 2024
Disclosures and Reports
- Ownership: Fee Simple
- Property ID: 714411016
Listed by Redfin Corporation

Get Pre-Approved Today
Schools
Schools serving 1232 Wilshire Dr
School District:Naperville Community Unit District 203
| Name | Grades | Distance |
|---|---|---|
Elmwood Elementary School, Naperville, IL 1024 Magnolia Lane, Naperville, IL 60540 | K-5 | 1.8 mi |
Lincoln Jr High School, Naperville, IL 1320 Olympus Drive, Naperville, IL 60565 | 6-8 | 2.6 mi |
Naperville Central High School 440 Aurora Avenue, Naperville, IL 60540 | 9-12 | 1 mi |
Disclaimer:
School attendance boundaries provided by ATTOM Data Solutions and are for reference only. Contact the school directly to verify enrollment eligibility.
Price & Sales History for 1232 Wilshire Dr
Date
Details
Price
Change
Source
7/13/2026
Sold
$885,000
1.14%
MLS
6/11/2026
Listed
$875,000
—
MLS
Disclaimer: Historical sales information is derived from public records provided by the county offices. Information is not guaranteed and should be independently verified.
1232 Wilshire Drive, Naperville, IL 60540 (MLS# 12674601) is a Single Family property that was sold at $885,000 on July 13, 2026. Want to learn more about 1232 Wilshire Drive? Do you have questions about finding other Single Family real estate for sale in Naperville? You can browse all Naperville real estate or contact a Coldwell Banker agent to request more information.