This is a carousel with tiles that activate property listing cards. Use the previous and next buttons to navigate.
1/1
$2,400,000
This is a carousel with tiles that activate property listing cards. Use the previous and next buttons to navigate.
1/1
Property Description
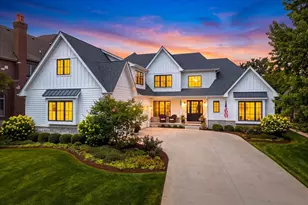
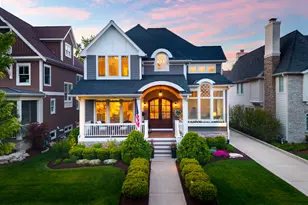
The Pinnacle of Golf Course Living - A Cress Creek Masterpiece! From the moment you step inside, you'll notice the exceptional amenities that truly set this home apart from others. Every detail reflects thoughtful planning and imaginative design, creating a space that is both functional and inviting. This is not just a home - it's a private sanctuary. Perfectly positioned along the coveted Cress Creek Golf Course on the 11th Tee and 10th Hole. This architectural gem spans 8,100 SF of finished living space. 6 Bedrooms, 5.1 Baths and a 1st floor In-Law Suite that includes a separate entrance, patio, golf course views, a walk-in closet and Full Bath. At the heart of this home lies a spectacular Designer Kitchen complete with high-end finishes including QUARTZITE countertops, 12' Island + a 2nd Island/Peninsula. Fine custom cabinetry with built-ins, huge walk-in pantry, and SS professional appliances that include Wolf, Subzero, etc. It is both a culinary dream and an entertainer showpiece. From the moment you step inside you are greeted with 12' Ceilings and sweeping GOLF COURSE VIEWS. You will feel like you are in a world-class resort more than a private residence. Every detail, every finish, every square foot of this residence has been thoughtfully curated to create a living experience beyond compare. This is more than a rare golf course property - it's a once-in-a-lifetime offering for the discerning buyer who demands it all: Location. Luxury. Lifestyle with a view that will leave you breathless. This fine estate was originally a tear-down. It was newly constructed in 2015 with recent improvements in 2022. Radiant floor heating system in the basement floors and in the garage. Zoned HVAC, Central Vac. Epoxy flooring in the garage and in the exercise room. A Playroom was recently finished on the 2nd Floor and is the kid's favorite hang-out. There is a convenient 2nd Kitchen in Basement. Walk-out stair access leads from the Basement to the garage. You will enjoy a covered Patio with a stone gas fireplace and a Viking grilling station. In-ground Irrigation System. Many recent updates have been completed that include refinishing the 5" solid oak Hardwood flooring to a natural oak color, adding Wainscoting, Shiplap, built-in Bookshelves, and custom Cabinetry. Welcome home to a Signature Cress Creek residence.
Full Property Details
Full Property Details for 1428 Calcutta Ln
General
- Sold For: $2,400,000
- Taxes: $33,878 (2024)
- Status: Closed
- Type: Single Family
- Source: MRED
- MLS ID: 12603728
- Added to Site: 91 day(s) ago
Interior
- Interior Features: 1st-Floor Bedroom, In-Law Floorplan, 1st-Floor Bath, Built-in Features, Walk-In Closet(s), Bookcases, High Ceilings, Beamed Ceilings, Open Floorplan, Special Millwork, Pantry, Quartz Counters
- Fireplace: Yes
- Fireplace(s): Family Room, Exterior, Gas Log, Gas Starter
- Appliances: Double Oven, Microwave, Dishwasher, Refrigerator, High-End Refrigerator, Disposal, Stainless Steel Appliance(s), Cooktop, Oven, Range Hood, Other, ENERGY STAR Qualified Appliances, Front Controls on Range/Cooktop, Gas Cooktop, Range
- Flooring: Hardwood
Rooms
Bathrooms
- Total Bathrooms: 6
- Full Bathrooms: 5
- Half Bathrooms: 1
- Basement Baths: Yes
- Bathroom Features: Separate Shower, Double Sink, European Shower, Full Body Spray Shower, Double Shower
Bedrooms
- Total Bedrooms: 6
- Bedrooms(Blw Grade): 1
Additional Information
- Equipment: Ceiling Fan(s)
- Other Features: School Bus Service, Commuter Bus, Commuter Train, Interstate Access
Exterior
- Exterior Features: Balcony, Outdoor Grill, Fire Pit
Parking
- Garage: Yes
- Attached garage: Yes
- Garage Spaces: 3
- Total Spaces: 3
- Parking Features: Concrete, Garage Door Opener, Heated Garage, Garage, Yes, Garage Owned, Attached
Location
- Area: Naperville
- County: DuPage
- Subdivision: Cress Creek
- Driving Directions: Diehl Rd south to Mill St west to Calcutta Lane left to home.
School Information
- School District: 203
- Midd School District: 203
- Elementary School: Mill Street Elementary School
- Middle School: Jefferson Junior High School
- High School: Naperville North High School
- Private School: Naperville North High School
Community
- Assoc. Fees Include: None
Heating & Cooling
- Cooling Type: Central Air Conditioning
- Heating Type: Natural Gas, Radiator(s), Radiant Floor
Utilities
- Water: Lake Michigan
Structural Information
- Architectural Style: Cape Cod
- Construction: Brick, Cedar, Stone, Fiber Cement
- Exterior Const.: Brick, Cedar, Stone, Fiber Cement
- Basement Desc.: Finished, Exterior Entry, Egress Window, Partial Exposure, 9 ft + pour, Rec/Family Area, Sleeping Area, Storage Space, Walk-Up Access, Full, Daylight
- Foundation: Concrete Perimeter
- Roof: Asphalt
- Windows: Window Treatments, Drapes
- Doors: French Doors
- Sub-Flooring: Hardwood
- Square Feet: 5,298
- Sq. Ft. Source: Assessor
- Year Built: 2015
- Remodeled/Updated: 2022
Manufactured Home
- Model: CUSTOM BUILD
Lot Features
- Lot Size (Acres): 0.278
- Lot Size Range: .25 to .49 Acre
- Lot Dimensions: 85 x 143
- Lot Features: On Golf Course, Landscaped, Views
Financial Considerations
- Assessment Year: 2015
- Tax Amount: $33,878
- Tax Year: 2024
Disclosures and Reports
- Ownership: Fee Simple
- Property ID: 711205033
Listed by @properties Christies International Real Estate
Sold by Baird & Warner

Get Pre-Approved Today
Schools
Schools serving 1428 Calcutta Ln
School District:Naperville Community Unit District 203
| Name | Grades | Distance |
|---|---|---|
Mill Street Elementary School 1300 North Mill Street, Naperville, IL 60563 | K-5 | 0.8 mi |
Jefferson Jr High School 1525 Loomis Street, Naperville, IL 60563 | 6-8 | 1.3 mi |
Naperville North High School 899 North Mill Street, Naperville, IL 60563 | 9-12 | 0.9 mi |
Disclaimer:
School attendance boundaries provided by ATTOM Data Solutions and are for reference only. Contact the school directly to verify enrollment eligibility.
Price & Sales History for 1428 Calcutta Ln
Date
Details
Price
Change
Source
7/08/2026
Sold
$2,400,000
-4%
MLS
5/05/2026
Price Reduced
$2,500,000
-5.66%
MLS
4/10/2026
Listed
$2,650,000
—
MLS
Disclaimer: Historical sales information is derived from public records provided by the county offices. Information is not guaranteed and should be independently verified.
1428 Calcutta Lane, Naperville, IL 60563 (MLS# 12603728) is a Single Family property that was sold at $2,400,000 on July 08, 2026. Want to learn more about 1428 Calcutta Lane? Do you have questions about finding other Single Family real estate for sale in Naperville? You can browse all Naperville real estate or contact a Coldwell Banker agent to request more information.