No photo available
$530,000 Just Listed
Property Description
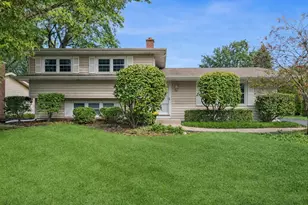
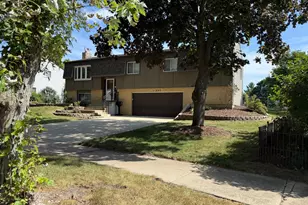
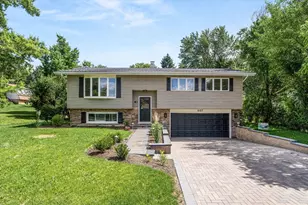
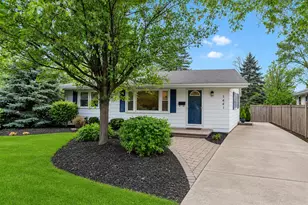
Coveted North Naperville charmer on a rare oversized lot, 65' x 155'. Steps to Metra & Downtown Naperville! Tastefully updated and move-in ready! The split-level home boasts 3-bedroom, 2-full-bath and offers 1,702 SF. That's a rare find in a neighborhood of typical 50' frontages, opening the door to future building possibilities. Two extensive rehabs (2022 and 2024) mean the hard work is done. You'll be wowed the moment you walk in. The dramatic Living Room has soaring ceilings and gleaming oak hardwood floors, refinished in 2024. The Kitchen was updated in 2022 with Shaker cabinetry and contrasting granite countertops, new hardwood flooring (2024), and brand-new stainless steel appliances (2026). Solid oak staircase lead to the 2nd floor complete with refinished hardwood flooring that flow down a hallway outlined with vintage-green beadboard wainscoting, accented with brass railing. Here, you will find 3 bedrooms with overhead lighting and a fully renovated bath with white finishes. The lower level features a bright, expansive Family Room with above-grade windows, new carpet (2026), and toddles of recessed lighting. A second full bath adds convenience to this space as well as to the backyard. The large Laundry/Mudroom has a utility sink, room for storage and a direct backyard access. Outside is made for entertaining. There's a new brick patio (2025), a huge fully fenced yard, and fresh professional landscaping front and back. The detached garage has extended covered patio, a perfect spot to unwind. Everything is minutes from I-88, Nike Park, shopping, and dining. Only a short walk to acclaimed Naperville #203 schools. Just unpack and fall in love!
Full Property Details
Full Property Details for 1445 N Webster St
General
- Price: $530,000
- Taxes: $7,391 (2024)
- Status: Active
- Type: Single Family
- Source: MRED
- MLS ID: 12772905
- Updated: 10/9/2026
- Added to Site: 1 day(s) ago
Rental Information
- Complex Features: Park, Curbs, Sidewalks, Street Lights, Street Paved
Interior
- Basement: Finished, C
- Interior Features: Cathedral Ceiling(s), Granite Counters, Pantry
- Appliances: Range, Microwave, Dishwasher, Refrigerator, Washer, Dryer
- Flooring: Hardwood, Laminate
Rooms
Bathrooms
- Total Bathrooms: 2
- Full Bathrooms: 2
- Basement Baths: Yes
Bedrooms
- Total Bedrooms: 3
Additional Information
- Equipment: Carbon Monoxide Detectors, Sump Pump
- Other Features: School Bus Service, Commuter Train
Parking
- Garage: Yes
- Garage Spaces: 1
- Total Spaces: 1
- Parking Features: Concrete, Garage Door Opener, Yes, Garage Owned, Detached, Garage
Location
- Area: Naperville
- County: DuPage
- Township: Naperville
- Driving Directions: Washington St. to Bauer Rd, west to Webster, south to Home.
School Information
- School District: 203
- Elem School District: 203
- Midd School District: 203
- High School District: 203
- Elementary School: Mill Street Elementary School
- Middle School: Jefferson Junior High School
- High School: Naperville North High School
- Private School: Naperville North High School
Community
- Assoc. Fees Include: None
Heating & Cooling
- Cooling Type: Central Air Conditioning
- Heating Type: Natural Gas, Forced Air
Utilities
- Sewer: Public Sewer
- Water: Lake Michigan, Public
Structural Information
- Construction: Vinyl Siding
- Exterior Const.: Vinyl Siding
- Basement: Yes
- Basement Desc.: Finished, Crawl Space, Partial
- Foundation: Concrete Perimeter
- Roof: Asphalt
- Windows: Screens, Drapes
- Sub-Flooring: Hardwood, Laminate
- Square Feet: 1,702
- Sq. Ft. Source: Assessor
- Year Built: 1957
- Built Before 1978: Yes
- Remodeled/Updated: 2022
Lot Features
- Lot Size (Acres): 0.21
- Lot Size Range: Less than .25 Acre
- Lot Dimensions: 65 x 155
- Fence: Yes
- Lot Features: Mature Trees
- Fencing (Description): Fenced
Financial Considerations
- Parking Included: Yes
- Assessment Year: 1957
- Tax Amount: $7,391
- Tax Year: 2024
- Pays Sewer: Public Sewer
Disclosures and Reports
- Ownership: Fee Simple
- Property ID: 712217014
Listed by @properties Christies International Real Estate

Get Pre-Approved Today
Get a Great Insurance Rate
Schools
Schools serving 1445 N Webster St
School District:Naperville Community Unit District 203
| Name | Grades | Distance |
|---|---|---|
Mill Street Elementary School 1300 North Mill Street, Naperville, IL 60563 | K-5 | 0.3 mi |
Jefferson Jr High School 1525 Loomis Street, Naperville, IL 60563 | 6-8 | 0.4 mi |
Naperville North High School 899 North Mill Street, Naperville, IL 60563 | 9-12 | 0.7 mi |
Disclaimer:
School attendance boundaries provided by ATTOM Data Solutions and are for reference only. Contact the school directly to verify enrollment eligibility.
Price & Sales History for 1445 N Webster St
Date
Details
Price
Change
Source
10/08/2026
Listed
$530,000
35.9%
MLS
12/12/2023
Sold
$390,000
—
Public Record
Disclaimer: Historical sales information is derived from public records provided by the county offices. Information is not guaranteed and should be independently verified.
Tax History
Tax History for 1445 N Webster St
Year
Property Taxes
Change
Tax Assessment
Change
2025
$7,752
5%
$140,944
10%
2024
$7,391
8%
$128,517
21%
2022
$6,843
10%
$105,900
4%
2021
$6,222
—
$102,120
—
2020
$6,202
4%
$102,120
5%
2019
$5,973
4%
$97,120
3%
2018
$5,752
2%
$93,870
4%
2017
$5,628
3%
$90,680
4%
2016
$5,485
—
$87,020
5%
2015
$5,483
—
$82,620
2%
2014
$5,509
1%
$80,640
-1%
2013
$5,473
5%
$81,200
-2%
2012
$5,224
—
$82,880
—
Disclaimer: Historical tax information is derived from public records provided by the county offices. Information is not guaranteed and should be independently verified.
Estimate the Cost
Estimate the Cost for 1445 N Webster St
1445 N Webster Street, Naperville, IL 60563 (MLS# 12772905) is a Single Family property with 3 bedrooms and 2 full bathrooms. 1445 N Webster Street is currently listed for $530,000 and was received on October 08, 2026. Want to learn more about 1445 N Webster Street? Do you have questions about finding other Single Family real estate for sale in Naperville? You can browse all Naperville real estate or contact a Coldwell Banker agent to request more information.