This is a carousel with tiles that activate property listing cards. Use the previous and next buttons to navigate.
1/1
$840,000
This is a carousel with tiles that activate property listing cards. Use the previous and next buttons to navigate.
1/1
Property Description
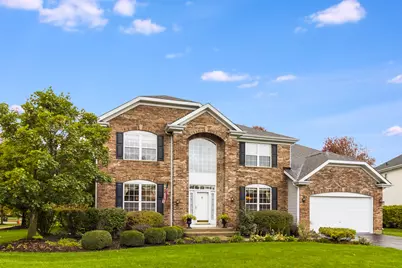
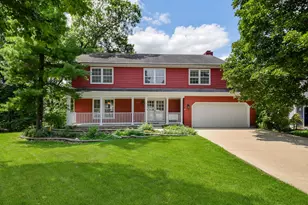
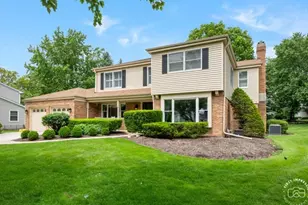
Stately home in the coveted community of Century Farms. Situated on a corner court surrounded by a park and serene pond make neighborhood walks absolutely beautiful. Adding to the grandeur feeling of the home is a two-sided staircase and formal living areas. A roaring fire in the fireplace and a wet bar in the large family room pairs perfect for cozy nights or holiday/social gatherings. Original hardwood flooring in the kitchen coupled with stainless steel appliances, large island, granite counters and breakfast table area. The kitchen opens up to the family room with a row of windows allowing all the natural light to encase you with sunlight and views. Primary suite has a sitting area with a gorgeous view of mature trees. There is a walk in closet and huge ensuite equipped with separate shower, tub and double vanity. Four abundantly sized bedrooms and 3 full baths with a half bath on main level. The loft could be an additional living space for game nights, office or kids retreat. The chandelier in the foyer has a mechanism that lowers the fixture to ground level making cleaning and bulb changing a simple task. The stacked 3 car garage has epoxy flooring and was sealed in 2021 as well as painted drywall. Radon Mitigation 'August 2024. Furnace was replaced in 2020, closets have been painted, carpet has been cleaned and the basement walls have been treated by US Water Sealing with a lifetime warranty. Original owners of this Kimball home have been consistent and meticulous with maintenance of all HVAC, irrigation system and home interior and exterior so please note home will be sold as is. All custom draperies and cornices will remain with the home. Enjoy a gorgeous brick paver patio surrounded by professional landscaping. A full unfinished basement is ready for your personal touch allowing for even more additional living space. Superb convenience to all Naperville has to offer as well as shopping and expressway access. If you are looking for a home that feels like home, but has the characteristic of grandeur quality, this home is it.
Full Property Details
Full Property Details for 1503 Cocalico Ct
General
- Sold For: $840,000
- HOA FEE: $34/month
- HOA FEE FREQ.: Annually
- Taxes: $14,742 (2024)
- Status: Closed
- Type: Single Family
- Source: MRED
- MLS ID: 12616080
- Added to Site: 91 day(s) ago
Interior
- Fireplace: Yes
- Fireplace(s): Family Room, Wood-Burning, Gas Starter
- Appliances: Range, Dishwasher, Refrigerator, Washer, Dryer, Disposal, Stainless Steel Appliance(s), Humidifier
Rooms
Bathrooms
- Total Bathrooms: 4
- Full Bathrooms: 3
- Half Bathrooms: 1
- Bathroom Features: Separate Shower, Double Sink
Bedrooms
- Total Bedrooms: 4
Additional Information
- Equipment: Security System, Carbon Monoxide Detectors, Ceiling Fan(s), Sump Pump, Lawn Sprinkler, Radon Mitigation System
- Other Features: School Bus Service, Commuter Bus, Commuter Train, Interstate Access
Parking
- Garage: Yes
- Attached garage: Yes
- Garage Spaces: 3
- Total Spaces: 3
- Parking Features: Asphalt, Garage Door Opener, Yes, Attached, Garage
Location
- Area: Naperville
- County: DuPage
- Subdivision: Century Farms
- Driving Directions: Mill to Commons to Century Farms to Cocalico Crt
School Information
- School District: 203
- Midd School District: 203
- Elementary School: Mill Street Elementary School
- Middle School: Jefferson Junior High School
- High School: Naperville North High School
- Private School: Naperville North High School
Community
- Assoc. Fees Include: Insurance
- Mgmt. Company: AMG Management
Heating & Cooling
- Cooling Type: Central Air Conditioning
- Heating Type: Natural Gas
Utilities
- Water: Public
Structural Information
- Architectural Style: Traditional
- Construction: Vinyl Siding, Brick
- Exterior Const.: Vinyl Siding, Brick
- Basement Desc.: Unfinished, Full
- Windows: Screens
- Square Feet: 3,404
- Sq. Ft. Source: Assessor
- Year Built: 1997
Manufactured Home
- Model: The Century
Lot Features
- Lot Size (Acres): 0.35
- Lot Size Range: .25 to .49 Acre
- Lot Dimensions: 15246
Financial Considerations
- Association Fee: $410
- Assoc Fee Freq.: Annually
- Assessment Year: 1997
- Tax Amount: $14,742
- Tax Year: 2024
Disclosures and Reports
- Ownership: Fee Simple with Homeowners Association
- Property ID: 712109017
Listed by Coldwell Banker Real Estate Group
Sold by Baird & Warner

Get Pre-Approved Today
Schools
Schools serving 1503 Cocalico Ct
School District:Naperville Community Unit District 203
| Name | Grades | Distance |
|---|---|---|
Mill Street Elementary School 1300 North Mill Street, Naperville, IL 60563 | K-5 | 0.6 mi |
Jefferson Jr High School 1525 Loomis Street, Naperville, IL 60563 | 6-8 | 1 mi |
Naperville North High School 899 North Mill Street, Naperville, IL 60563 | 9-12 | 0.9 mi |
Disclaimer:
School attendance boundaries provided by ATTOM Data Solutions and are for reference only. Contact the school directly to verify enrollment eligibility.
Price & Sales History for 1503 Cocalico Ct
Date
Details
Price
Change
Source
6/12/2026
Sold
$840,000
-4.44%
MLS
4/20/2026
Price Reduced
$879,000
-4.46%
MLS
4/10/2026
Listed
$920,000
—
MLS
Disclaimer: Historical sales information is derived from public records provided by the county offices. Information is not guaranteed and should be independently verified.
1503 Cocalico Court, Naperville, IL 60563 (MLS# 12616080) is a Single Family property that was sold at $840,000 on June 12, 2026. Want to learn more about 1503 Cocalico Court? Do you have questions about finding other Single Family real estate for sale in Naperville? You can browse all Naperville real estate or contact a Coldwell Banker agent to request more information.