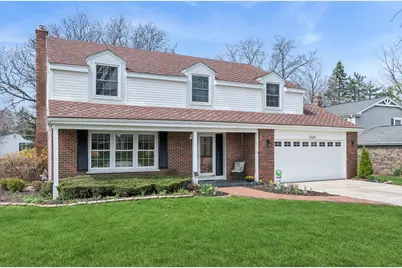
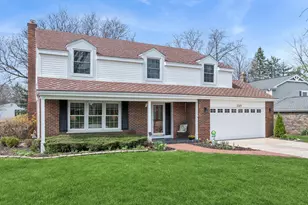
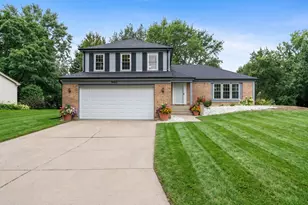
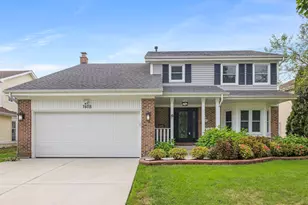
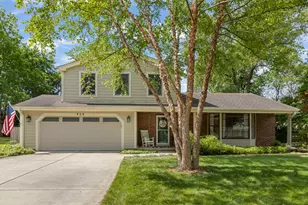
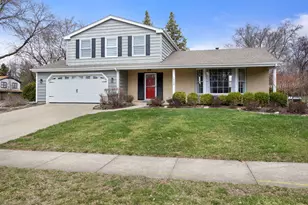
This is a carousel with tiles that activate property listing cards. Use the previous and next buttons to navigate.
1/1
$630,000
This is a carousel with tiles that activate property listing cards. Use the previous and next buttons to navigate.
1/1
Property Description
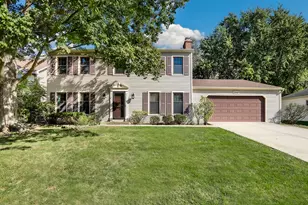
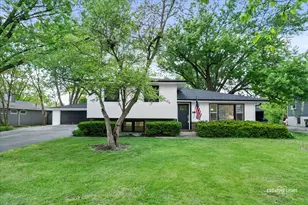
**MULTIPLE OFFERS RECEIVED - Highest and best by Sunday, 4/12, at 5:00 PM to be considered. No escalation riders or love letters will be accepted** THIS ONE JUST FEELS RIGHT! Enjoy comfortable living and easy entertaining in this well maintained Indian Hill gem. It has all the right spaces, a seamless flow, and a "come on in and stay a while" vibe through and through. These longtime owners have taken excellent care of this home and it really shows. Let's start with the great curb appeal including a brand new concrete driveway, brand new brick walkway, gorgeous landscaping and newly tiled front porch. Step inside and be consumed by the sun filled rooms and efficient floor plan. The updated kitchen boasts granite counter tops, double ovens, an abundance of cabinets with pull out drawers, and spacious eating area. The family room is oh, so inviting with its floor to ceiling stone fireplace and oversized windows. A sliding glass door in this space leads you to the newly planked party-sized (22X24) deck and big back yard with garden areas. The formal living and dining rooms are versatile living spaces that will accommodate guests at your more elaborate gatherings. A powder room and laundry room with utility sink and cabinets round out the first floor. Upstairs, you'll find four true bedrooms and two full baths, including a huge primary suite with walk-in closet, separate sitting room, and updated bath. There are hardwood floors under the carpet on the stairs and upstairs hallway. Seller is offering a $3,500 flooring allowance so you can resurface or replace the existing flooring with whatever you want. Need more space? Head to the full, partially finished basement with brand new carpeting, fresh paint and storage galore. All the windows were replaced in approximately 2011. Other updates include: American Standard 2-stage variable speed HVAC system (2010 and roof, siding and leaf-guard gutters around the entire home (2013). Indian Hill is a desirable north Naperville community serviced by highly acclaimed District 203 schools, including Naperville North High School. You're just a block away from popular Arrowhead park with playground, baseball field, soccer field, sledding hill, and walking paths. Costco and the Ogden Rd corridor are just 1/2 mile away. You have easy access to the train and highways, and you're just minutes from all that vibrant downtown Naperville has to offer. Come see the wonderful quality of life that this home and community provide. WELCOME HOME!
Full Property Details
Full Property Details for 1549 Chippewa Dr
General
- Sold For: $630,000
- Taxes: $9,296 (2024)
- Status: Closed
- Type: Single Family
- Source: MRED
- MLS ID: 12592246
- Added to Site: 50 day(s) ago
Interior
- Fireplace: Yes
- Fireplace(s): Family Room, Wood-Burning
- Flooring: Hardwood
Rooms
Bathrooms
- Total Bathrooms: 3
- Full Bathrooms: 2
- Half Bathrooms: 1
Bedrooms
- Total Bedrooms: 4
Additional Information
- Equipment: Cable TV, Carbon Monoxide Detectors, Ceiling Fan(s), Sump Pump
- Other Features: School Bus Service
Parking
- Garage: Yes
- Attached garage: Yes
- Garage Spaces: 2
- Total Spaces: 2
- Parking Features: Concrete, Garage Door Opener, Yes, Other, Attached, Garage
Location
- Area: Naperville
- County: DuPage
- Subdivision: Indian Hill
- Driving Directions: Washington Street South of Diehl to Iroquois, East to Chippewa
School Information
- School District: 203
- Midd School District: 203
- Elementary School: Beebe Elementary School
- Middle School: Jefferson Junior High School
- High School: Naperville North High School
- Private School: Naperville North High School
Community
- Assoc. Fees Include: None
Heating & Cooling
- Cooling Type: Central Air Conditioning
- Heating Type: Natural Gas, Forced Air
Utilities
- Water: Public
Structural Information
- Architectural Style: Traditional
- Construction: Aluminum Siding, Brick
- Exterior Const.: Aluminum Siding, Brick
- Basement Desc.: Partially Finished, Full
- Foundation: Concrete Perimeter
- Roof: Asphalt
- Sub-Flooring: Hardwood
- Square Feet: 2,401
- Sq. Ft. Source: Assessor
- Year Built: 1970
- Built Before 1978: Yes
Lot Features
- Lot Size Range: Less than .25 Acre
- Lot Dimensions: 76 x 133 x 81 x 132
Financial Considerations
- Assessment Year: 1970
- Tax Amount: $9,296.48
- Tax Year: 2024
Disclosures and Reports
- Ownership: Fee Simple
- Property ID: 807207024
Listed by Baird & Warner
Sold by @properties Christies International Real Estate

Get Pre-Approved Today
Schools
Schools serving 1549 Chippewa Dr
School District:Naperville Community Unit District 203
| Name | Grades | Distance |
|---|---|---|
Beebe Elementary School 110 East 11th Avenue, Naperville, IL 60563 | K-5 | 0.7 mi |
Jefferson Jr High School 1525 Loomis Street, Naperville, IL 60563 | 6-8 | 0.4 mi |
Naperville North High School 899 North Mill Street, Naperville, IL 60563 | 9-12 | 1.4 mi |
Disclaimer:
School attendance boundaries provided by ATTOM Data Solutions and are for reference only. Contact the school directly to verify enrollment eligibility.
Price & Sales History for 1549 Chippewa Dr
Date
Details
Price
Change
Source
5/15/2026
Sold
$630,000
6.78%
MLS
4/09/2026
Listed
$590,000
—
MLS
Disclaimer: Historical sales information is derived from public records provided by the county offices. Information is not guaranteed and should be independently verified.
1549 Chippewa Drive, Naperville, IL 60563 (MLS# 12592246) is a Single Family property that was sold at $630,000 on May 15, 2026. Want to learn more about 1549 Chippewa Drive? Do you have questions about finding other Single Family real estate for sale in Naperville? You can browse all Naperville real estate or contact a Coldwell Banker agent to request more information.