This is a carousel with tiles that activate property listing cards. Use the previous and next buttons to navigate.
1/23
$644,500
This is a carousel with tiles that activate property listing cards. Use the previous and next buttons to navigate.
1/23
Property Description
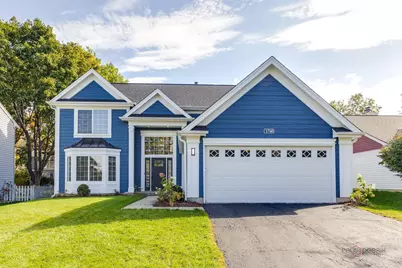
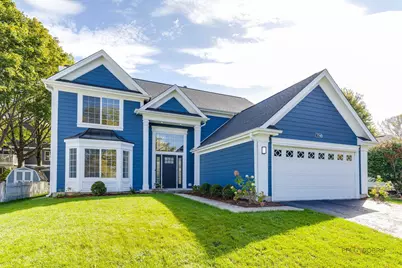
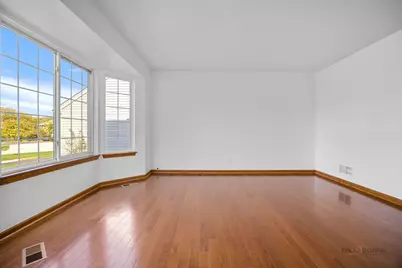
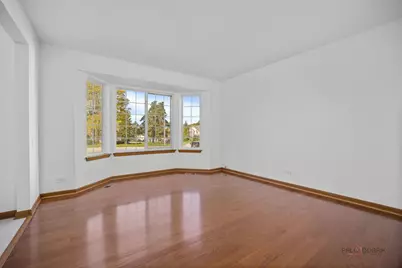
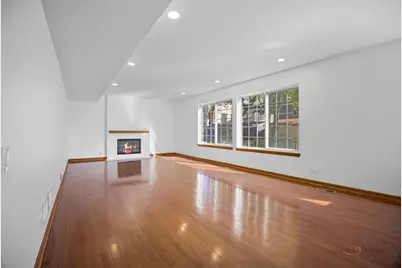
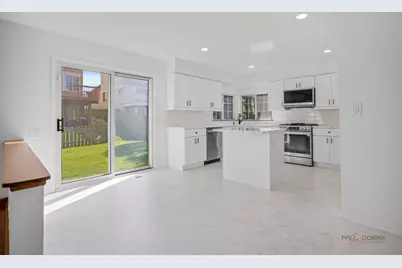
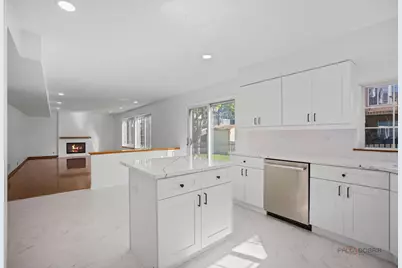
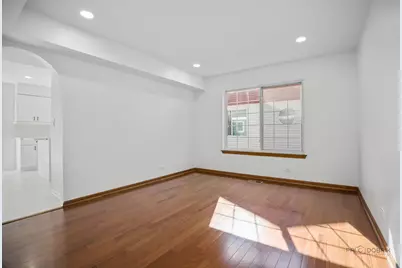
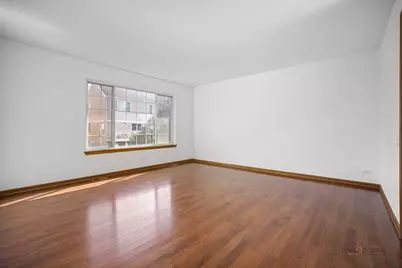
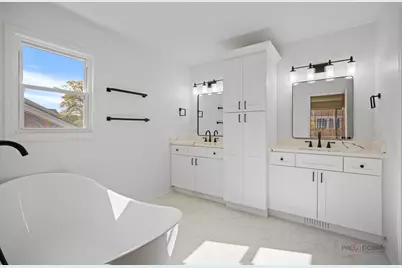
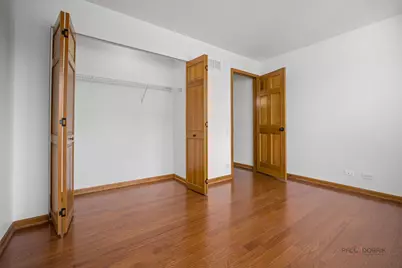
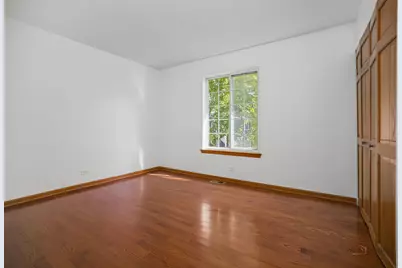
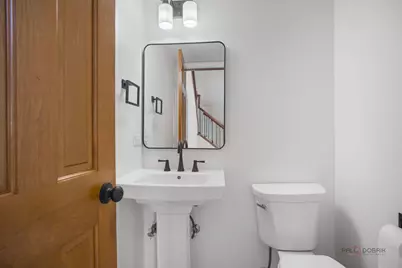
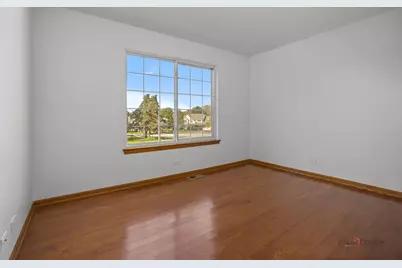
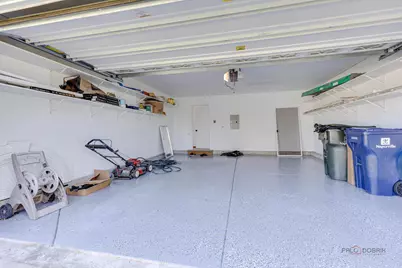
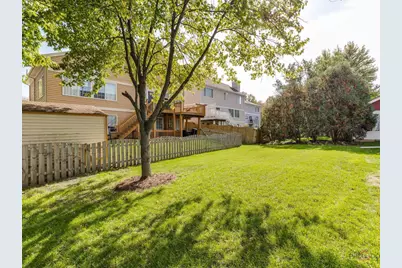
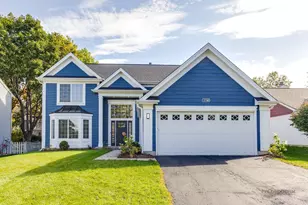
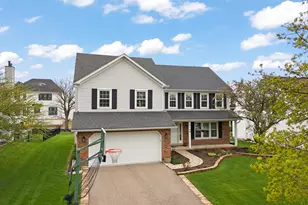
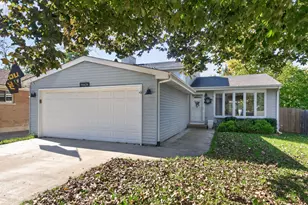
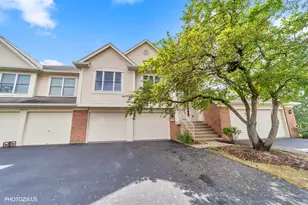
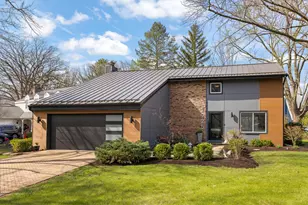
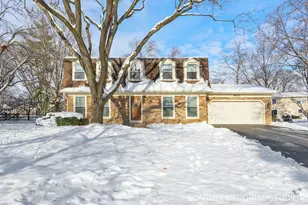
Welcome to your dream home, fully renovated in 2026! This breathtaking 4-bedroom, 2.5-bathroom residence combines modern luxury, thoughtful functionality, and effortless style. Step inside to an inviting open-concept floor plan featuring beautiful, gleaming hardwood floors throughout. The main level offers expansive 2 Story Foyer, light-filled rooms including a dedicated formal living room with a beautiful fireplace, and a separate dining room, perfect for hosting family gatherings and holiday dinners. The heart of the home features a completely renovated, kitchen equipped with beautiful finishes, ample counter space, Stand alone island/breakfast counter, New modern cabinetry, Quartz Countertops, Brand New Stainless Steel Appliances, and full seamless integration with the main living area. Head upstairs to find four spacious bedrooms. The master suite has been masterfully upgraded into a private sanctuary with a stunning ensuite bath featuring a standalone soaking tub, Separate Shower, and a double vanity. The secondary full bath on this level has also been completely renovated with high-end modern fixtures. 2nd Floor Laundry with New Washer and Dryer. Fully updated main-floor powder room (half bath). Convenient slab foundation layout (no basement to worry about maintenance or moisture). Oversized 2.5-car garage providing abundant room for vehicles, storage, or a workshop. Situated on a lovely, manicured lot with great curb appeal and plenty of outdoor space. Minutes to downtown Naperville, the Riverwalk, DuPage River Trail and Knoch Knolls Park. New Roof and Gutters (2026), NEW PREMIUM LP SMARTSIDE IMPACT RESISTANT SIDING.(2026), New Paint (2026), New Lighting, Switches, Hardware and Outlets (2026), New front entry door (2026), New Cabinets, Countertops, Bathroom fixtures, and SS Appliances (2026), Refinished Hardwood Floors (2026), and Revamped Garage with Epoxy floors.
Full Property Details
Full Property Details for 1760 Coach Dr
General
- Price: $644,500
- Taxes: $9,070 (2024)
- Status: Active
- Type: Single Family
- Source: MRED
- MLS ID: 12787369
Interior
- Basement: None
- Fireplace: Yes
- Number of Fireplaces: 1
- Fireplace(s): Living Room
Rooms
Bathrooms
- Total Bathrooms: 3
- Full Bathrooms: 2
- Half Bathrooms: 1
Bedrooms
- Total Bedrooms: 4
Additional Information
- Other Features: School Bus Service, Commuter Train, Interstate Access
Parking
- Garage: Yes
- Attached garage: Yes
- Garage Spaces: 2.5
- Total Spaces: 2
- Parking Features: Yes, Attached, Garage
Location
- Area: Naperville
- County: DuPage
- Township: Naperville
- Driving Directions: South on Washington Street, West on Ring Rd, Right (North) on Coach.
School Information
- School District: 203
- Elem School District: 203
- Midd School District: 203
- High School District: 203
- Elementary School: Scott Elementary School
- Middle School: Madison Junior High School
- High School: Naperville Central High School
- Private School: Naperville Central High School
Community
- Assoc. Fees Include: None
Heating & Cooling
- Cooling Type: Central Air Conditioning
- Heating Type: Gas, Forced Air
Utilities
- Sewer: Public Sewer
- Water: Lake Michigan, Public
Structural Information
- Construction: Vinyl Siding, Wood Siding
- Exterior Const.: Vinyl Siding, Wood Siding
- Basement Desc.: None
- Square Feet: 2,268
- Sq. Ft. Source: Assessor
- Year Built: 1991
- Remodeled/Updated: 2026
Lot Features
- Lot Size Range: Less than .25 Acre
- Lot Dimensions: 6198
Financial Considerations
- Parking Included: Yes
- Assessment Year: 1991
- Tax Amount: $9,070
- Tax Year: 2024
- Pays Sewer: Public Sewer
Disclosures and Reports
- Ownership: Fee Simple
- Property ID: 832114057
Listed by Realty Advisors Elite LLC
Get Pre-Approved Today
Get a Great Insurance Rate
Schools
Schools serving 1760 Coach Dr
School District:Naperville Community Unit District 203
| Name | Grades | Distance |
|---|---|---|
Scott Elementary School, Naperville, IL 500 Warwick Drive, Naperville, IL 60565 | K-5 | 0.3 mi |
Madison Jr High School, Naperville, IL 1000 River Oak Drive, Naperville, IL 60565 | 6-8 | 0.7 mi |
Naperville Central High School 440 Aurora Avenue, Naperville, IL 60540 | 9-12 | 2.9 mi |
Disclaimer:
School attendance boundaries provided by ATTOM Data Solutions and are for reference only. Contact the school directly to verify enrollment eligibility.
Tax History
Tax History for 1760 Coach Dr
Year
Property Taxes
Change
Tax Assessment
Change
2025
$9,457
4%
$178,041
9%
2024
$9,070
12%
$164,048
21%
2022
$8,097
4%
$136,110
4%
2021
$7,787
2%
$130,970
2%
2020
$7,614
3%
$128,610
5%
2019
$7,375
2%
$123,050
2%
2018
$7,219
2%
$120,640
3%
2017
$7,060
2%
$116,570
4%
2016
$6,903
1%
$112,350
6%
2015
$6,834
4%
$105,800
7%
2014
$6,541
2%
$98,880
—
2013
$6,444
2%
$99,120
-4%
2012
$6,327
—
$102,980
—
Disclaimer: Historical tax information is derived from public records provided by the county offices. Information is not guaranteed and should be independently verified.
Estimate the Cost
Estimate the Cost for 1760 Coach Dr
1760 Coach Drive, Naperville, IL 60565 (MLS# 12787369) is a Single Family property with 4 bedrooms, 2 full bathrooms and 1 partial bathroom. 1760 Coach Drive is currently listed for $644,500 and was received on October 16, 2026. Want to learn more about 1760 Coach Drive? Do you have questions about finding other Single Family real estate for sale in Naperville? You can browse all Naperville real estate or contact a Coldwell Banker agent to request more information.