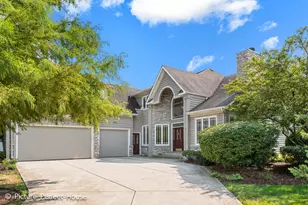
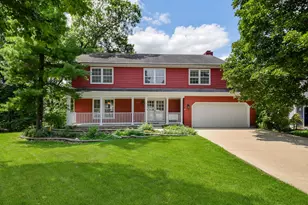
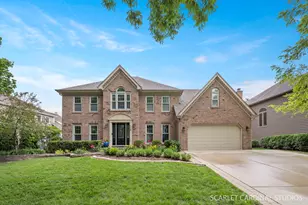
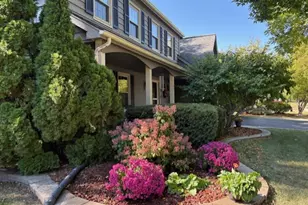
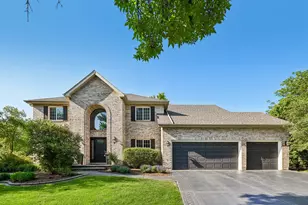
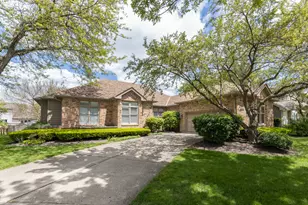
This is a carousel with tiles that activate property listing cards. Use the previous and next buttons to navigate.
1/1
$885,000
This is a carousel with tiles that activate property listing cards. Use the previous and next buttons to navigate.
1/1
Property Description
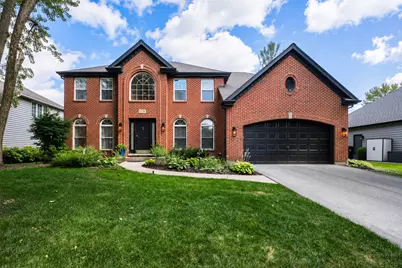
Welcome to this impeccably maintained West Wind gem where timeless elegance meets everyday comfort. A bright, airy interior and open floor plan glow with soaring 9-foot ceilings throughout the main level and a 2 story family room. Flanking the gracious entry, a cozy formal living and extra large dining room provide beautiful spaces for welcoming guests and hosting memorable occasions. A convenient butler's pantry leads to the gourmet kitchen, featuring crisp white cabinetry, abundant counter space, stainless-steel appliances and extra large eat in kitchen windows. The adjoining breakfast area opens to a a paver patio, creating an effortless connection between indoor and outdoor living. Just beyond, the kitchen flows seamlessly into a spectacular two-story family room, where a classic brick fireplace provides a warm and welcoming focal point. The main level also offers a private home office with built-in shelving and cabinetry, along with a convenient mudroom and laundry area located just off the garage. Upstairs, four generously sized bedrooms include a luxurious primary suite with vaulted ceilings and a walk-in closet. The beautifully refinished basement with wet bar & built in Media Center (2024) expands the home's versatility with a spacious recreation area, and a bonus room ideal for a fifth bedroom guest retreat/fitness space/second office, and an additional full bath. Thoughtful updates include new hardwood floors on second level (2024), Lighting Fixtures (2025), LG Washer/Dryer (2024), Freshly Painted Exterior (2024), Drain Tile (2024), Hot water heater and AC (2022), Furnace (2020), Dishwasher (2021), Oven (2020), and updated RPZ in Irrigation system (2026). Set on a spacious, tree-lined lot, this exceptional home is less than 10 minutes from Downtown Naperville, major highways, shopping, dining, and the scenic trails and recreation of Springbrook Prairie. Beautifully cared for and ideally located, this West Wind residence is ready to welcome you home.
Full Property Details
Full Property Details for 1776 Chadwicke Cir
General
- Sold For: $885,000
- Taxes: $13,413 (2025)
- Status: Closed
- Type: Single Family
- Source: MRED
- MLS ID: 12697922
- Added to Site: 77 day(s) ago
Interior
- Interior Features: Cathedral Ceiling(s), Built-in Features, Walk-In Closet(s)
- Fireplace: Yes
- Fireplace(s): Family Room
- Appliances: Range, Microwave, Dishwasher, Refrigerator, Washer, Dryer, Stainless Steel Appliance(s)
- Flooring: Hardwood
Rooms
Bathrooms
- Total Bathrooms: 4
- Full Bathrooms: 3
- Half Bathrooms: 1
- Basement Baths: Yes
- Bathroom Features: Separate Shower, Double Sink, Soaking Tub
Bedrooms
- Total Bedrooms: 4
Additional Information
- Equipment: Ceiling Fan(s), Sump Pump
- Other Features: School Bus Service, Commuter Bus, Commuter Train
Parking
- Garage: Yes
- Attached garage: Yes
- Garage Spaces: 2
- Total Spaces: 2
- Parking Features: Asphalt, Yes, Garage Owned, Attached, Garage
Location
- Area: Naperville
- County: DuPage
- Subdivision: West Wind
- Driving Directions: OGDEN TO RICKERT TO SANCTUARY E. TO CHADWICKE CIR.
School Information
- School District: 204
- Midd School District: 204
- Elementary School: May Watts Elementary School
- Middle School: Hill Middle School
- High School: Metea Valley High School
- Private School: Metea Valley High School
Community
- Assoc. Fees Include: None
Heating & Cooling
- Cooling Type: Central Air Conditioning
- Heating Type: Natural Gas, Forced Air
Utilities
- Water: Lake Michigan
Structural Information
- Construction: Brick, Cedar
- Exterior Const.: Brick, Cedar
- Basement Desc.: Finished, Full
- Roof: Asphalt
- Windows: Skylight(s)
- Sub-Flooring: Hardwood
- Square Feet: 2,886
- Sq. Ft. Source: Assessor
- Year Built: 1993
Lot Features
- Lot Size (Acres): 0.2324
- Lot Size Range: Less than .25 Acre
- Lot Dimensions: 75 x 135
- Lot Features: Landscaped
Financial Considerations
- Parking Included: Yes
- Assessment Year: 1993
- Tax Amount: $13,413.28
- Tax Year: 2025
Disclosures and Reports
- Ownership: Fee Simple
- Property ID: 723310013
Listed by Compass
Sold by Compass

Get Pre-Approved Today
Schools
Schools serving 1776 Chadwicke Cir
School District:Indian Prairie Community Unit School District 204
| Name | Grades | Distance |
|---|---|---|
May Watts Elementary School 800 South Whispering Hills Drive, Naperville, IL 60540 | K-5 | 0.4 mi |
Thayer J Hill Middle School 1836 Brookdale Road, Naperville, IL 60563 | 6-8 | 2.5 mi |
Metea Valley High School 1801 North Eola Road, Aurora, IL 60502 | 9-12 | 3.7 mi |
Disclaimer:
School attendance boundaries provided by ATTOM Data Solutions and are for reference only. Contact the school directly to verify enrollment eligibility.
Price & Sales History for 1776 Chadwicke Cir
Date
Details
Price
Change
Source
8/31/2026
Sold
$885,000
1.14%
MLS
7/23/2026
Listed
$875,000
—
MLS
Disclaimer: Historical sales information is derived from public records provided by the county offices. Information is not guaranteed and should be independently verified.
1776 Chadwicke Circle, Naperville, IL 60540 (MLS# 12697922) is a Single Family property that was sold at $885,000 on August 31, 2026. Want to learn more about 1776 Chadwicke Circle? Do you have questions about finding other Single Family real estate for sale in Naperville? You can browse all Naperville real estate or contact a Coldwell Banker agent to request more information.