No photo available
$2,950 Just Listed
Property Description
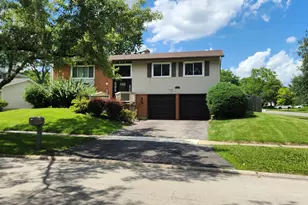
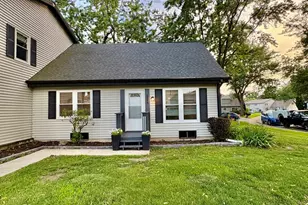
Updated 3 br,2 bath duplex lives like a single family home! Surrounded by single family homes in great family friendly neighborhood. Family room features skylights & vaulted ceilings. Gorgeous kitchen with granite counters, stainless steel appliances & large pantry/cabinet. Newer LVP flooring in foyer, kitchen, LR,& DR. New carpet in all bedrooms. Washer & dryer included. Shows beautiful; move-in ready.Walking distance to Ranchview elementary school, playground, park, and tennis courts. Bus service to Kennedy Jr High & Naperville Central. Close to shopping & expressways.Contact listing agent with questions. Landlord prefers 2 year lease. Tenant responsible for all utilities, lawn care, & snow removal.Professional photos coming next week.
Full Property Details
Full Property Details for 1846 Shetland Rd
General
- Rent: $2,950
- Status: Active
- Type: Duplex
- Source: MRED
- MLS ID: 12704553
- Updated: Today (7/17/2026)
- Added to Site: Today
Rental Information
- Date Available: 5/21/2026
Interior
- Basement: None
- Appliances: Range, Microwave, Dishwasher, Refrigerator, Washer, Dryer, Disposal
Rooms
Bathrooms
- Total Bathrooms: 2
- Full Bathrooms: 2
Bedrooms
- Total Bedrooms: 3
Additional Information
- Other Features: School Bus Service, Commuter Bus, Interstate Access
Parking
- Garage: Yes
- Attached garage: Yes
- Garage Spaces: 2
- Total Spaces: 2
- Parking Features: Yes, Attached, Garage
Location
- Area: Naperville
- County: DuPage
- Township: Lisle
- Subdivision: Ranchview
- Driving Directions: 75TH TO RANCHVIEW, S TO SHETLAND, EAST TO HOME
School Information
- School District: 203
- Elem School District: 203
- Midd School District: 203
- High School District: 203
- Elementary School: Ranch View Elementary School
- Middle School: Kennedy Junior High School
- High School: Naperville Central High School
- Private School: Naperville Central High School
Heating & Cooling
- Cooling Type: Central Air Conditioning
- Heating Type: Natural Gas
Utilities
- Sewer: Public Sewer, Storm Sewer
- Water: Lake Michigan
Structural Information
- Structure Type: Half Duplex
- Construction: Aluminum Siding
- Exterior Const.: Aluminum Siding
- Basement Desc.: None
- Entry Floor Number: 1
- Stories/Levels: 1
- Square Feet: 1,314
- Sq. Ft. Source: Builder
- Year Built: 1986
- Remodeled/Updated: 2020
Unit Information
- Units in Building: 2
Lot Features
- Lot Dimensions: 45 x 134 x 40 x 117
Financial Considerations
- Lease Price: $2,950
- Parking Included: Yes
- Security Deposit: $2,850
- Assessment Year: 1986
- Pays Sewer: Public Sewer, Storm Sewer
Listed by RE/MAX of Naperville
Get a Great Insurance Rate
Schools
Schools serving 1846 Shetland Rd
School District:Naperville Community Unit District 203
| Name | Grades | Distance |
|---|---|---|
Ranch View Elementary School 1651 Ranchview Drive, Naperville, IL 60565 | K-5 | 0.3 mi |
Kennedy Junior High School 2929 Green Trails Drive, Lisle, IL 60532 | 6-8 | 1.7 mi |
Naperville Central High School 440 Aurora Avenue, Naperville, IL 60540 | 9-12 | 3.6 mi |
Disclaimer:
School attendance boundaries provided by ATTOM Data Solutions and are for reference only. Contact the school directly to verify enrollment eligibility.
Price History for 1846 Shetland Rd
Date
Details
Price
Change
Source
7/17/2026
Listed
$2,950
—
MLS
Disclaimer: Historical sales information is derived from public records provided by the county offices. Information is not guaranteed and should be independently verified.

1846 Shetland Road, Naperville, IL 60565 (MLS# 12704553) is a Duplex property with 3 bedrooms and 2 full bathrooms. 1846 Shetland Road is currently listed for rent at $2,950 and was received on July 17, 2026. Want to learn more about 1846 Shetland Road? Do you have questions about finding other real estate for sale or rent in Naperville? You can browse all Naperville rentals or contact a Coldwell Banker agent to request more information.