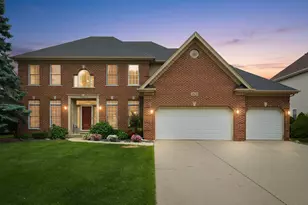
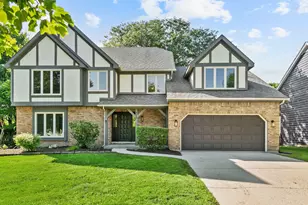
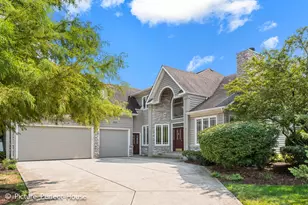
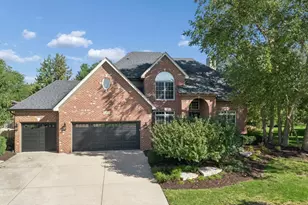
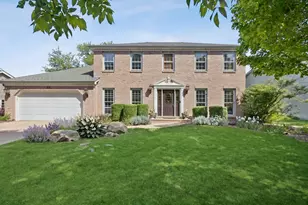
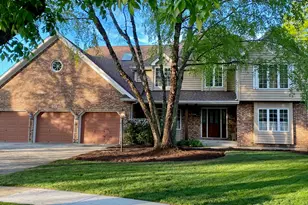
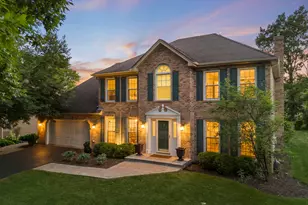
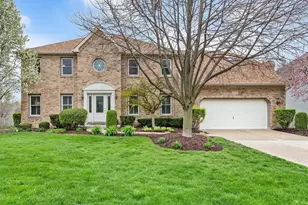
Full Property Details for 1944 Clyde Dr
General
- Price: $950,000
- Taxes: $13,853 (2025)
- Status: Active
- Type: Single Family
- Source: MRED
- MLS ID: 12734934
Rental Information
- Complex Features: Park, Curbs, Sidewalks, Street Lights, Street Paved
Interior
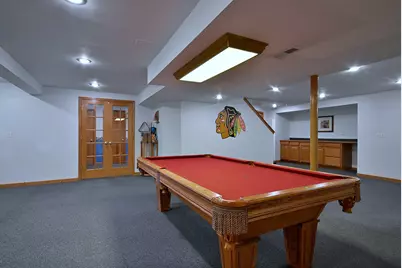
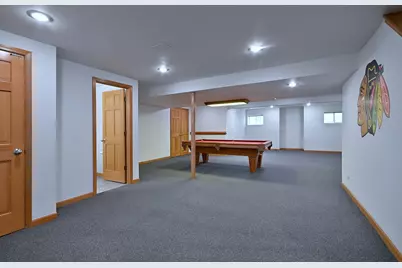
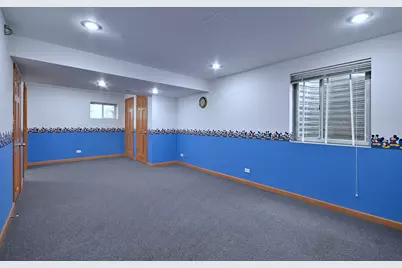
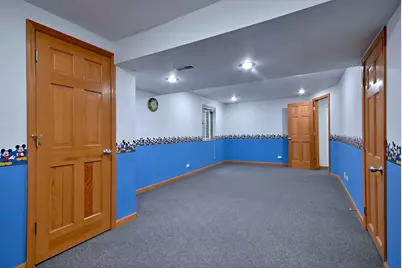
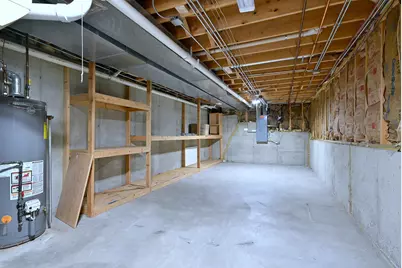
- Basement: Finished, D
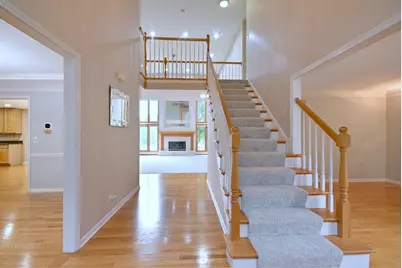
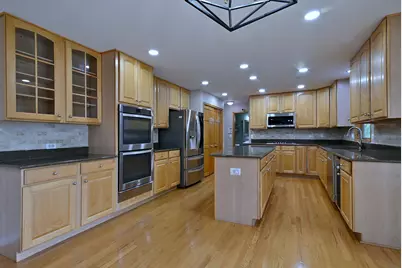
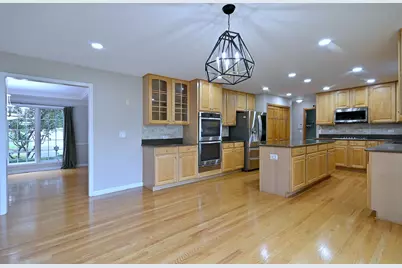
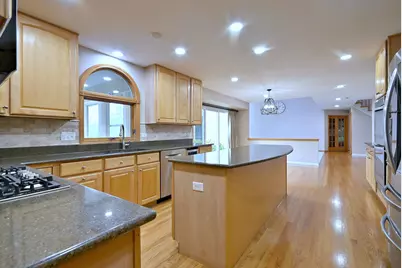
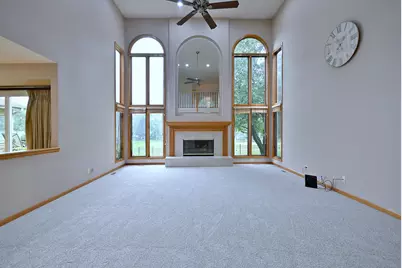
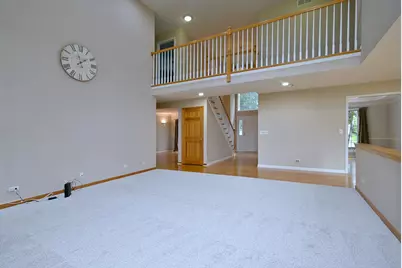
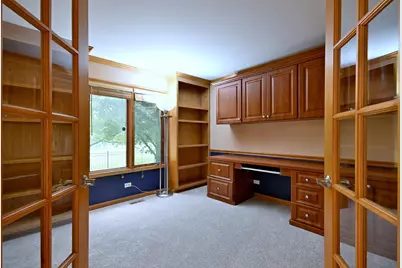
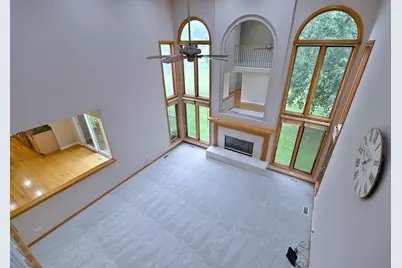
- Interior Features: Cathedral Ceiling(s), Built-in Features, Walk-In Closet(s), Bookcases, High Ceilings, Open Floorplan, Pantry, Quartz Counters
- Fireplace: Yes
- Number of Fireplaces: 1
- Fireplace(s): Family Room
- Appliances: Double Oven, Microwave, Dishwasher, Refrigerator, Bar Fridge, Washer, Dryer, Disposal, Stainless Steel Appliance(s), Cooktop, Humidifier
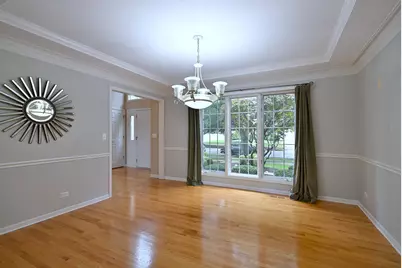
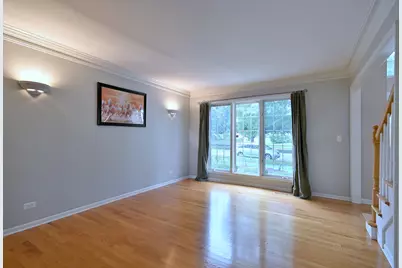
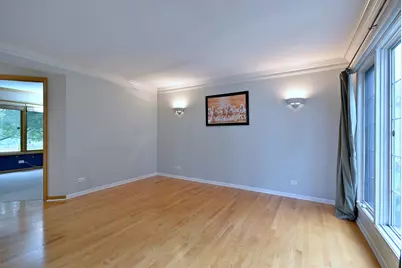
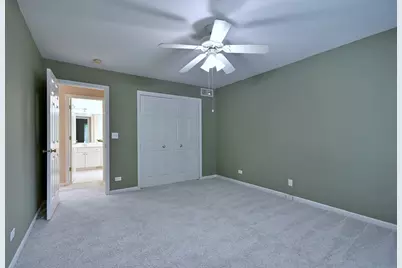
- Flooring: Hardwood, Carpet
Rooms
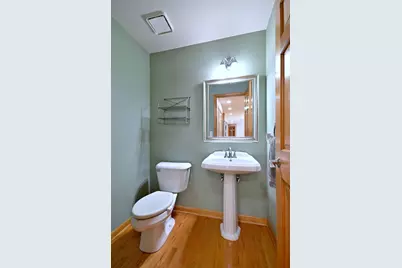
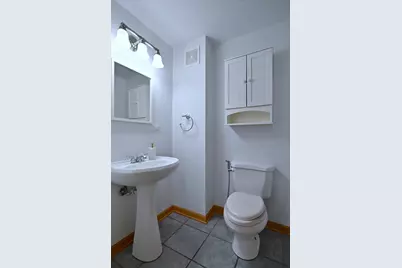
- Total Bathrooms: 4
- Full Bathrooms: 2
- Half Bathrooms: 2
- Basement Baths: Yes
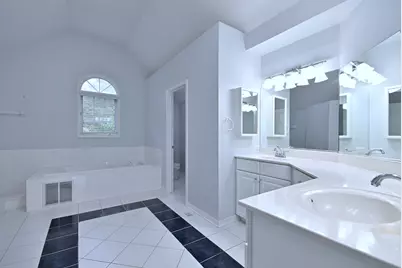
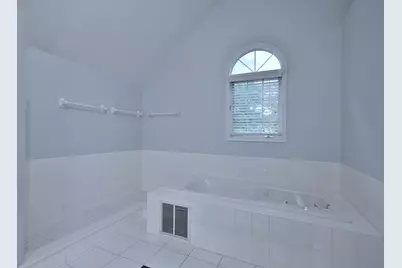
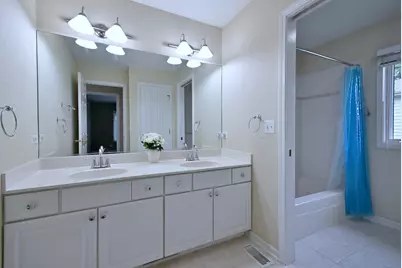
- Bathroom Features: Whirlpool, Separate Shower, Double Sink
Additional Information
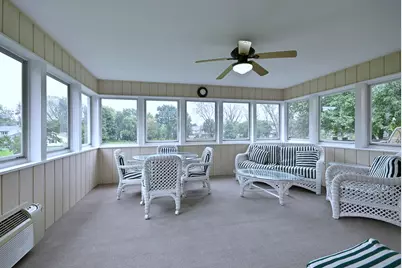
- Equipment: Cable TV, Security System, Carbon Monoxide Detectors, Ceiling Fan(s), Sump Pump, Lawn Sprinkler, Air Purifier, Backup Sump Pump, Radon Mitigation System
- Other Features: School Bus Service
Parking
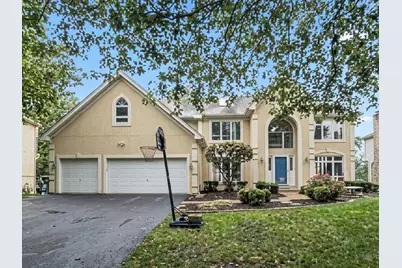
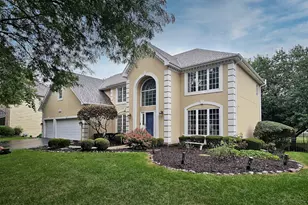
- Garage: Yes
- Attached garage: Yes
- Garage Spaces: 3
- Total Spaces: 3
- Parking Features: Asphalt, Garage Door Opener, Yes, Garage Owned, Attached, Garage
Location
- Area: Naperville
- County: DuPage
- Township: Lisle
- Subdivision: Greenway Knolls
- Driving Directions: Washington to 87th, W to Clyde, N to house on Right.
School Information
- School District: 203
- Elem School District: 203
- Midd School District: 203
- High School District: 203
- Elementary School: Kingsley Elementary School
- Middle School: Lincoln Junior High School
- High School: Naperville Central High School
- Private School: Naperville Central High School
Community
- Assoc. Fees Include: None
Heating & Cooling
- Cooling Type: Central Air Conditioning
- Heating Type: Natural Gas, Forced Air
Utilities
- Sewer: Public Sewer
- Water: Lake Michigan
Structural Information
- Architectural Info: Traditional
- Architectural Style: Traditional
- Model: Custom
- Construction: Synthetic Stucco
- Exterior Const.: Synthetic Stucco
- Basement: Yes
- Basement Desc.: Finished, Daylight
- Foundation: Concrete Perimeter
- Roof: Asphalt
- Sub-Flooring: Hardwood, Carpet
- Square Feet: 3,279
- Sq. Ft. Source: Assessor
- Year Built: 1996
Manufactured Home
Lot Features
- Lot Size (Acres): 0.2451
- Lot Size Range: .25 to .49 Acre
- Lot Dimensions: 80 x 123 x 118 x 102
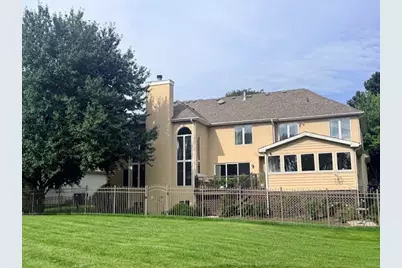
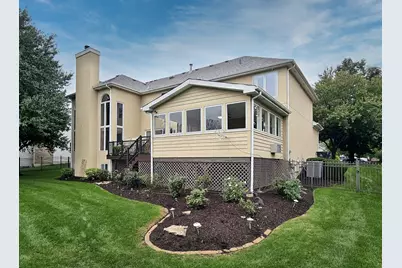
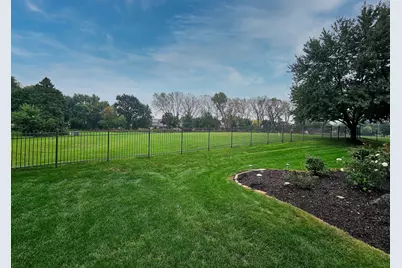
- Fence: Yes
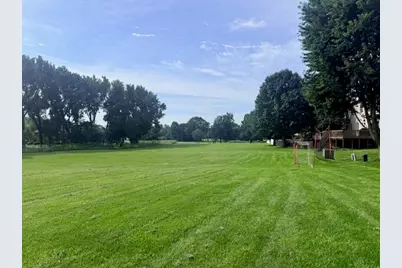
- Lot Features: Landscaped, Backs to Open Grnd
- Fencing (Description): Fenced
Financial Considerations
- Parking Included: Yes
- Assessment Year: 1996
- Tax Amount: $13,853
- Tax Year: 2025
- Pays Sewer: Public Sewer
Disclosures and Reports
- Ownership: Fee Simple
- Property ID: 831403048
Listed by Coldwell Banker Real Estate Group