This is a carousel with tiles that activate property listing cards. Use the previous and next buttons to navigate.
1/46
$1,035,000 Contingent
This is a carousel with tiles that activate property listing cards. Use the previous and next buttons to navigate.
1/46
Property Description
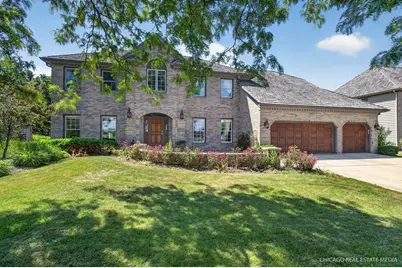
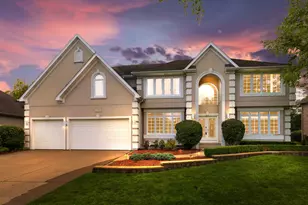
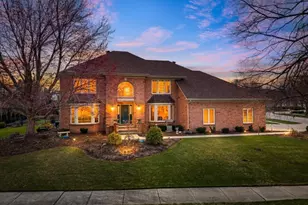
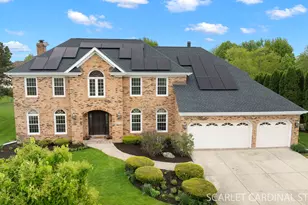
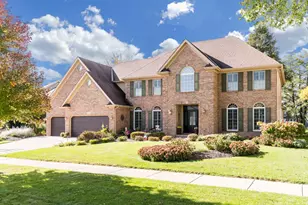
Just stunning, is what you will find at this truly custom, one of a kind 6 bedroom, 4 bath White Eagle executive home, situated brilliantly across the street from this beautiful golf course...combining the best of White Eagle! As you arrive, it is evident that this is a one-of-a-kind custom home with it's goreous espresso dark hardwood flooring on the first floor. but just wait until you walk into this amazing chef's kitchen with it's custom white cabinetry, Quartz counter tops and Stainless steel appliances. You will be the envy of all your friends and family, and if you like to entertain, you will really love how open it is to the family room, and sunroom! This amazing home also boasts a 1st Floor Bedroom, with a custom private door out to the backyard with an adjacent full bath. This home is LOADED with EXTRAS! The Cozy Family Room has a stunning fireplace with large windows. A Sunroom with Vaulted Bead Board ceiling is adjacent to the family room, the perfect place to sit and welcome in the new day, with its walls of windows. The first floor Office has-Newer French doors & gorgeous hardwood flooring. And, the seperate dining room shows off lovely millwork as well as hardwood flooring. Upstairs 4 huge bedrooms, and 2 full baths are featured. The Master Bedroom has newer carpeting , 2 closets and master bath with LARGE Walk-in Shower, Bubble tub and Dual sinks. The Finished basement, features a Media area, a 6th Bedroom and room for entertaining is apparent. Out back you will enjoy the 1/2 Court Basketball hoop which is ready for the game. This home Fronts to the White Eagle golf course 3rd fairway, and is just steps away to the White Eagle private country club, which features a White Eagle Clubhouse, 27-hole golf course, NEW Paddleball courts, and swimming pool. All homeowners are able to enjoy the SEPARATE White Eagle homeowners clubhouse, zero-depth swimming pool, tennis courts along with 3 Naperville Park district parks , roving security and community events. Seller has also put in a new HVAC system, replaced several windows, and a new architectual roof and 4 new high end skylights will be installed prior to closing! All you need to do is unpack, and enjoy living the White Eagle lifestyle...Multiple offers received...Highest and best due by Sunday June 7th 4:30 p.m
Full Property Details
Full Property Details for 2008 Palmer Dr
General
- Price: $1,035,000
- HOA FEE: $97/month
- HOA FEE FREQ.: Quarterly
- Taxes: $17,534 (2024)
- Status: Contingent
- Type: Single Family
- Source: MRED
- MLS ID: 12660451
Rental Information
- Complex Features: Clubhouse, Park, Pool, Tennis Court(s), Lake, Curbs, Gated, Sidewalks, Street Lights, Street Paved
Interior
- Basement: Finished, C
- Interior Features: Vaulted Ceiling(s), Cathedral Ceiling(s), 1st-Floor Bedroom, 1st-Floor Bath, Built-in Features, Walk-In Closet(s), High Ceilings, Beamed Ceilings, Open Floorplan, Separate Dining Room, Pantry, Replacement Windows, Quartz Counters
- Fireplace: Yes
- Number of Fireplaces: 1
- Fireplace(s): Family Room
- Appliances: Microwave, Dishwasher, Refrigerator, Washer, Dryer, Disposal, Stainless Steel Appliance(s), Wine Refrigerator, Cooktop, Oven, Down Draft, Range
- Flooring: Hardwood
Rooms
Bathrooms
- Total Bathrooms: 4
- Full Bathrooms: 4
- Basement Baths: Yes
- Bathroom Features: Whirlpool, Separate Shower, Double Sink
Bedrooms
- Total Bedrooms: 6
- Bedrooms(Blw Grade): 1
Additional Information
- Equipment: Ceiling Fan(s)
- Other Features: School Bus Service
Parking
- Garage: Yes
- Attached garage: Yes
- Garage Spaces: 3
- Total Spaces: 3
- Parking Features: Concrete, Garage Door Opener, Electric Vehicle Charging Station(s), Yes, Garage Owned, Attached, Garage
Location
- Area: Naperville
- County: Will
- Township: Wheatland
- Subdivision: White Eagle
- Driving Directions: Rt 59 to White Eagle Drive to Palmer Drive to home.
School Information
- School District: 204
- Elem School District: 204
- Midd School District: 204
- High School District: 204
- Elementary School: White Eagle Elementary School
- Middle School: Still Middle School
- High School: Waubonsie Valley High School
- Private School: Waubonsie Valley High School
Community
- Assoc. Fees Include: Security, Clubhouse, Pool
- Mgmt. Company: Real Manage
Heating & Cooling
- Cooling Type: Central Air Conditioning
- Heating Type: Natural Gas, Forced Air, Sep Heating Systems - 2+, Zoned
Utilities
- Sewer: Public Sewer
- Water: Lake Michigan
Structural Information
- Architectural Info: Traditional, Mediterranean, Tudor
- Architectural Style: Traditional, Mediterranean, Tudor
- Model: Custom
- Construction: Brick, Cedar
- Exterior Const.: Brick, Cedar
- Basement: Yes
- Basement Desc.: Finished, Crawl Space, Full
- Roof: Asphalt
- Windows: Skylight(s)
- Doors: French Doors
- Sub-Flooring: Hardwood
- Square Feet: 3,883
- Sq. Ft. Source: Assessor
- Year Built: 1989
Manufactured Home
- Model: Custom
Lot Features
- Lot Size (Acres): 0.31
- Lot Size Range: .25 to .49 Acre
- Lot Dimensions: 92.6 x 150 x 87.6 x 149.0
Financial Considerations
- Association Fee: $290
- Assoc Fee Freq.: Quarterly
- Parking Included: Yes
- Assessment Year: 1989
- Tax Amount: $17,534
- Tax Year: 2024
- Pays Sewer: Public Sewer
Disclosures and Reports
- Ownership: Fee Simple with Homeowners Association
- Property ID: 701042010020000
Listed by Keller Williams Success Realty
Get Pre-Approved Today
Get a Great Insurance Rate
Schools
Schools serving 2008 Palmer Dr
School District:Indian Prairie Community Unit School District 204
| Name | Grades | Distance |
|---|---|---|
White Eagle Elementary School 1585 White Eagle Drive, Naperville, IL 60564 | K-5 | 0.7 mi |
Still Middle School 787 Meadowridge Drive, Aurora, IL 60504 | 6-8 | 1.3 mi |
Waubonsie Valley High School 2590 Ogden Avenue, Aurora, IL 60504 | 9-12 | 2.3 mi |
Disclaimer:
School attendance boundaries provided by ATTOM Data Solutions and are for reference only. Contact the school directly to verify enrollment eligibility.
Price & Sales History for 2008 Palmer Dr
Date
Details
Price
Change
Source
6/05/2026
Listed
$1,035,000
15%
MLS
5/30/2023
Sold
$900,000
—
Public Record
Disclaimer: Historical sales information is derived from public records provided by the county offices. Information is not guaranteed and should be independently verified.
Tax History
Tax History for 2008 Palmer Dr
Year
Property Taxes
Change
Tax Assessment
Change
2025
$18,401
10%
$275,703
13%
2023
$16,742
3%
$243,554
6%
2022
$16,251
—
$230,299
5%
2022
$16,251
7%
$219,332
2%
2020
$15,246
2%
$215,856
3%
2019
$14,989
-1%
$209,773
1%
2018
$15,152
2%
$208,274
3%
2017
$14,925
—
$202,897
2%
2016
$14,901
—
$198,529
4%
2015
$14,957
-2%
$190,893
1%
2014
$15,272
2%
$188,613
—
2013
$15,022
4%
$188,613
—
2012
$14,436
—
$188,613
—
Disclaimer: Historical tax information is derived from public records provided by the county offices. Information is not guaranteed and should be independently verified.
Estimate the Cost
Estimate the Cost for 2008 Palmer Dr
2008 Palmer Drive, Naperville, IL 60564 (MLS# 12660451) is a Single Family property with 6 bedrooms and 4 full bathrooms. 2008 Palmer Drive is currently listed for $1,035,000 and was received on June 05, 2026. Want to learn more about 2008 Palmer Drive? Do you have questions about finding other Single Family real estate for sale in Naperville? You can browse all Naperville real estate or contact a Coldwell Banker agent to request more information.