No photo available
$1,175,000 Just Listed
Get directions
View more dates
Join us at 2615 Saddlebrook Drive on:
- Open House: 12:00 PM - 2:00 PM
Sunday 5/31 12:00 PM - 2:00 PM
2615 Saddlebrook Drive,Naperville, IL 605642615 Saddlebrook DriveNapervilleIL60564
Property Description
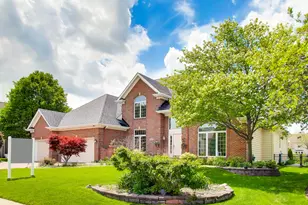
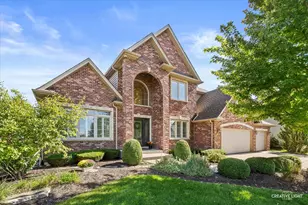
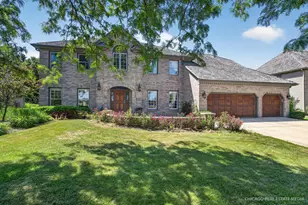
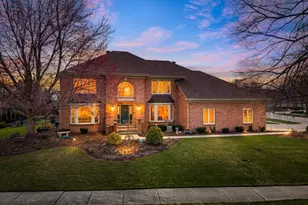
This turnkey East facing meticulously maintained home offers a seamless blend of style, space, and functionality, inviting foyer sets the tone, leading to a private study with custom built-ins and formal living area. The family room features a cozy fireplace and abundant natural light from walls of windows overlooking into the backyard and serene water pond , connecting seamlessly to a well-appointed kitchen ,dining area and sun room. The kitchen offers custom cabinetry, expansive countertops, high-end appliances includes a Monogram gas cooktop, Bosch dishwasher among others. The downstairs/first floor mother in laws/ guest suite is a beautiful retreat with en-suite bath and walk-in closet. Upstairs, large primary bedroom with walk-in closet, Jack and Jill room with a rare private second floor deck and generously sized second guest room with full bath and walk-in closet. Step outside to a private professionally managed backyard retreat designed for relaxation and entertainment, featuring a wooden deck , firepit ,outdoor lights and beautiful landscapes. Additional highlights include a 3-car heated garage with epoxy flooring ,heated brick paved driveway, a professionally maintained serene water pond , wired home speakers in most rooms and home security system. White Eagle is a premium golf community with minutes access to shopping, dining and entertainment in every direction! Amenity-rich community with pool, tennis, pickleball central parks, social activities, jogging paths and more!
Full Property Details
Full Property Details for 2615 Saddlebrook Dr
General
- Price: $1,175,000
- HOA FEE: $97/month
- HOA FEE FREQ.: Quarterly
- Taxes: $17,321 (2024)
- Status: Active
- Type: Single Family
- Source: MRED
- MLS ID: 12635194
- Updated: 5/28/2026
- Added to Site: 1 day(s) ago
Rental Information
- Complex Features: Clubhouse, Pool
Interior
- Basement: Unfinished
- Interior Features: Cathedral Ceiling(s), 1st-Floor Bedroom, In-Law Floorplan, Open Floorplan
- Flooring: Hardwood
Rooms
Bathrooms
- Total Bathrooms: 5
- Full Bathrooms: 4
- Half Bathrooms: 1
Bedrooms
- Total Bedrooms: 5
Additional Information
- Equipment: Carbon Monoxide Detectors, Sump Pump, Radon Mitigation System
- Other Features: School Bus Service
Exterior
- Exterior Features: Balcony
Parking
- Garage: Yes
- Attached garage: Yes
- Garage Spaces: 3
- Total Spaces: 3
- Parking Features: Brick Driveway, Heated Driveway, Yes, Garage Owned, Attached, Garage
Location
- Area: Naperville
- County: Will
- Township: DuPage
- Subdivision: White Eagle
- Driving Directions: west of rt59 north of 95th st.
School Information
- School District: 204
- Elem School District: 204
- Midd School District: 204
- High School District: 204
- Elementary School: White Eagle Elementary School
- Middle School: Still Middle School
- High School: Waubonsie Valley High School
- Private School: Waubonsie Valley High School
Community
- Assoc. Fees Include: Security, Clubhouse, Pool
Heating & Cooling
- Cooling Type: Central Air Conditioning
- Heating Type: Natural Gas
Utilities
- Sewer: Public Sewer
- Water: Lake Michigan, Public
Structural Information
- Construction: Brick, Cedar
- Exterior Const.: Brick, Cedar
- Basement: Yes
- Basement Desc.: Unfinished, Full
- Roof: Asphalt
- Windows: Skylight(s)
- Sub-Flooring: Hardwood
- Square Feet: 4,020
- Sq. Ft. Source: Assessor
- Year Built: 1995
Lot Features
- Lot Size Range: .25 to .49 Acre
- Lot Dimensions: 94 x 184 x 92 x 186
Financial Considerations
- Association Fee: $290
- Assoc Fee Freq.: Quarterly
- Assessment Year: 1995
- Tax Amount: $17,321
- Tax Year: 2024
- Pays Sewer: Public Sewer
Disclosures and Reports
- Ownership: Fee Simple
- Property ID: 701042550120000
Listed by @properties Christie�s International Real Estate

Get Pre-Approved Today
Get a Great Insurance Rate
Schools
Schools serving 2615 Saddlebrook Dr
School District:Indian Prairie Community Unit School District 204
| Name | Grades | Distance |
|---|---|---|
White Eagle Elementary School 1585 White Eagle Drive, Naperville, IL 60564 | K-5 | 0.9 mi |
Still Middle School 787 Meadowridge Drive, Aurora, IL 60504 | 6-8 | 1.8 mi |
Waubonsie Valley High School 2590 Ogden Avenue, Aurora, IL 60504 | 9-12 | 2.6 mi |
Disclaimer:
School attendance boundaries provided by ATTOM Data Solutions and are for reference only. Contact the school directly to verify enrollment eligibility.
Price & Sales History for 2615 Saddlebrook Dr
Date
Details
Price
Change
Source
5/27/2026
Listed
$1,175,000
23.68%
MLS
5/29/2024
Sold
$950,000
—
Public Record
Disclaimer: Historical sales information is derived from public records provided by the county offices. Information is not guaranteed and should be independently verified.
Tax History
Tax History for 2615 Saddlebrook Dr
Year
Property Taxes
Change
Tax Assessment
Change
2025
$18,178
10%
$272,447
13%
2023
$16,537
3%
$240,677
6%
2022
$16,054
—
$227,577
5%
2022
$16,054
8%
$216,740
2%
2020
$14,932
11%
$213,305
3%
2019
$13,508
-1%
$207,294
1%
2018
$13,663
2%
$206,052
3%
2017
$13,422
-1%
$200,733
2%
2016
$13,540
—
$196,824
14%
2015
$13,540
-2%
$173,374
1%
2014
$13,831
2%
$171,385
—
2013
$13,604
4%
$171,385
—
2012
$13,074
—
$171,385
—
Disclaimer: Historical tax information is derived from public records provided by the county offices. Information is not guaranteed and should be independently verified.
Estimate the Cost
Estimate the Cost for 2615 Saddlebrook Dr
2615 Saddlebrook Drive, Naperville, IL 60564 (MLS# 12635194) is a Single Family property with 5 bedrooms, 4 full bathrooms and 1 partial bathroom. 2615 Saddlebrook Drive is currently listed for $1,175,000 and was received on May 27, 2026. Want to learn more about 2615 Saddlebrook Drive? Do you have questions about finding other Single Family real estate for sale in Naperville? You can browse all Naperville real estate or contact a Coldwell Banker agent to request more information.