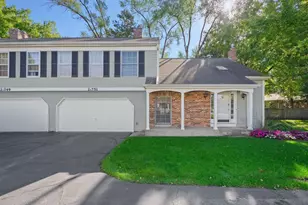
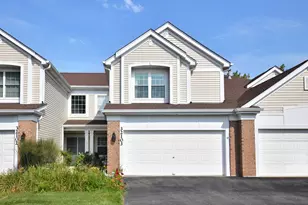
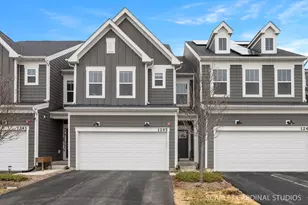
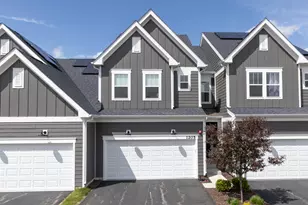
This is a carousel with tiles that activate property listing cards. Use the previous and next buttons to navigate.
1/1
$681,000
This is a carousel with tiles that activate property listing cards. Use the previous and next buttons to navigate.
1/1
Property Description
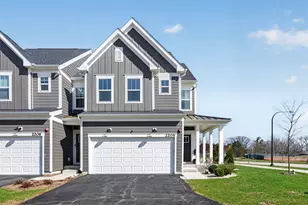
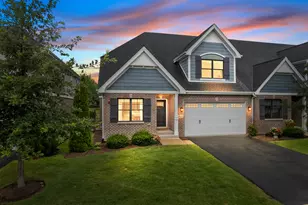
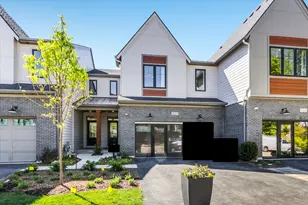
Welcome to Naper Commons, an exceptional community by Pulte Homes, ideally located within the highly acclaimed Naperville Community Unit School District 203. This stunning end-unit home makes a memorable first impression with its charming wraparound front porch and desirable east-west exposure, filling the space with abundant natural light throughout the day. Boasting 2,566 square feet across three thoughtfully designed levels, plus a full basement, this residence offers both space and versatility. With three generously sized bedrooms and 2.5 baths, it is perfectly suited for comfortable living and effortless entertaining. The main level showcases a beautifully appointed gourmet kitchen featuring granite countertops, 9-foot ceilings, recessed lighting, 42-inch cabinetry, a five-burner cooktop with a professional hood, stainless steel appliances, and a bright sunroom. Wood laminate flooring flows seamlessly throughout the home, including the second floor. Upstairs, the spacious primary suite offers a private retreat with a luxurious bath, complete with a soaking tub and a large walk-in closet with custom organizers. All bedrooms include walk-in closets, and the convenience of second-floor laundry enhances everyday living. The third level presents a versatile and expansive loft or game room, complemented by a private rooftop terrace-ideal for relaxation or entertaining. A full basement provides ample storage or the perfect opportunity for a home gym. Additional features include custom electric blinds and blackout shades in select rooms. Built in 2023, the home also includes a transferable builder warranty for added peace of mind. Perfectly positioned just minutes from Downtown Naperville, with easy access to I-88, Arrowhead Golf Club, and the scenic Danada Forest Preserve, this home offers the ideal blend of convenience and tranquility.
Full Property Details
Full Property Details for 2204 Weatherbee Ln
General
- Sold For: $681,000
- HOA FEE: $348/month
- Taxes: $11,642 (2024)
- Status: Closed
- Type: Townhouse
- Source: MRED
- MLS ID: 12610780
- Added to Site: 93 day(s) ago
Interior
- Interior Features: Walk-In Closet(s)
- Appliances: Range, Microwave, Dishwasher, Refrigerator, Washer, Dryer, Disposal, Stainless Steel Appliance(s), Range Hood, Humidifier
Rooms
Bathrooms
- Total Bathrooms: 3
- Full Bathrooms: 2
- Half Bathrooms: 1
- Bathroom Features: Separate Shower, Double Sink, Soaking Tub
Bedrooms
- Total Bedrooms: 3
Additional Information
- Shared Amenities: Park
- Equipment: Fire Sprinklers, Carbon Monoxide Detectors, Sump Pump, Radon Mitigation System
- Other Features: School Bus Service
Exterior
- Exterior Features: Roof Deck
Parking
- Garage: Yes
- Attached garage: Yes
- Garage Spaces: 2
- Total Spaces: 2
- Parking Features: Garage Door Opener, Yes, Garage Owned, Attached, Garage
Location
- Area: Naperville
- County: DuPage
- Subdivision: Naper Commons
- Driving Directions: At the corner of W Lucent Ln and Naperville Rd
School Information
- School District: 203
- Midd School District: 203
- Elementary School: Mill Street Elementary School
- Middle School: Jefferson Junior High School
- High School: Naperville North High School
- Private School: Naperville North High School
Community
- Assoc. Fees Include: Insurance, Exterior Maintenance, Lawn Care, Snow Removal
- Pets Allowed: Yes
- Pet Restrictions: Cats OK, Dogs OK, / 900lbs.
- Mgmt. Company: Westward 360
Heating & Cooling
- Cooling Type: Central Air Conditioning
- Heating Type: Natural Gas, Forced Air
Utilities
- Water: Lake Michigan
Structural Information
- Structure Type: T3 Townhouse (3 or More Stories)
- Construction: Vinyl Siding
- Exterior Const.: Vinyl Siding
- Basement Desc.: Unfinished, Full
- Windows: Screens
- Entry Floor Number: 1
- Stories/Levels: 3
- Square Feet: 2,566
- Sq. Ft. Source: Other
- Year Built: 2023
Unit Information
- Units in Building: 6
Lot Features
- Lot Dimensions: 60 x 120
Financial Considerations
- Association Fee: $348
- Assoc Fee Freq.: Monthly
- Parking Included: Yes
- Assessment Year: 2023
- Tax Amount: $11,642.54
- Tax Year: 2024
Disclosures and Reports
- Ownership: Fee Simple with Homeowners Association
- Property ID: 805207065
Listed by Redfin Corporation
Sold by Real Broker, LLC

Get Pre-Approved Today
Schools
Schools serving 2204 Weatherbee Ln
School District:Naperville Community Unit District 203
| Name | Grades | Distance |
|---|---|---|
Beebe Elementary School 110 East 11th Avenue, Naperville, IL 60563 | K-5 | 2.2 mi |
Jefferson Jr High School 1525 Loomis Street, Naperville, IL 60563 | 6-8 | 1.9 mi |
Naperville North High School 899 North Mill Street, Naperville, IL 60563 | 9-12 | 2.8 mi |
Disclaimer:
School attendance boundaries provided by ATTOM Data Solutions and are for reference only. Contact the school directly to verify enrollment eligibility.
Price & Sales History for 2204 Weatherbee Ln
Date
Details
Price
Change
Source
5/28/2026
Sold
$681,000
0.15%
MLS
4/09/2026
Listed
$680,000
—
MLS
Disclaimer: Historical sales information is derived from public records provided by the county offices. Information is not guaranteed and should be independently verified.
2204 Weatherbee Lane, Naperville, IL 60563 (MLS# 12610780) is a Townhouse property that was sold at $681,000 on May 28, 2026. Want to learn more about 2204 Weatherbee Lane? Do you have questions about finding other Townhouse real estate for sale in Naperville? You can browse all Naperville real estate or contact a Coldwell Banker agent to request more information.