No photo available
$295,000 Just Listed
Property Description & Video
2254 Petworth Court #101A, Naperville, ILVideo Tour of 2254 Petworth Court #101A, Naperville, IL.
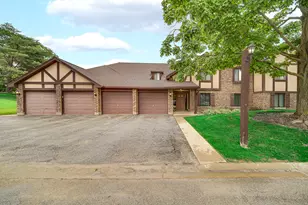
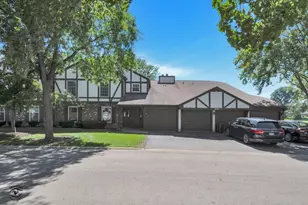
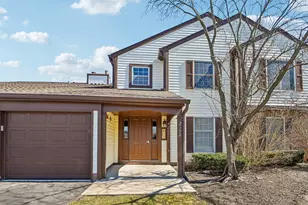
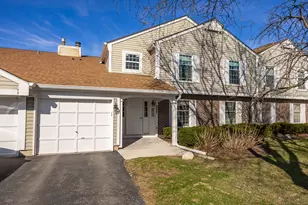
Single-family space at a condo price in Naperville for under $300,000! This first-floor 3 bedroom, 2 full bath end-unit offers more square footage and features than some single-family homes in the area at a far more enticing price! Enter and you are immediately greeted by the warm-home feeling you have been looking for. The updated kitchen showcases white cabinetry, fresh backsplash, stainless steel appliances, and a separate eating area with a sliding door for easy access to your private patio. Additional living space includes a separate formal dining room or lounging area and a generously sized living room that also has access to your private patio and view. A perk of this unit is having an in-unit laundry room with side-by-side washer and dryer plus access to your mechanicals. Down the hall you will find your sprawling primary suite complete with an updated full bathroom with double sinks and walk-in shower. Two additional bedrooms and a secondary updated full bathroom make this home truly functional for all of your needs! Enjoy the outdoors on your own patio, then come home to the convenience of an attached 1 car garage and a secure-entry building. First-floor living means no stairs to worry about! All of this in a prime location close to the elementary school, parks and playground, trails, DuPage River, Knock Knolls, grocery, dining, and more. Space, updates, and location like this are rare to find at this price, so don't miss it! Big ticket items like the roof, siding and repaving the driveway have all been taken care of in the last 2 years. Monthly HOA is ~ $365 and taxes are $5,000 [2025].
Full Property Details
Full Property Details for 2254 Petworth Ct #101A
General
- Price: $295,000
- HOA FEE: $365/month
- Taxes: $5,000 (2025)
- Status: Active
- Type: Condo
- Source: MRED
- MLS ID: 12781380
Interior
- Basement: None
- Interior Features: 1st-Floor Bath, Separate Dining Room
- Appliances: Range, Microwave, Dishwasher, Refrigerator, Washer, Dryer, Stainless Steel Appliance(s)
Rooms
Bathrooms
- Total Bathrooms: 2
- Full Bathrooms: 2
- Bathroom Features: Double Sink
Bedrooms
- Total Bedrooms: 3
Additional Information
- Shared Amenities: Security Door Lock(s), Clubhouse
Parking
- Garage: Yes
- Attached garage: Yes
- Garage Spaces: 1
- Total Spaces: 1
- Parking Features: Asphalt, Yes, Garage Owned, Attached, Garage
Location
- Area: Naperville
- County: Will
- Township: DuPage
- Subdivision: Winchester Place
- Driving Directions: WASHINGTON "S" OF 87TH TO WORTHING "W" TO PERWORTH
School Information
- School District: 203
- Elem School District: 203
- Midd School District: 203
- High School District: 203
- Elementary School: Kingsley Elementary School
- Middle School: Lincoln Junior High School
- High School: Naperville Central High School
- Private School: Naperville Central High School
Community
- Assoc. Fees Include: Insurance, Clubhouse, Exterior Maintenance, Lawn Care, Scavenger, Snow Removal
- Pets Allowed: Yes
- Pets: Cats OK, Dogs OK, Number Limit
- Pet Restrictions: Cats OK, Dogs OK, Number Limit, / 999lbs.
- Mgmt. Company: Advocate Property Management
Heating & Cooling
- Cooling Type: Central Air Conditioning
- Heating Type: Natural Gas, Forced Air
Utilities
- Sewer: Public Sewer
- Water: Lake Michigan
Structural Information
- Structure Type: Condo
- Model: Ranch end-unit
- Construction: Vinyl Siding
- Exterior Const.: Vinyl Siding
- Basement Desc.: None
- Entry Floor Number: 1
- Stories/Levels: 2
- Square Feet: 1,405
- Sq. Ft. Source: Assessor
- Year Built: 1988
Unit Information
- Units in Building: 4
Manufactured Home
- Model: Ranch end-unit
Lot Features
- Lot Dimensions: COMMON
Animals
- Animals Allowed: Cats OK, Dogs OK, Number Limit
Financial Considerations
- Association Fee: $365
- Assoc Fee Freq.: Monthly
- Parking Included: Yes
- Assessment Year: 1988
- Tax Amount: $5,000
- Tax Year: 2025
- Pays Sewer: Public Sewer
Disclosures and Reports
- Ownership: Condo
- Property ID: 1202062010121008
Listed by Baird & Warner
Get Pre-Approved Today
Get a Great Insurance Rate
Schools
Schools serving 2254 Petworth Ct #101A
School District:Naperville Community Unit District 203
| Name | Grades | Distance |
|---|---|---|
Kingsley Elementary School, Naperville, IL 2403 Kingsley Drive, Naperville, IL 60565 | K-5 | 0.4 mi |
Lincoln Jr High School, Naperville, IL 1320 Olympus Drive, Naperville, IL 60565 | 6-8 | 1.4 mi |
Naperville Central High School 440 Aurora Avenue, Naperville, IL 60540 | 9-12 | 3.2 mi |
Disclaimer:
School attendance boundaries provided by ATTOM Data Solutions and are for reference only. Contact the school directly to verify enrollment eligibility.
Tax History
Tax History for 2254 Petworth Ct #101A
Year
Property Taxes
Change
Tax Assessment
Change
2025
$5,000
—
$89,450
8%
2025
$5,000
9%
$82,671
11%
2023
$4,587
9%
$74,385
11%
2022
$4,200
—
$67,062
7%
2022
$4,200
15%
$62,704
5%
2020
$3,665
15%
$59,453
5%
2019
$3,179
27%
$56,622
4%
2018
$2,499
-2%
$54,194
5%
2017
$2,544
-2%
$51,369
5%
2016
$2,586
-17%
$48,900
4%
2015
$3,110
-1%
$46,900
2%
2014
$3,130
-4%
$46,000
-5%
2013
$3,261
83%
$48,400
-8%
2012
$1,783
—
$52,700
—
Disclaimer: Historical tax information is derived from public records provided by the county offices. Information is not guaranteed and should be independently verified.
Estimate the Cost
Estimate the Cost for 2254 Petworth Ct #101A
2254 Petworth Court #101A, Naperville, IL 60565 (MLS# 12781380) is a Condo property with 3 bedrooms and 2 full bathrooms. 2254 Petworth Court #101A is currently listed for $295,000 and was received on October 09, 2026. Want to learn more about 2254 Petworth Court #101A? Do you have questions about finding other Condo real estate for sale in Naperville? You can browse all Naperville real estate or contact a Coldwell Banker agent to request more information.