No photo available
$595,000
Property Description
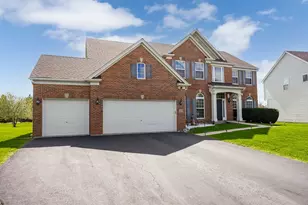
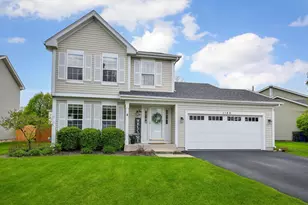
Beautifully maintained north-facing home featuring 4 bedrooms, 2.5 baths, and 2,964 sq. ft. plus a fully finished basement with a 5th bedroom, luxury full bath, and spacious recreation area. Situated on a premium corner lot with an oversized side yard, fully fenced backyard, and concrete patio, this home is directly across from Cowlishaw Elementary School and within walking distance to shopping, dining, parks, and everyday conveniences. The inviting interior offers well-maintained hardwood floors throughout most of the home, faux wood blinds, abundant recessed lighting, ceiling fans throughout, a dramatic 2-story family room with fireplace, and separate living and dining rooms. The completely remodeled kitchen (2022) is a chef's dream featuring 42" cabinets, granite countertops with matching backsplash, porcelain tile flooring, stainless steel appliances, professional-grade range hood, and a Pentair Reverse Osmosis water filtration system (2022). Refrigerator (2020), dishwasher (2022), and microwave (2026). Upstairs features spacious bedrooms with California Closet-style organizers in every closet. The primary suite includes a walk-in closet and private bath. Major updates include roof (2018), furnace (2018), Pella kitchen, basement and rear entry windows/door (2018), upper-level windows (2023), siding (2014), and asphalt driveway (2021). Ring security system included. Located in award-winning District 204 schools. Move-in ready with exceptional updates throughout!
Full Property Details
Full Property Details for 2504 Fairbanks Ct
General
- Price: $595,000
- HOA FEE: $16/month
- HOA FEE FREQ.: Annually
- Taxes: $9,248 (2024)
- Status: Active
- Type: Single Family
- Source: MRED
- MLS ID: 12684007
- Updated: 7/1/2026
- Added to Site: 15 day(s) ago
Rental Information
- Complex Features: Sidewalks, Street Lights, Street Paved
Interior
- Basement: Finished, F
- Interior Features: Cathedral Ceiling(s), Walk-In Closet(s), Open Floorplan, Granite Counters, Separate Dining Room
- Fireplace: Yes
- Number of Fireplaces: 1
- Fireplace(s): Living Room, Gas Starter
- Appliances: Range, Microwave, Dishwasher, Refrigerator, Washer, Dryer, Disposal, Stainless Steel Appliance(s), Gas Cooktop, Gas Oven, Range Hood
- Flooring: Hardwood, Carpet
Rooms
Bathrooms
- Total Bathrooms: 3
- Full Bathrooms: 2
- Half Bathrooms: 1
- Bathroom Features: Whirlpool, Separate Shower, Double Sink
Bedrooms
- Total Bedrooms: 4
Additional Information
- Other Features: School Bus Service
Parking
- Garage: Yes
- Attached garage: Yes
- Garage Spaces: 2
- Total Spaces: 2
- Parking Features: Asphalt, Garage Door Opener, Yes, Garage Owned, Attached, Garage
Location
- Area: Naperville
- County: DuPage
- Township: Naperville
- Driving Directions: 75th St to Forthill Dr to Fairbanks
School Information
- School District: 204
- Elem School District: 204
- Midd School District: 204
- High School District: 204
- Elementary School: Cowlishaw Elementary School
- Middle School: Still Middle School
- High School: Metea Valley High School
- Private School: Metea Valley High School
Community
- Assoc. Fees Include: None
- Mgmt. Company: Ivy Ridge HO Association
Heating & Cooling
- Cooling Type: Central Air Conditioning
- Heating Type: Natural Gas
Utilities
- Sewer: Public Sewer
- Water: Lake Michigan
Structural Information
- Construction: Vinyl Siding
- Exterior Const.: Vinyl Siding
- Basement: Yes
- Basement Desc.: Finished, Full
- Foundation: Concrete Perimeter
- Roof: Asphalt
- Windows: Window Treatments, Drapes, Blinds, Screens, Vinyl Frames
- Doors: Storm Door(s)
- Sub-Flooring: Hardwood, Carpet
- Square Feet: 2,964
- Sq. Ft. Source: Assessor
- Year Built: 1996
Lot Features
- Lot Size (Acres): 0.22
- Lot Size Range: Less than .25 Acre
- Lot Dimensions: 75 x 125
- Lot Features: Corner Lot
Financial Considerations
- Association Fee: $190
- Assoc Fee Freq.: Annually
- Parking Included: Yes
- Assessment Year: 1996
- Tax Amount: $9,248
- Tax Year: 2024
- Pays Sewer: Public Sewer
Disclosures and Reports
- Ownership: Fee Simple with Homeowners Association
- Property ID: 727107021
Listed by Keller Williams Infinity

Get Pre-Approved Today
Get a Great Insurance Rate
Schools
Schools serving 2504 Fairbanks Ct
School District:Indian Prairie Community Unit School District 204
| Name | Grades | Distance |
|---|---|---|
Mary Lou Cowlishaw Elementary School 1212 Sanctuary Lane, Naperville, IL 60540 | K-5 | 0.1 mi |
Still Middle School 787 Meadowridge Drive, Aurora, IL 60504 | 6-8 | 1.5 mi |
Metea Valley High School 1801 North Eola Road, Aurora, IL 60502 | 9-12 | 3.5 mi |
Disclaimer:
School attendance boundaries provided by ATTOM Data Solutions and are for reference only. Contact the school directly to verify enrollment eligibility.
Price & Sales History for 2504 Fairbanks Ct
Date
Details
Price
Change
Source
6/25/2026
Listed
$595,000
70.98%
MLS
6/21/2006
Sold
$348,000
—
Public Record
Disclaimer: Historical sales information is derived from public records provided by the county offices. Information is not guaranteed and should be independently verified.
Tax History
Tax History for 2504 Fairbanks Ct
Year
Property Taxes
Change
Tax Assessment
Change
2024
$9,248
6%
$156,162
17%
2022
$8,695
3%
$133,230
4%
2021
$8,419
—
$128,480
—
2020
$8,407
4%
$128,480
5%
2019
$8,073
4%
$122,200
5%
2018
$7,782
3%
$115,930
4%
2017
$7,565
2%
$112,000
4%
2016
$7,423
1%
$107,480
5%
2015
$7,350
5%
$102,050
8%
2014
$6,990
—
$94,180
-1%
2013
$6,976
2%
$94,840
-2%
2012
$6,818
—
$96,800
—
Disclaimer: Historical tax information is derived from public records provided by the county offices. Information is not guaranteed and should be independently verified.
Estimate the Cost
Estimate the Cost for 2504 Fairbanks Ct
2504 Fairbanks Court, Naperville, IL 60540 (MLS# 12684007) is a Single Family property with 4 bedrooms, 2 full bathrooms and 1 partial bathroom. 2504 Fairbanks Court is currently listed for $595,000 and was received on June 25, 2026. Want to learn more about 2504 Fairbanks Court? Do you have questions about finding other Single Family real estate for sale in Naperville? You can browse all Naperville real estate or contact a Coldwell Banker agent to request more information.