This is a carousel with tiles that activate property listing cards. Use the previous and next buttons to navigate.
1/1
$699,000
This is a carousel with tiles that activate property listing cards. Use the previous and next buttons to navigate.
1/1
Property Description
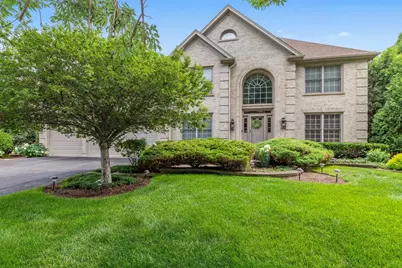
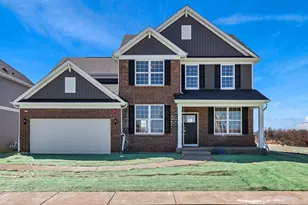
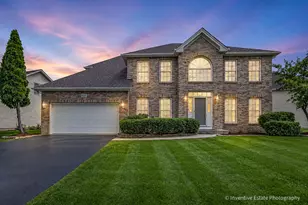
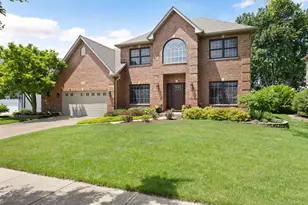
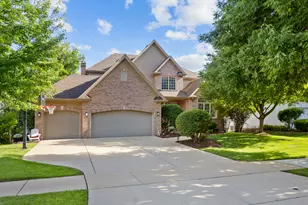
Exceptional quality, timeless design, and meticulous care define this beautifully maintained 4-bedroom, 2.5-bath home, where thoughtful updates and pride of ownership are evident at every turn. From the stately brick exterior and professionally landscaped yard to the brand new fence, newly sealcoated driveway, updated exterior lighting (2024), and sprinkler system, this home offers outstanding curb appeal and exceptional value. Step inside the impressive two-story foyer, where soaring ceilings, expansive windows, and abundant natural light create an inviting first impression. Just off the entry, French doors lead to a private office featuring custom-fit drapery that perfectly complements the elegant window treatments found throughout the home. The dramatic family room is truly the heart of the home, showcasing soaring cathedral ceilings with exposed wood beams, a stunning floor-to-ceiling brick fireplace converted to gas for effortless enjoyment, built-in speakers, and beautiful custom drapery that adds warmth and sophistication. Designed for both everyday living and entertaining, the spacious kitchen offers abundant oak cabinetry, hardwood flooring, generous counter space, a center island, planning desk, and a bright eating area overlooking the backyard. Coordinating custom valances continue the home's cohesive design, while the updated appliance package includes a refrigerator (2021), stove, microwave, and dishwasher (2022). Formal living and dining rooms provide elegant spaces for gatherings and are enhanced by custom window treatments that will remain with the home. Upstairs, the expansive primary suite offers a peaceful retreat complete with a tray ceiling, two walk-in closets, and a spacious ensuite bath featuring dual vanities, a relaxing jetted tub, separate shower, and ample storage. Three additional generously sized bedrooms provide flexibility for family, guests, or additional workspace. The full basement offers endless possibilities for future finished living space, whether you envision a recreation room, home gym, office, playroom, or the ultimate gathering space for family game nights. Step outside to enjoy the beautifully refreshed paver patio, mature landscaping, dedicated dog run, and fully fenced backyard, creating a private outdoor retreat perfect for relaxing or entertaining. Beyond its beauty, this home has been exceptionally maintained with numerous valuable updates, including a new water heater (2026), washer and dryer (2023), refrigerator (2021), stove, microwave, and dishwasher (2022), roof and siding (2019), serviced air conditioning, professionally restored paver patio, updated exterior lighting (2024), whole-home surge protection, operational security alarm system, UV air quality system, intercom system, and countless carefully maintained details that allow the next owner to move in with confidence. Every room reflects quality craftsmanship, thoughtful design, and meticulous care. From the soaring cathedral ceilings and timeless architectural details to the extensive updates and custom window treatments throughout, this exceptional home offers the perfect combination of comfort, functionality, and lasting value.
Full Property Details
Full Property Details for 2660 Hoddam Rd
General
- Sold For: $699,000
- HOA FEE: $19/month
- HOA FEE FREQ.: Annually
- Taxes: $13,433 (2025)
- Status: Closed
- Type: Single Family
- Source: MRED
- MLS ID: 12725871
- Added to Site: 65 day(s) ago
Interior
- Interior Features: Vaulted Ceiling(s), Cathedral Ceiling(s), Walk-In Closet(s), Beamed Ceilings, Dining Combo, Separate Dining Room
- Fireplace: Yes
- Fireplace(s): Family Room, Gas Log, Gas Starter
- Appliances: Range, Microwave, Dishwasher, Refrigerator, Stainless Steel Appliance(s), Humidifier
- Flooring: Hardwood
Rooms
Bathrooms
- Total Bathrooms: 3
- Full Bathrooms: 2
- Half Bathrooms: 1
- Bathroom Features: Double Sink
Bedrooms
- Total Bedrooms: 4
Additional Information
- Equipment: Carbon Monoxide Detectors, Sump Pump, Lawn Sprinkler, Air Purifier
- Other Features: School Bus Service
Parking
- Garage: Yes
- Attached garage: Yes
- Garage Spaces: 3
- Total Spaces: 3
- Parking Features: Asphalt, Garage Door Opener, Yes, Garage Owned, Attached, Garage
Location
- Area: Naperville
- County: Will
- Driving Directions: From I-88, exit at Route 59 and head south. Turn right (west) onto 95th Street, then left (south) onto Book Road. Turn right (west) onto Hassert Boulevard (111th Street), then left (south) onto Hoddam Road. Continue to 2660 Hoddam Road, which will be on your left.
School Information
- School District: 204
- Midd School District: 204
- Elementary School: Oliver Julian Kendall
- Middle School: Clifford Crone
- High School: Neuqua Valley High School
- Private School: Neuqua Valley High School
Community
- Assoc. Fees Include: Other
- Mgmt. Company: Self Managed
Heating & Cooling
- Cooling Type: Central Air Conditioning
- Heating Type: Natural Gas
Utilities
- Water: Public
Structural Information
- Construction: Vinyl Siding, Brick
- Exterior Const.: Vinyl Siding, Brick
- Basement Desc.: Unfinished, Full
- Foundation: Concrete Perimeter
- Roof: Asphalt
- Sub-Flooring: Hardwood
- Square Feet: 2,911
- Sq. Ft. Source: Estimated
- Year Built: 1998
Lot Features
- Lot Size (Acres): 0.28
- Lot Size Range: .25 to .49 Acre
- Lot Dimensions: 100 x 120 x 100 x 120
- Lot Features: Corner Lot
Financial Considerations
- Association Fee: $225
- Assoc Fee Freq.: Annually
- Parking Included: Yes
- Assessment Year: 1998
- Tax Amount: $13,433.36
- Tax Year: 2025
Disclosures and Reports
- Ownership: Fee Simple with Homeowners Association
- Property ID: 701153100010000
Listed by Legacy Properties, A Sarah Leonard Company
Sold by Pan Realty LLC

Get Pre-Approved Today
Schools
Schools serving 2660 Hoddam Rd
School District:Indian Prairie Community Unit School District 204
| Name | Grades | Distance |
|---|---|---|
Oliver Julian Kendall Elementary School 2408 Meadow Lake Drive, Naperville, IL 60564 | K-5 | 0.5 mi |
Clifford Crone Middle School 4020 111th Street, Naperville, IL 60564 | 6-8 | 1.3 mi |
Neuqua Valley High School 2360 95th Street, Naperville, IL 60564 | 9-12 | 1.6 mi |
Disclaimer:
School attendance boundaries provided by ATTOM Data Solutions and are for reference only. Contact the school directly to verify enrollment eligibility.
Price & Sales History for 2660 Hoddam Rd
Date
Details
Price
Change
Source
8/28/2026
Sold
$699,000
—
MLS
8/06/2026
Listed
$699,000
—
MLS
Disclaimer: Historical sales information is derived from public records provided by the county offices. Information is not guaranteed and should be independently verified.
2660 Hoddam Road, Naperville, IL 60564 (MLS# 12725871) is a Single Family property that was sold at $699,000 on August 28, 2026. Want to learn more about 2660 Hoddam Road? Do you have questions about finding other Single Family real estate for sale in Naperville? You can browse all Naperville real estate or contact a Coldwell Banker agent to request more information.