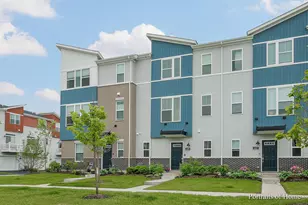
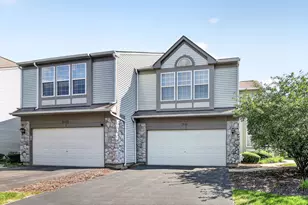
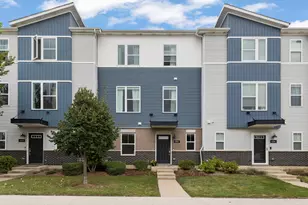
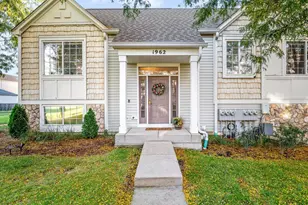
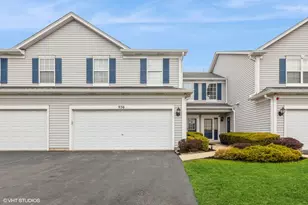
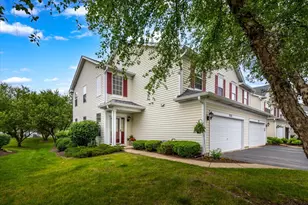
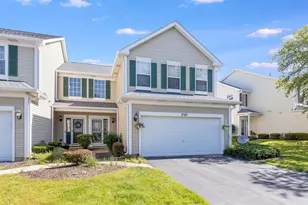
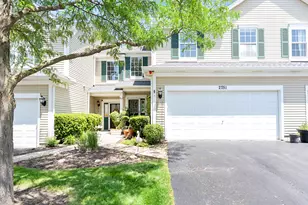
This is a carousel with tiles that activate property listing cards. Use the previous and next buttons to navigate.
1/1
$365,000
This is a carousel with tiles that activate property listing cards. Use the previous and next buttons to navigate.
1/1
Property Description
Are You Ready?! Your home search ends now with this beautiful townhome in the Kingspointe neighborhood. Bright and airy with loads of recent updates and improvements, there is nothing for you to do but unpack your boxes and start living the good life! Enter through the front door and discover a dramatic 2-story foyer with new light fixture. Gorgeous and brand new LVT flooring runs throughout the first floor. The semi-open concept first floor offers great flow but still delineates your living space. The large living room and L-shaped dining room are perfect for everyday living and entertaining. The dining area opens to the kitchen which features lovely maple cabinetry with new hardware, brand new dishwasher, pantry closet, and breakfast bar seating. The sliding glass door in the dining room leads you to a private patio, perfect for grilling and lounging. A half bath and laundry room round out this level. Brand new plush carpeting leads you to the second floor where you will find a wonderful and spacious loft which makes the ideal home office, family room, workout area, or playroom...the choice is yours! The primary bedroom is massive and is enhanced by a vaulted ceiling, large dual closets, and a recently updated ensuite bath. The second bedroom is also a great size with a generous closet and the hall bath was also recently updated. The 2-car garage offers a workbench, built-in shelving, and lots of storage space. The entire home was just freshly painted from top to bottom and other improvements made this year include: new light fixtures in all bathrooms, foyer and second floor, new screens and window treatments throughout, new flooring in 2nd floor baths, and new hardware on all doors and cabinetry. Other recent improvements include new HVAC (2022), water heater (2023), roof (2023), and driveway (2024). This beautiful home is perfectly located close to schools, shopping, Metra station, restaurants, and highways. There is no better place to say "Welcome Home" than 2732 McClennan Court!
Full Property Details
Full Property Details for 2732 McClennan Ct
General
- Sold For: $365,000
- HOA FEE: $242/month
- Taxes: $5,604 (2024)
- Status: Closed
- Type: Townhouse
- Source: MRED
- MLS ID: 12594453
- Added to Site: 106 day(s) ago
Interior
- Interior Features: Vaulted Ceiling(s), Cathedral Ceiling(s), Built-in Features
- Appliances: Range, Microwave, Dishwasher, Refrigerator, Washer, Dryer, Disposal, Humidifier
Rooms
Bathrooms
- Total Bathrooms: 3
- Full Bathrooms: 2
- Half Bathrooms: 1
Bedrooms
- Total Bedrooms: 2
Additional Information
- Shared Amenities: None
- Equipment: Ceiling Fan(s)
Parking
- Garage: Yes
- Attached garage: Yes
- Garage Spaces: 2
- Total Spaces: 2
- Parking Features: Asphalt, Garage Door Opener, Yes, Garage Owned, Attached, Garage
Location
- Area: Naperville
- County: DuPage
- Subdivision: Kingspointe
- Driving Directions: Route 59 to Gowdy Road, east to Bond Street, north to McClennan Court
School Information
- School District: 204
- Midd School District: 204
- Elementary School: Brookdale Elementary School
- Middle School: Hill Middle School
- High School: Metea Valley High School
- Private School: Metea Valley High School
Community
- Assoc. Fees Include: Insurance, Exterior Maintenance, Lawn Care, Scavenger, Snow Removal
- Pets Allowed: Yes
- Pet Restrictions: Cats OK, Dogs OK, / 999lbs.
- Mgmt. Company: Associa Chicagoland
Heating & Cooling
- Cooling Type: Central Air Conditioning
- Heating Type: Natural Gas, Forced Air
Utilities
- Water: Lake Michigan
Structural Information
- Structure Type: Townhouse (2-Story)
- Construction: Vinyl Siding
- Exterior Const.: Vinyl Siding
- Basement Desc.: None
- Roof: Asphalt
- Windows: Drapes, Blinds
- Entry Floor Number: 1
- Stories/Levels: 2
- Square Feet: 1,646
- Sq. Ft. Source: Assessor
- Year Built: 1999
Unit Information
- Units in Building: 4
Additional Structures
- Other Structures: None
Lot Features
- Lot Dimensions: integral
Financial Considerations
- Association Fee: $242
- Assoc Fee Freq.: Monthly
- Parking Included: Yes
- Assessment Year: 1999
- Tax Amount: $5,604.68
- Tax Year: 2024
Disclosures and Reports
- Ownership: Condo
- Property ID: 710311151
Listed by Baird & Warner
Sold by Berkshire Hathaway HomeServices Starck Real Estate

Get Pre-Approved Today
Schools
Schools serving 2732 McClennan Ct
School District:Indian Prairie Community Unit School District 204
| Name | Grades | Distance |
|---|---|---|
Brookdale Elementary School 1200 Redfield Road, Naperville, IL 60563 | K-5 | 0.7 mi |
Thayer J Hill Middle School 1836 Brookdale Road, Naperville, IL 60563 | 6-8 | 0.3 mi |
Metea Valley High School 1801 North Eola Road, Aurora, IL 60502 | 9-12 | 1.9 mi |
Disclaimer:
School attendance boundaries provided by ATTOM Data Solutions and are for reference only. Contact the school directly to verify enrollment eligibility.
Price & Sales History for 2732 McClennan Ct
Date
Details
Price
Change
Source
5/21/2026
Sold
$365,000
1.67%
MLS
3/27/2026
Listed
$359,000
—
MLS
Disclaimer: Historical sales information is derived from public records provided by the county offices. Information is not guaranteed and should be independently verified.
2732 McClennan Court, Naperville, IL 60563 (MLS# 12594453) is a Townhouse property that was sold at $365,000 on May 21, 2026. Want to learn more about 2732 McClennan Court? Do you have questions about finding other Townhouse real estate for sale in Naperville? You can browse all Naperville real estate or contact a Coldwell Banker agent to request more information.