This is a carousel with tiles that activate property listing cards. Use the previous and next buttons to navigate.
1/37
$359,000 Just Listed
This is a carousel with tiles that activate property listing cards. Use the previous and next buttons to navigate.
1/37
Property Description
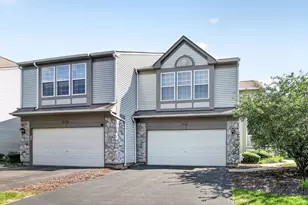
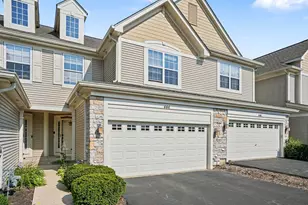
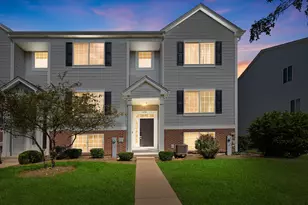
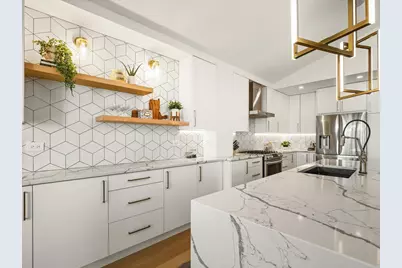
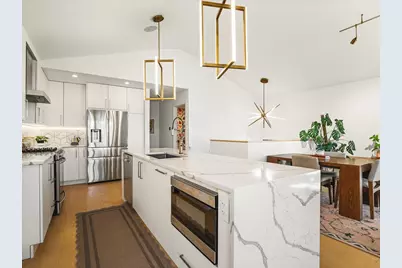
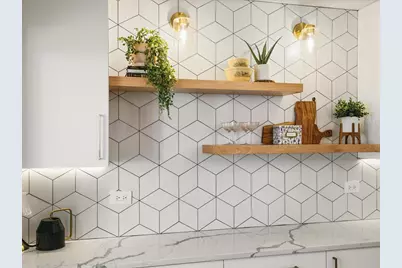
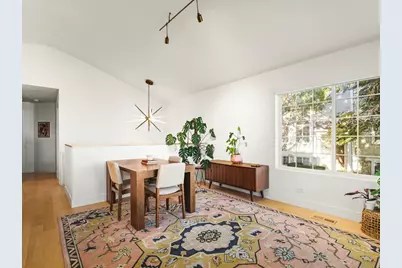
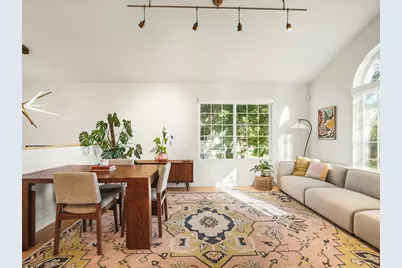
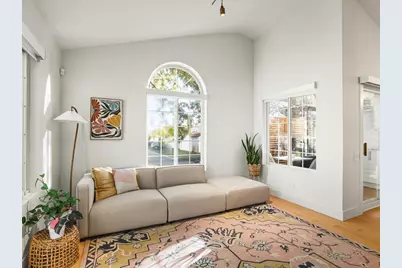
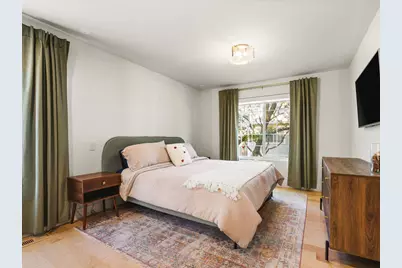
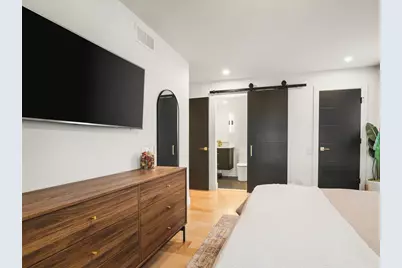
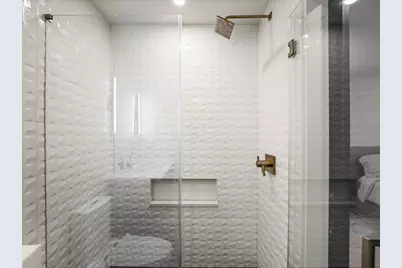
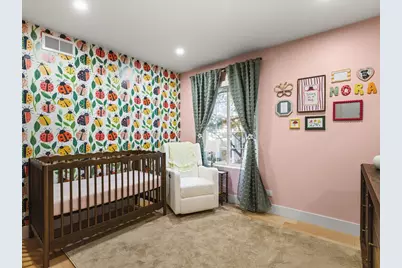
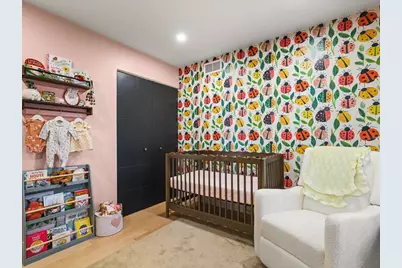
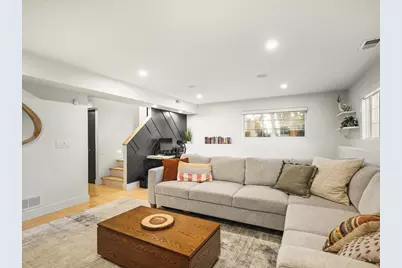
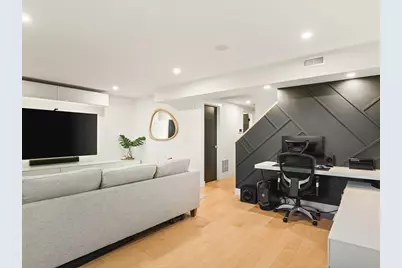
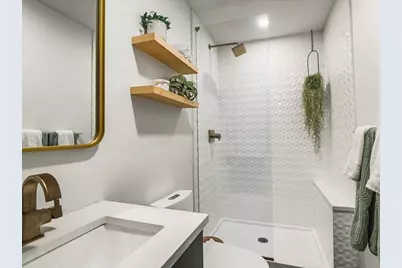
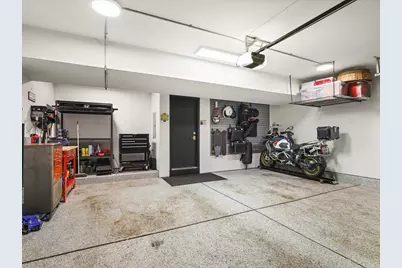
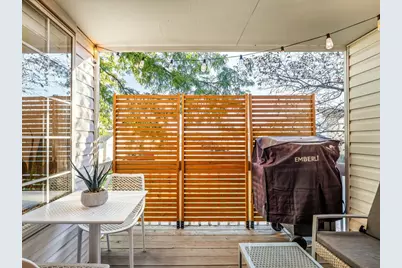
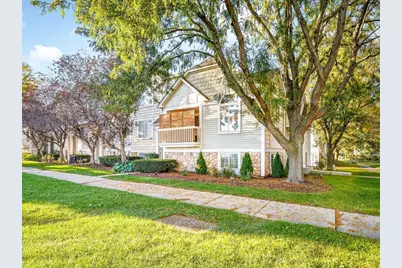
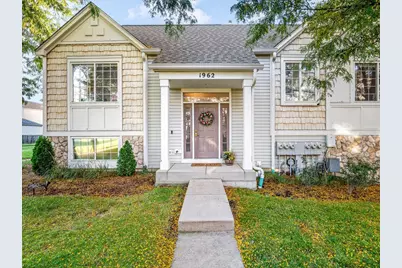
Stunning, fully renovated townhome offering exceptional designer finishes and move-in-ready luxury! This top-to-bottom renovation features a beautifully redesigned kitchen with custom white cabinetry, premium quartz countertops, a 9.5-foot island with Carrera-pattern quartz and waterfall edges, professional stainless-steel appliances, porcelain tile backsplash, floating shelves, and statement pendant lighting. The open-concept kitchen flows into the spacious living room, featuring soaring ceilings, oversized windows, and beautiful engineered hardwood flooring. Designer lighting and thoughtful upgrades continue throughout the home. The private covered balcony with custom planter boxes provides the perfect outdoor retreat. The spacious primary suite features a walk-in closet and completely renovated designer bath with an oversized shower and upgraded fixtures. The second-floor hall bath and lower-level powder room have also been fully renovated. The finished lower level offers a versatile family room ideal for entertaining, movie nights, or relaxing, along with a convenient office nook perfect for working from home. An oversized two-car garage provides exceptional storage with custom cabinetry, shelving, painted walls, and a durable custom floor finish. From the custom kitchen and beautifully renovated baths to the thoughtfully designed living spaces and extensive storage, this exceptional townhome combines sophisticated style with everyday functionality.
Full Property Details
Full Property Details for 1962 Middlebury Dr
General
- Price: $359,000
- HOA FEE: $328/month
- Taxes: $5,649 (2024)
- Status: Active
- Type: Townhouse
- Source: MRED
- MLS ID: 12776164
- Updated: 10/3/2026
- Added to Site: 3 day(s) ago
Interior
- Basement: None
- Interior Features: Cathedral Ceiling(s), Built-in Features, Walk-In Closet(s), Open Floorplan
- Appliances: Range, Microwave, Dishwasher, Refrigerator, Disposal, Stainless Steel Appliance(s), Range Hood
- Flooring: Hardwood
Rooms
Bathrooms
- Total Bathrooms: 3
- Full Bathrooms: 2
- Half Bathrooms: 1
- Bathroom Features: Separate Shower
Bedrooms
- Total Bedrooms: 2
Additional Information
- Equipment: Ceiling Fan(s)
- Other Features: School Bus Service
Exterior
- Exterior Features: Balcony
Parking
- Garage: Yes
- Attached garage: Yes
- Garage Spaces: 2
- Total Spaces: 2
- Parking Features: Asphalt, Garage Door Opener, Yes, Garage Owned, Attached, Garage
Location
- Area: Aurora / Eola
- County: Will
- Township: Wheatland
- Subdivision: Coves of Harbor Springs
- Driving Directions: Eola S to Keating, E to Middlebury S to Home
School Information
- School District: 308
- Elem School District: 308
- Midd School District: 308
- High School District: 308
- Elementary School: Homestead Elementary School
- Middle School: Murphy Junior High School
- High School: Oswego East High School
- Private School: Oswego East High School
Community
- Assoc. Fees Include: Insurance, Lawn Care, Snow Removal
- Pets Allowed: Yes
- Pets: Cats OK, Dogs OK
- Pet Restrictions: Cats OK, Dogs OK, / 999lbs.
- Mgmt. Company: EPI Management
Heating & Cooling
- Cooling Type: Central Air Conditioning
- Heating Type: Natural Gas
Utilities
- Sewer: Public Sewer
- Water: Lake Michigan
Structural Information
- Structure Type: Townhouse (2-Story)
- Construction: Vinyl Siding, Stone
- Exterior Const.: Vinyl Siding, Stone
- Basement Desc.: None
- Foundation: Concrete Perimeter
- Roof: Asphalt
- Common Walls: End Unit
- Sub-Flooring: Hardwood
- Entry Floor Number: 1
- Stories/Levels: 2
- Square Feet: 1,567
- Sq. Ft. Source: Assessor
- Year Built: 2000
- Remodeled/Updated: 2022
Unit Information
- Units in Building: 6
Lot Features
- Lot Dimensions: COMMON
- Lot Features: Common Grounds, Corner Lot, Cul-De-Sac
Animals
- Animals Allowed: Cats OK, Dogs OK
Financial Considerations
- Association Fee: $328
- Assoc Fee Freq.: Monthly
- Parking Included: Yes
- Assessment Year: 2000
- Tax Amount: $5,649
- Tax Year: 2024
- Pays Sewer: Public Sewer
Disclosures and Reports
- Ownership: Condo
- Property ID: 701051040861001
Listed by Best Realty
Get Pre-Approved Today
Get a Great Insurance Rate
Schools
Schools serving 1962 Middlebury Dr
School District:Oswego Community Unit School District 308
| Name | Grades | Distance |
|---|---|---|
Homestead Elementary School 2830 Hillsboro Boulevard, Aurora, IL 60503 | K-5 | 0.6 mi |
Murphy Junior High School 26923 Grande Park Boulevard, Plainfield, IL 60585 | 6-8 | 5.6 mi |
Oswego East High School 1525 Harvey Road, Oswego, IL 60543 | 9-12 | 2.6 mi |
Disclaimer:
School attendance boundaries provided by ATTOM Data Solutions and are for reference only. Contact the school directly to verify enrollment eligibility.
Price & Sales History for 1962 Middlebury Dr
Date
Details
Price
Change
Source
10/03/2026
Listed
$359,000
2.57%
MLS
4/25/2024
Sold
$350,000
—
Public Record
Disclaimer: Historical sales information is derived from public records provided by the county offices. Information is not guaranteed and should be independently verified.
Tax History
Tax History for 1962 Middlebury Dr
Year
Property Taxes
Change
Tax Assessment
Change
2025
$6,012
—
$80,050
10%
2025
$6,012
12%
$72,806
13%
2023
$5,368
7%
$64,316
14%
2022
$5,008
—
$56,319
5%
2022
$5,008
6%
$53,637
2%
2020
$4,746
-12%
$52,787
3%
2019
$5,421
13%
$51,299
17%
2018
$4,786
2%
$43,745
3%
2017
$4,715
—
$42,616
2%
2016
$4,734
-5%
$41,699
4%
2015
$4,988
17%
$40,095
24%
2014
$4,258
25%
$32,450
—
2013
$3,393
-23%
$32,450
-28%
2012
$4,431
—
$45,205
—
Disclaimer: Historical tax information is derived from public records provided by the county offices. Information is not guaranteed and should be independently verified.
Estimate the Cost
Estimate the Cost for 1962 Middlebury Dr
1962 Middlebury Drive, Aurora, IL 60503 (MLS# 12776164) is a Townhouse property with 2 bedrooms, 2 full bathrooms and 1 partial bathroom. 1962 Middlebury Drive is currently listed for $359,000 and was received on October 03, 2026. Want to learn more about 1962 Middlebury Drive? Do you have questions about finding other Townhouse real estate for sale in Aurora? You can browse all Aurora real estate or contact a Coldwell Banker agent to request more information.