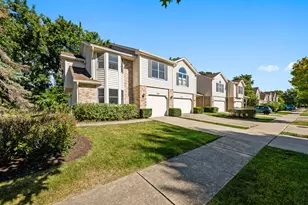
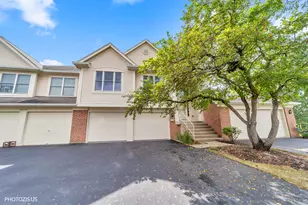
This is a carousel with tiles that activate property listing cards. Use the previous and next buttons to navigate.
1/22
$455,000 Just Listed
This is a carousel with tiles that activate property listing cards. Use the previous and next buttons to navigate.
1/22
Property Description
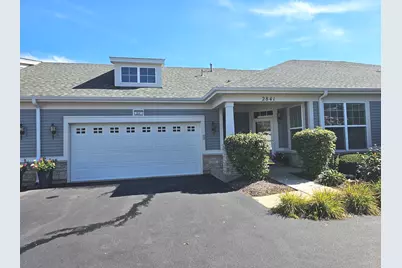
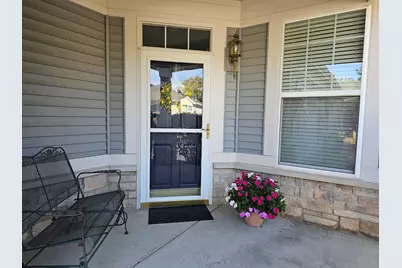
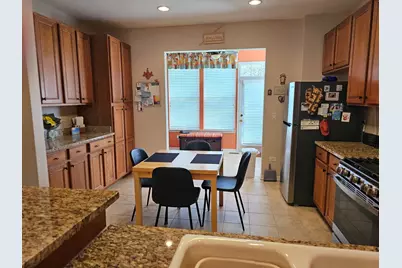
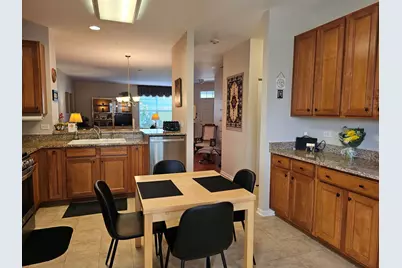
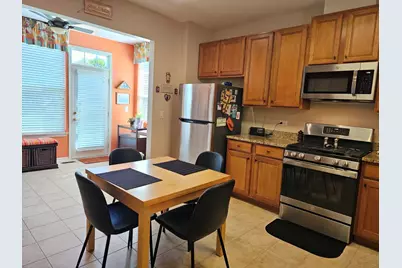
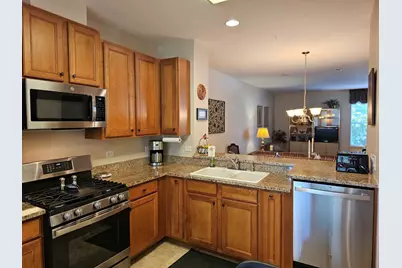
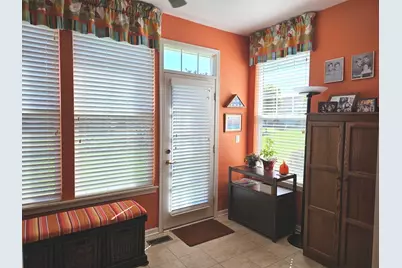
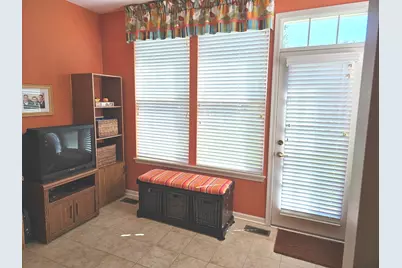
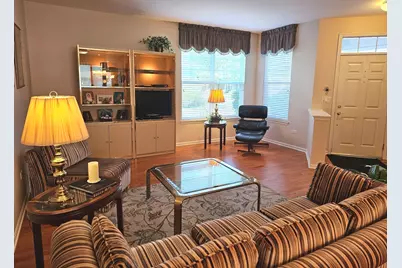
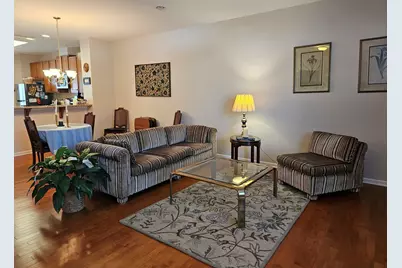
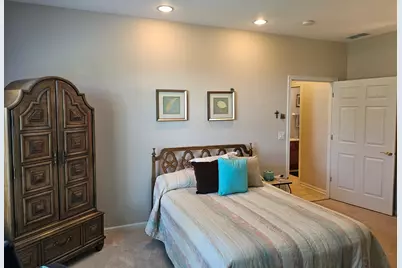
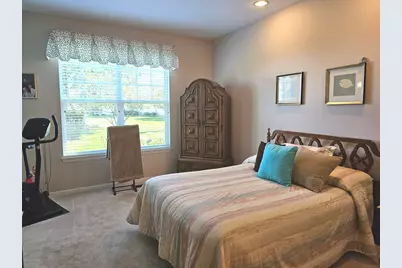
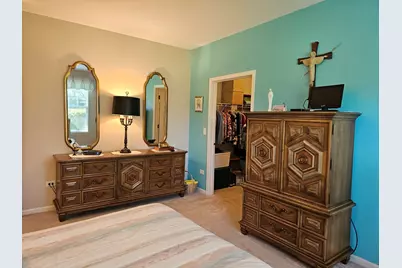
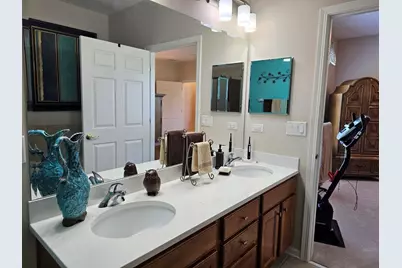
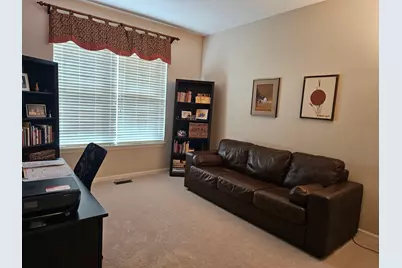
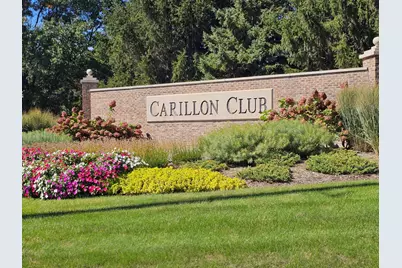
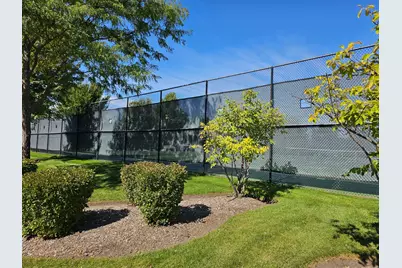
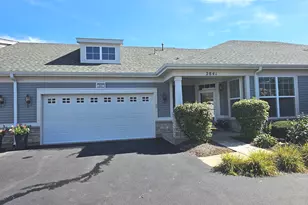
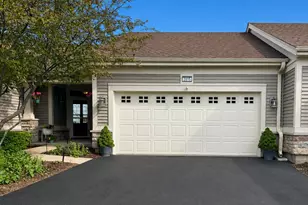
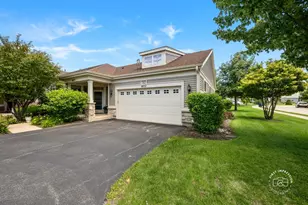
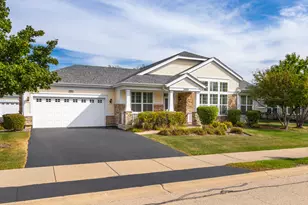
You've made the decision to move to the upscale Carillon Club which is a very active 55+ gated community with 24 hour guard on site. The grounds are gorgeous and this ranch townhome has been impeccably maintained. Residents love to participate in the very busy year round activities including a private golf course, tennis courts, in-door and out-door pools, biking, and activities at the club house pub. This is a true ranch home with no steps to climb and a pleasure to own. Many rooms freshly painted. 9 ft ceilings. Granite kitchen counters, wall-to-wall upgraded cabinets with plenty of storage, stainless updated appliances, wonderful counter space. Your favorite room may be the east facing bright year round cozy sunroom catching that morning sun to drink your coffee or tea, a great place to read later in the day or set up as an office or study. That rich warm brown engineered hardwood flooring in your great room and dining room are perfect for the high traffic areas. Spacious primary suite with oversized walk-in closet, private bath with dual sink quartz counters, separate shower and tub. All window treatments and appliances remain. Large utility laundry room with full size washer/dryer. Plenty of storage in the spacious garage*A/C 4 years, water heater and furnace 8 years, kitchen appliances 2 years* HVAC serviced annually. Please allow a 3 hour lead time to show-We will always do our best to accommodate all showing times!
Full Property Details
Full Property Details for 2841 Normandy Cir
General
- Price: $455,000
- HOA FEE: $492/month
- Taxes: $8,365 (2025)
- Status: Active
- Type: Townhouse
- Source: MRED
- MLS ID: 12769915
- Updated: 10/1/2026
- Added to Site: 2 day(s) ago
Interior
- Basement: None
- Interior Features: 1st-Floor Bedroom, 1st-Floor Bath, Storage, Walk-In Closet(s), High Ceilings, Open Floorplan, Dining Combo, Granite Counters, Quartz Counters
- Appliances: Range, Microwave, Dishwasher, Refrigerator, Washer, Dryer, Disposal, Stainless Steel Appliance(s), Range Hood
- Flooring: Hardwood
Rooms
Bathrooms
- Total Bathrooms: 2
- Full Bathrooms: 2
Bedrooms
- Total Bedrooms: 2
Additional Information
- Shared Amenities: Exercise Room, Golf Course, Park, Party Room, Indoor Pool, Pool, Tennis Court(s), Clubhouse, In Ground Pool
Parking
- Garage: Yes
- Attached garage: Yes
- Garage Spaces: 2
- Total Spaces: 2
- Parking Features: Asphalt, Garage Door Opener, Yes, Garage Owned, Attached, Garage
Location
- Area: Naperville
- County: Will
- Township: Wheatland
- Subdivision: Carillon Club
- Driving Directions: 95th Street West of Rt. 59 to front entrance to Carillon Club. Stop at the guard house with your business card.
School Information
- School District: 204
- Elem School District: 204
- Midd School District: 204
- High School District: 204
Community
- Assoc. Fees Include: Insurance, Security, Clubhouse, Exercise Facilities, Pool, Exterior Maintenance, Lawn Care, Snow Removal
- Pets Allowed: Yes
- Pets: Cats OK, Dogs OK
- Pet Restrictions: Cats OK, Dogs OK, / 999lbs.
- Mgmt. Company: Carillon Club
Heating & Cooling
- Cooling Type: Central Air Conditioning
- Heating Type: Natural Gas, Forced Air
Utilities
- Sewer: Public Sewer
- Water: Lake Michigan
Structural Information
- Structure Type: Townhouse (Ranch)
- Model: Norman
- Construction: Aluminum Siding, Vinyl Siding, Stone
- Exterior Const.: Aluminum Siding, Vinyl Siding, Stone
- Basement Desc.: None
- Windows: Screens, Drapes
- Sub-Flooring: Hardwood
- Entry Floor Number: 1
- Stories/Levels: 1
- Square Feet: 1,658
- Sq. Ft. Source: Assessor
- Year Built: 2007
Unit Information
- Units in Building: 6
Manufactured Home
- Model: Norman
Lot Features
- Lot Dimensions: 2508
Animals
- Animals Allowed: Cats OK, Dogs OK
Financial Considerations
- Association Fee: $492
- Assoc Fee Freq.: Monthly
- Parking Included: Yes
- Assessment Year: 2007
- Tax Amount: $8,365
- Tax Year: 2025
- Pays Sewer: Public Sewer
Disclosures and Reports
- Ownership: Fee Simple with Homeowners Association
- Property ID: 701043060420000
Listed by RE/MAX of Naperville

Get Pre-Approved Today
Get a Great Insurance Rate
Schools
Schools serving 2841 Normandy Cir
School District:Indian Prairie Community Unit School District 204
| Name | Grades | Distance |
|---|---|---|
White Eagle Elementary School 1585 White Eagle Drive, Naperville, IL 60564 | K-5 | 1.1 mi |
Still Middle School 787 Meadowridge Drive, Aurora, IL 60504 | 6-8 | 2.1 mi |
Waubonsie Valley High School 2590 Ogden Avenue, Aurora, IL 60504 | 9-12 | 2.5 mi |
Disclaimer:
School attendance boundaries provided by ATTOM Data Solutions and are for reference only. Contact the school directly to verify enrollment eligibility.
Price & Sales History for 2841 Normandy Cir
Date
Details
Price
Change
Source
9/30/2026
Listed
$455,000
89.58%
MLS
8/18/2008
Sold
$240,000
—
Public Record
Disclaimer: Historical sales information is derived from public records provided by the county offices. Information is not guaranteed and should be independently verified.
Tax History
Tax History for 2841 Normandy Cir
Year
Property Taxes
Change
Tax Assessment
Change
2025
$8,364
—
$150,148
10%
2025
$8,364
12%
$136,561
13%
2023
$7,437
4%
$120,637
10%
2022
$7,117
—
$109,236
5%
2022
$7,117
7%
$104,034
2%
2020
$6,639
2%
$102,385
3%
2019
$6,510
34%
$99,500
12%
2018
$4,850
-15%
$88,754
3%
2017
$5,720
—
$86,463
2%
2016
$5,696
9%
$84,602
4%
2015
$5,238
-3%
$81,348
6%
2014
$5,415
2%
$76,868
1%
2013
$5,326
2%
$75,749
—
2012
$5,198
—
$75,749
—
Disclaimer: Historical tax information is derived from public records provided by the county offices. Information is not guaranteed and should be independently verified.
Estimate the Cost
Estimate the Cost for 2841 Normandy Cir
2841 Normandy Circle, Naperville, IL 60564 (MLS# 12769915) is a Townhouse property with 2 bedrooms and 2 full bathrooms. 2841 Normandy Circle is currently listed for $455,000 and was received on September 30, 2026. Want to learn more about 2841 Normandy Circle? Do you have questions about finding other Townhouse real estate for sale in Naperville? You can browse all Naperville real estate or contact a Coldwell Banker agent to request more information.