







This is a carousel with tiles that activate property listing cards. Use the previous and next buttons to navigate.
1/45
$440,000 Just Listed
This is a carousel with tiles that activate property listing cards. Use the previous and next buttons to navigate.
1/45
Property Description
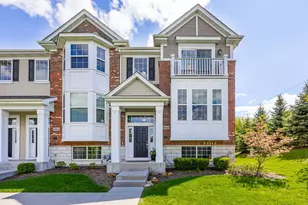
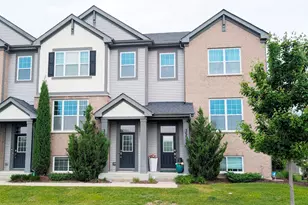
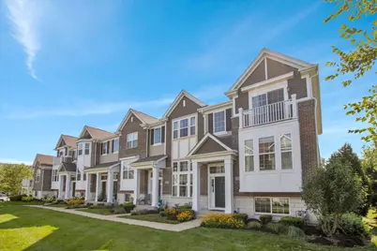
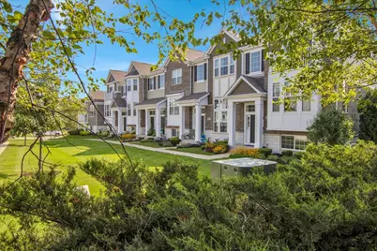
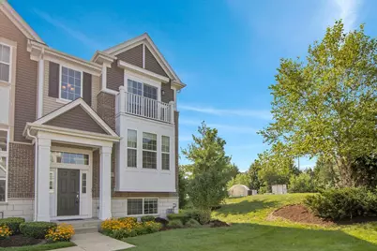
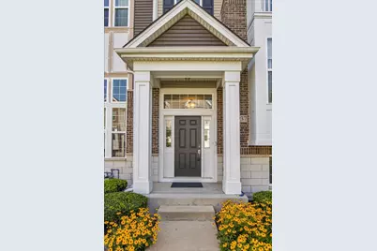
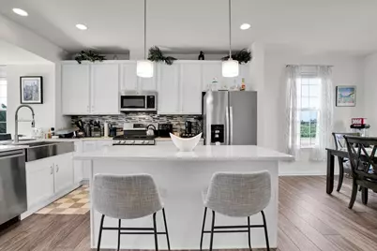
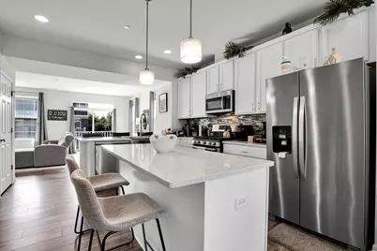
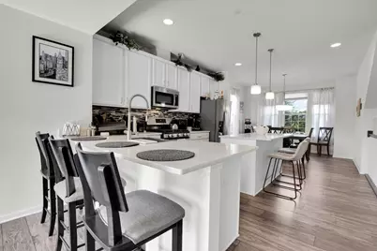
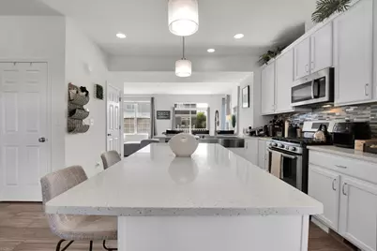
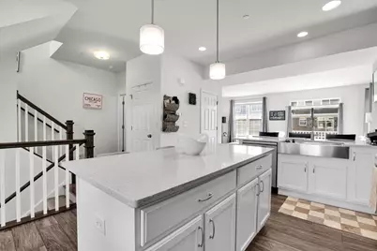
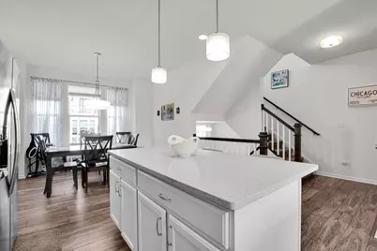
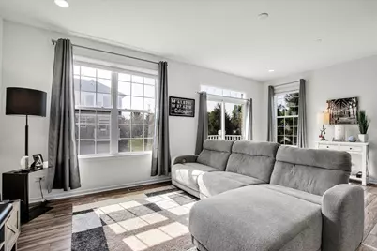
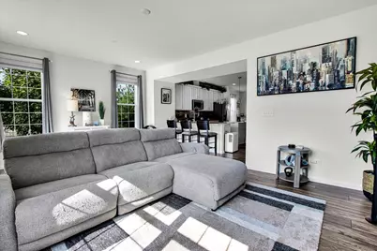
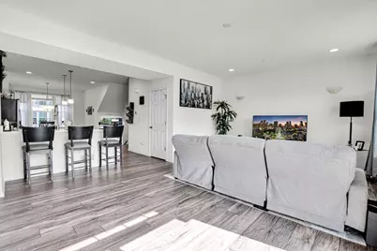
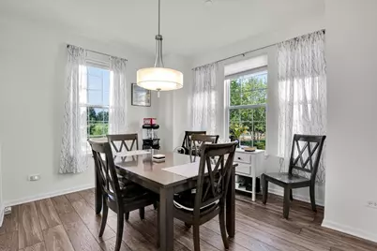
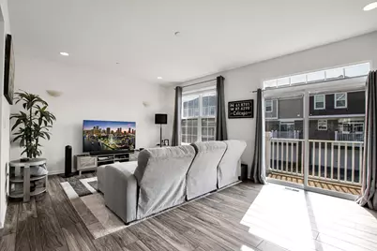
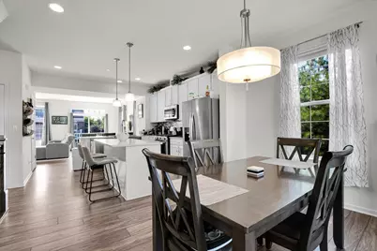
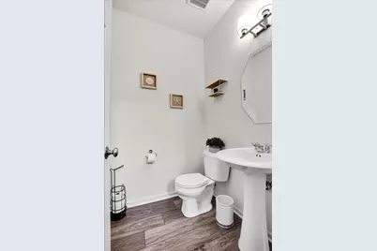
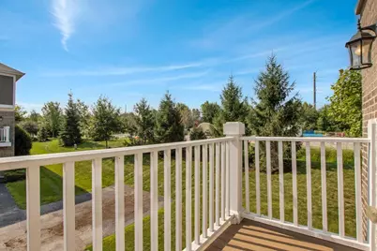
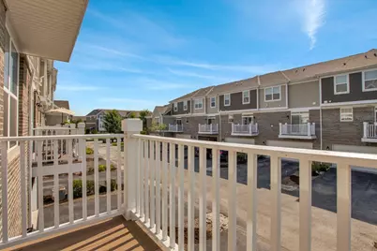
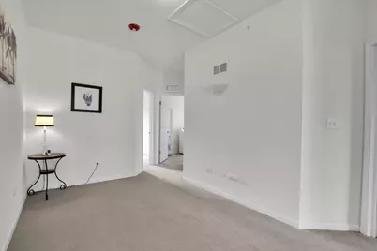
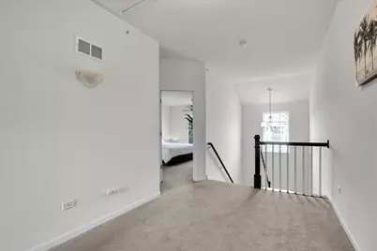
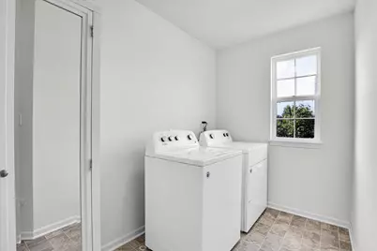
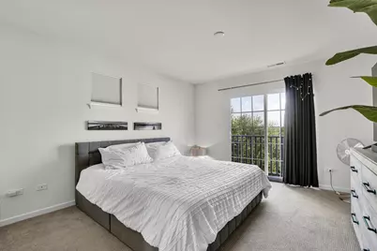
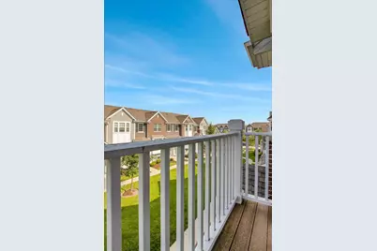
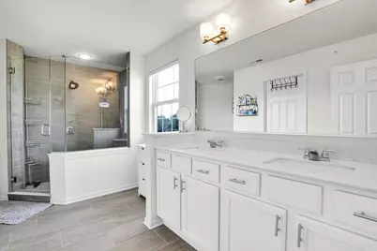
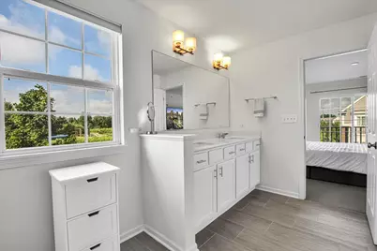
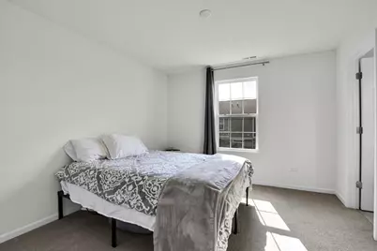
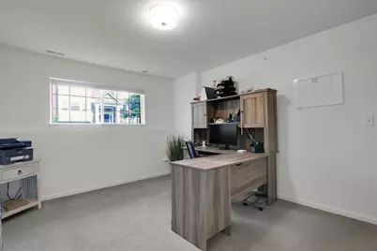
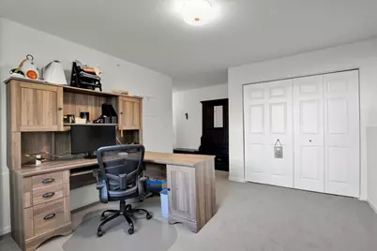
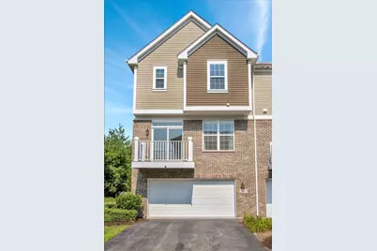
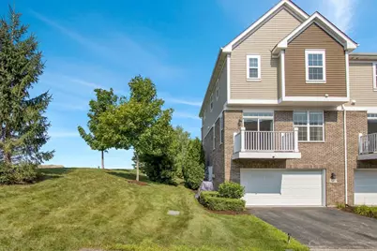
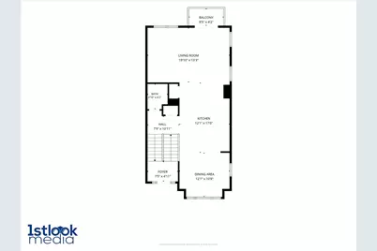
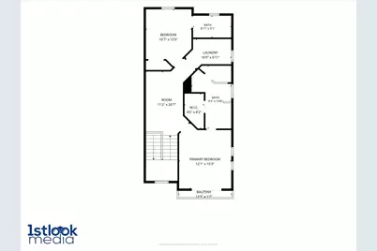
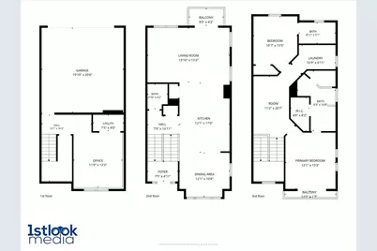
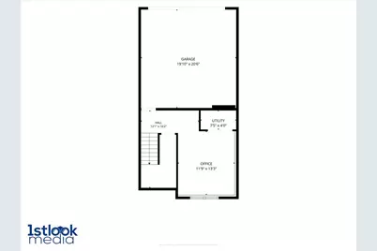
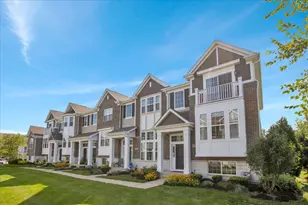
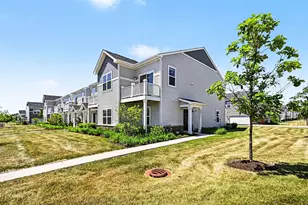
Experience elevated, low-maintenance living in this beautifully appointed end-unit townhome, where sophisticated finishes, abundant natural light, and an exceptional Naperville location come together seamlessly. Perfectly positioned for added privacy, this residence features windows on three sides and two private balconies that create bright, inviting spaces both inside and out. At the heart of the home is a designer-inspired kitchen created for both everyday living and effortless entertaining. Rich 42-inch cabinetry is paired with quartz countertops, stainless steel appliances, a striking stainless-steel farmhouse sink, and generous prep space, delivering a timeless blend of style and functionality. The open-concept living and dining areas provide an inviting setting for relaxing or entertaining. Upstairs, the expansive primary suite offers a private retreat complete with a spacious walk-in closet and a spa-inspired bath featuring dual vanities and refined finishes. The English basement adds exceptional flexibility and is ideal as a third bedroom (simply add a door), executive home office, fitness studio, or media room. A separate hallway provides access to the attached garage, creating a functional layout while maintaining privacy for the lower-level living space. **Adding even more convenience, a Tesla electric vehicle charger is installed in the garage and included with the home.** Plus, a brand new air-conditioner! Outside, enjoy beautifully maintained grounds featuring tranquil ponds, manicured landscaping, and a neighborhood park, all professionally cared for by the HOA for truly low-maintenance living. Located within highly regarded Indian Prairie School District 204, this exceptional home is just minutes from Naperville Crossings, Amazon Fresh, Jewel-Osco, AMC Theatre, the 95th Street Library, dining, shopping, and everyday conveniences. Offering upscale finishes, a versatile floor plan, EV-ready convenience, and an outstanding location, this is a wonderful opportunity to enjoy the best of Naperville living.
Full Property Details
Full Property Details for 2937 Madison Dr
General
- Price: $440,000
- HOA FEE: $313/month
- Taxes: $8,566 (2024)
- Status: Active
- Type: Townhouse
- Source: MRED
- MLS ID: 12731111
- Updated: 8/18/2026
- Added to Site: 6 day(s) ago
Interior
- Basement: Finished, D
- Appliances: Range, Microwave, Dishwasher, Stainless Steel Appliance(s)
- Flooring: Laminate
Rooms
Bathrooms
- Total Bathrooms: 3
- Full Bathrooms: 2
- Half Bathrooms: 1
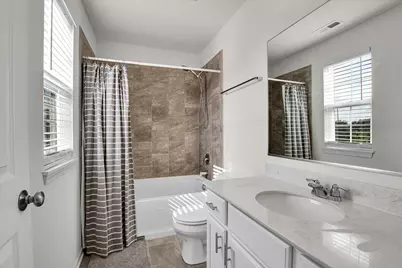
- Bathroom Features: Separate Shower, Double Sink
Bedrooms
- Total Bedrooms: 3
Additional Information
- Equipment: Carbon Monoxide Detectors
- Other Features: Commuter Train
Parking
- Garage: Yes
- Attached garage: Yes
- Garage Spaces: 2
- Total Spaces: 2
- Parking Features: Asphalt, No Garage, Yes, Garage Owned, Attached, Garage
Location
- Area: Naperville
- County: Will
- Township: Wheatland
- Subdivision: Emerson Park
- Driving Directions: From Route 59: Go west on 95th St right on Wolf's Crossing Rd left on Monroe Ave. Follow into Emerson Park to 2937 Madison Dr
School Information
- School District: 204
- Elem School District: 204
- Midd School District: 204
- High School District: 204
- Elementary School: Fry Elementary School
- Middle School: Scullen Middle School
- High School: Waubonsie Valley High School
- Private School: Waubonsie Valley High School
Community
- Assoc. Fees Include: Water, Insurance, Exterior Maintenance, Lawn Care
- Pets Allowed: Yes
- Pets: Cats OK, Dogs OK
- Pet Restrictions: Cats OK, Dogs OK, / 999lbs.
- Mgmt. Company: Real Manage
Heating & Cooling
- Cooling Type: Central Air Conditioning
- Heating Type: Natural Gas
Utilities
- Sewer: Storm Sewer
- Water: Lake Michigan
Structural Information
- Structure Type: T3 Townhouse (3 or More Stories)
- Model: FOSTER
- Construction: Vinyl Siding, Brick
- Exterior Const.: Vinyl Siding, Brick
- Basement: Yes
- Basement Desc.: Finished, Daylight
- Foundation: Concrete Perimeter
- Roof: Asphalt
- Common Walls: End Unit
- Sub-Flooring: Laminate
- Entry Floor Number: 1
- Stories/Levels: 3
- Square Feet: 1,998
- Sq. Ft. Source: Builder
- Year Built: 2018
Unit Information
- Units in Building: 6
Manufactured Home
- Model: FOSTER
Lot Features
- Lot Dimensions: 21 x 50
- Lot Features: Corner Lot
Animals
- Animals Allowed: Cats OK, Dogs OK
Financial Considerations
- Association Fee: $313
- Assoc Fee Freq.: Monthly
- Parking Included: Yes
- Assessment Year: 2018
- Tax Amount: $8,566
- Tax Year: 2024
- Pays Sewer: Storm Sewer
Disclosures and Reports
- Ownership: Fee Simple with Homeowners Association
- Property ID: 701054150440000
Listed by Bons Realty
Get Pre-Approved Today
Get a Great Insurance Rate
Schools
Schools serving 2937 Madison Dr
School District:Indian Prairie Community Unit School District 204
| Name | Grades | Distance |
|---|---|---|
Fry Elementary School 3204 Tall Grass Drive, Naperville, IL 60564 | K-5 | 0.9 mi |
Scullen Middle School 2815 Mistflower Lane, Naperville, IL 60564 | 6-8 | 1.5 mi |
Waubonsie Valley High School 2590 Ogden Avenue, Aurora, IL 60504 | 9-12 | 2.3 mi |
Disclaimer:
School attendance boundaries provided by ATTOM Data Solutions and are for reference only. Contact the school directly to verify enrollment eligibility.
Price & Sales History for 2937 Madison Dr
Date
Details
Price
Change
Source
8/12/2026
Listed
$440,000
60.01%
MLS
9/18/2018
Sold
$274,990
—
Public Record
Disclaimer: Historical sales information is derived from public records provided by the county offices. Information is not guaranteed and should be independently verified.
Tax History
Tax History for 2937 Madison Dr
Year
Property Taxes
Change
Tax Assessment
Change
2025
$9,014
9%
$138,775
13%
2023
$8,267
13%
$122,593
14%
2022
$7,343
—
$107,346
5%
2022
$7,343
7%
$102,234
2%
2020
$6,874
—
$100,614
—
Disclaimer: Historical tax information is derived from public records provided by the county offices. Information is not guaranteed and should be independently verified.
Estimate the Cost
Estimate the Cost for 2937 Madison Dr
2937 Madison Drive, Naperville, IL 60564 (MLS# 12731111) is a Townhouse property with 3 bedrooms, 2 full bathrooms and 1 partial bathroom. 2937 Madison Drive is currently listed for $440,000 and was received on August 12, 2026. Want to learn more about 2937 Madison Drive? Do you have questions about finding other Townhouse real estate for sale in Naperville? You can browse all Naperville real estate or contact a Coldwell Banker agent to request more information.