No photo available
$245,000 Contingent
Property Description
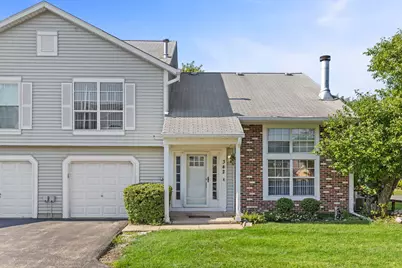
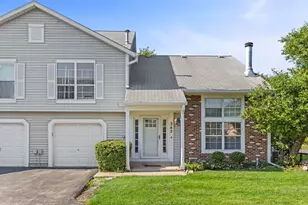
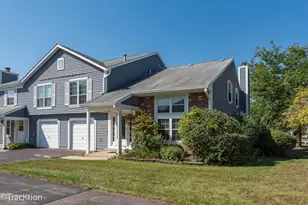
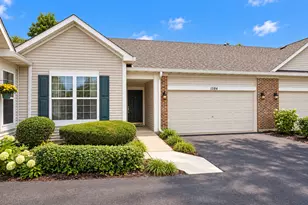
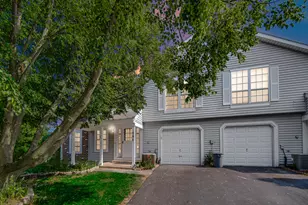
Move in ready end-unit townhome in sought-after Indian Oaks! This 2 bedroom, 1.5-bath two-story is tucked back from the street and welcomes you with a vaulted ceiling and laminate flooring in the living room. The updated kitchen features quartz countertops, new microwave, newer cabinetry, glass mosaic tile backsplash, stainless steel appliances, and a double bowl sink with porcelain tile flooring flowing through the kitchen, dining area, and half bath. Convenient main-level laundry sits just off the kitchen. Upstairs, brand new carpet on the stairs leads to two comfortable bedrooms with laminate floors, ceiling fans, including a spacious primary suite with walk-in closet and direct access to the full bath. Extra deep 1-car attached garage and low assessments round out this one. Nothing to do but unpack!
Full Property Details
Full Property Details for 342 Redwing Dr
General
- Price: $245,000
- HOA FEE: $140/month
- Taxes: $5,784 (2025)
- Status: Contingent
- Type: Townhouse
- Source: MRED
- MLS ID: 12676163
- Updated: 7/8/2026
- Added to Site: 4 day(s) ago
Interior
- Basement: None
- Interior Features: Vaulted Ceiling(s), Walk-In Closet(s), Granite Counters
- Fireplace: Yes
- Number of Fireplaces: 1
- Fireplace(s): Living Room, Wood-Burning
- Appliances: Range, Microwave, Dishwasher, Refrigerator, Washer, Dryer
- Flooring: Laminate
Rooms
Bathrooms
- Total Bathrooms: 2
- Full Bathrooms: 1
- Half Bathrooms: 1
Bedrooms
- Total Bedrooms: 2
Additional Information
- Equipment: Ceiling Fan(s), Water Heater-Electric
Parking
- Garage: Yes
- Attached garage: Yes
- Garage Spaces: 1
- Total Spaces: 1
- Parking Features: Asphalt, Garage Door Opener, Yes, Garage Owned, Attached, Garage
Location
- Area: Bolingbrook
- County: Will
- Township: Will
- Subdivision: Indian Oaks
- Driving Directions: From Boughton rd and 53 go West on Boughton to Whitewater dr and turn left. Whitewater to Pontiac, turn left. Pontiac to Redwing dr turn right. House is on the left.
School Information
- School District: 365U
- Elem School District: 365U
- Midd School District: 365U
- High School District: 365U
- Elementary School: Oak View Elementary School
- Middle School: Brooks Middle School
- High School: Bolingbrook High School
- Private School: Bolingbrook High School
Community
- Assoc. Fees Include: Exterior Maintenance, Lawn Care, Snow Removal
- Pets Allowed: Yes
- Pets: Cats OK, Dogs OK
- Pet Restrictions: Cats OK, Dogs OK, / 999lbs.
- Mgmt. Company: Oldfield Townhomes
Heating & Cooling
- Cooling Type: Central Air Conditioning
- Heating Type: Natural Gas, Forced Air
Utilities
- Sewer: Public Sewer
- Water: Lake Michigan, Public
Structural Information
- Structure Type: Townhouse (2-Story)
- Construction: Vinyl Siding, Brick
- Exterior Const.: Vinyl Siding, Brick
- Basement Desc.: None
- Foundation: Concrete Perimeter
- Roof: Asphalt
- Common Walls: End Unit
- Sub-Flooring: Laminate
- Entry Floor Number: 1
- Stories/Levels: 2
- Square Feet: 960
- Sq. Ft. Source: Estimated
- Year Built: 1984
Unit Information
- Units in Building: 4
Lot Features
- Lot Dimensions: 44 x 51
- Lot Features: Corner Lot
Animals
- Animals Allowed: Cats OK, Dogs OK
Financial Considerations
- Association Fee: $140
- Assoc Fee Freq.: Monthly
- Assessment Year: 1984
- Tax Amount: $5,784.72
- Tax Year: 2025
- Pays Sewer: Public Sewer
Disclosures and Reports
- Ownership: Fee Simple with Homeowners Association
- Property ID: 1202092150120000
Listed by Keller Williams Premiere Properties
Get Pre-Approved Today
Get a Great Insurance Rate
Schools
Schools serving 342 Redwing Dr
School District:Valley View Community Unit School District 365u
| Name | Grades | Distance |
|---|---|---|
Oak View Elementary School 150 North Schmidt Road, Bolingbrook, IL 60440 | K-5 | 0.6 mi |
Brooks Middle School, Bolingbrook, IL 350 Blair Lane, Bolingbrook, IL 60440 | 6-8 | 0.7 mi |
Bolingbrook High School 365 Raider Way, Bolingbrook, IL 60440 | 9-12 | 1.2 mi |
Disclaimer:
School attendance boundaries provided by ATTOM Data Solutions and are for reference only. Contact the school directly to verify enrollment eligibility.
Price & Sales History for 342 Redwing Dr
Date
Details
Price
Change
Source
7/07/2026
Listed
$245,000
61.29%
MLS
5/24/2019
Sold
$151,900
—
Public Record
Disclaimer: Historical sales information is derived from public records provided by the county offices. Information is not guaranteed and should be independently verified.
Tax History
Tax History for 342 Redwing Dr
Year
Property Taxes
Change
Tax Assessment
Change
2025
$5,785
14%
$67,052
11%
2023
$5,076
6%
$60,331
11%
2022
$4,773
—
$54,291
10%
2022
$4,773
17%
$49,284
7%
2020
$4,074
-7%
$46,275
9%
2019
$4,372
63%
$42,376
15%
2018
$2,679
15%
$36,792
11%
2017
$2,328
12%
$33,213
9%
2016
$2,083
4%
$30,400
4%
2015
$2,008
36%
$29,100
20%
2014
$1,476
-14%
$24,300
-10%
2013
$1,712
-6%
$26,900
-5%
2012
$1,820
—
$28,400
—
Disclaimer: Historical tax information is derived from public records provided by the county offices. Information is not guaranteed and should be independently verified.
Estimate the Cost
Estimate the Cost for 342 Redwing Dr
342 Redwing Drive, Bolingbrook, IL 60440 (MLS# 12676163) is a Townhouse property with 2 bedrooms, 1 full bathroom and 1 partial bathroom. 342 Redwing Drive is currently listed for $245,000 and was received on July 07, 2026. Want to learn more about 342 Redwing Drive? Do you have questions about finding other Townhouse real estate for sale in Bolingbrook? You can browse all Bolingbrook real estate or contact a Coldwell Banker agent to request more information.