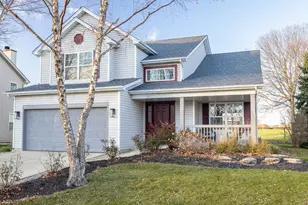
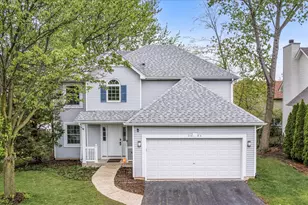
No photo available
$529,000 Just Listed
Property Description
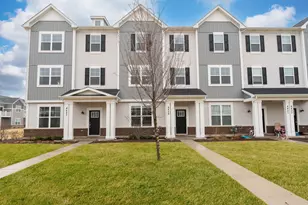
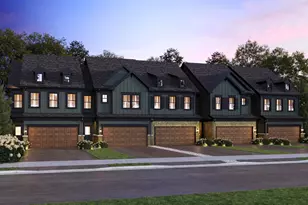
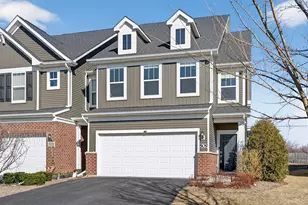
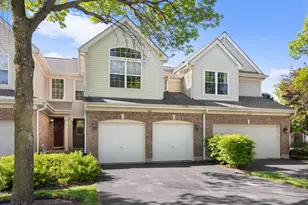
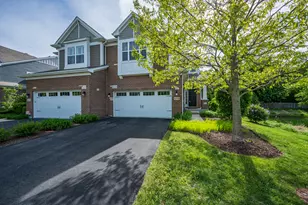
Rare opportunity to own the largest, most highly upgraded floor plan in the sought-after Naperville Crossings. This premium end-unit Edenton model faces east, over 2,222 square feet of meticulously designed space with natural light. The interior is a masterclass in luxury, featuring the Designer Select Package with a gourmet kitchen, built-in oven, 42" soft-close cabinetry, and stunning hickory hardwood flooring. Every detail has been curated for the modern buyer, from the 9-foot ceilings and smart home automation to the maintenance-free balcony overlooking a dynamic, lively community. Located in the top-rated District 204 school boundary, you are steps away from high-end dining, shopping, and entertainment, and just minutes from the Route 59 Metra. This isn't just a home; it's a turnkey lifestyle in Naperville's most convenient corridor.
Full Property Details
Full Property Details for 2961 Reflection Dr
General
- Price: $529,000
- HOA FEE: $395/month
- Taxes: $10,274 (2024)
- Status: Active
- Type: Townhouse
- Source: MRED
- MLS ID: 12637186
- Updated: Today (5/29/2026)
- Added to Site: Today
Interior
- Basement: None
- Interior Features: High Ceilings
- Appliances: Microwave, Dishwasher, Refrigerator, Washer, Dryer, Disposal, Stainless Steel Appliance(s), Cooktop, Oven, Range Hood
- Flooring: Hardwood
Rooms
Bathrooms
- Total Bathrooms: 3
- Full Bathrooms: 2
- Half Bathrooms: 1
- Bathroom Features: Separate Shower, Double Sink
Bedrooms
- Total Bedrooms: 3
Additional Information
- Equipment: Carbon Monoxide Detectors
- Other Features: School Bus Service, Commuter Bus, Commuter Train, Interstate Access
Exterior
- Exterior Features: Balcony
Parking
- Garage: Yes
- Attached garage: Yes
- Garage Spaces: 2
- Total Spaces: 2
- Parking Features: Asphalt, Garage Door Opener, Yes, Garage Owned, Attached, Garage
Location
- Area: Naperville
- County: Will
- Township: Wheatland
- Driving Directions: 59 TO 95TH WEST TO REFLECTION NORTH TO COMMUNITY
School Information
- School District: 204
- Elem School District: 204
- Midd School District: 204
- High School District: 204
- Elementary School: White Eagle Elementary School
- Middle School: Still Middle School
- High School: Waubonsie Valley High School
- Private School: Waubonsie Valley High School
Community
- Assoc. Fees Include: Water, Insurance, Exercise Facilities, Exterior Maintenance, Lawn Care, Scavenger, Snow Removal
- Pets Allowed: Yes
- Pets: Cats OK, Dogs OK
- Pet Restrictions: Cats OK, Dogs OK, / 999lbs.
- Mgmt. Company: Associa Chicagoland
Heating & Cooling
- Cooling Type: Central Air Conditioning
- Heating Type: Natural Gas, Forced Air
Utilities
- Sewer: Public Sewer
- Water: Public
Structural Information
- Structure Type: T3 Townhouse (3 or More Stories)
- Model: EDENTON DESIGNER SELECT LOT 1204
- Construction: Brick
- Exterior Const.: Brick
- Basement Desc.: None
- Foundation: Concrete Perimeter
- Roof: Asphalt
- Common Walls: End Unit
- Windows: Screens
- Sub-Flooring: Hardwood
- Entry Floor Number: 1
- Stories/Levels: 3
- Square Feet: 2,222
- Sq. Ft. Source: Estimated
- Year Built: 2020
Unit Information
- Units in Building: 4
Manufactured Home
- Model: EDENTON DESIGNER SELECT LOT 1204
Lot Features
- Lot Dimensions: COMMON
- Lot Features: Common Grounds
Animals
- Animals Allowed: Cats OK, Dogs OK
Financial Considerations
- Association Fee: $395
- Assoc Fee Freq.: Monthly
- Parking Included: Yes
- Assessment Year: 2020
- Tax Amount: $10,274
- Tax Year: 2024
- Pays Sewer: Public Sewer
Disclosures and Reports
- Ownership: Condo
- Special Conditions: Home Warranty
- Property ID: 701044100980000
Listed by Property Economics Inc.

Get Pre-Approved Today
Get a Great Insurance Rate
Schools
Schools serving 2961 Reflection Dr
School District:Indian Prairie Community Unit School District 204
| Name | Grades | Distance |
|---|---|---|
White Eagle Elementary School 1585 White Eagle Drive, Naperville, IL 60564 | K-5 | 1.4 mi |
Still Middle School 787 Meadowridge Drive, Aurora, IL 60504 | 6-8 | 2.3 mi |
Waubonsie Valley High School 2590 Ogden Avenue, Aurora, IL 60504 | 9-12 | 3 mi |
Disclaimer:
School attendance boundaries provided by ATTOM Data Solutions and are for reference only. Contact the school directly to verify enrollment eligibility.
Price & Sales History for 2961 Reflection Dr
Date
Details
Price
Change
Source
5/29/2026
Listed
$529,000
25.35%
MLS
10/21/2020
Sold
$422,015
—
Public Record
Disclaimer: Historical sales information is derived from public records provided by the county offices. Information is not guaranteed and should be independently verified.
Tax History
Tax History for 2961 Reflection Dr
Year
Property Taxes
Change
Tax Assessment
Change
2024
$10,274
5%
$164,860
13%
2023
$9,782
-28%
$145,636
41%
2022
$13,574
—
$103,164
497%
2022
$13,574
—
$17,274
—
Disclaimer: Historical tax information is derived from public records provided by the county offices. Information is not guaranteed and should be independently verified.
Estimate the Cost
Estimate the Cost for 2961 Reflection Dr
2961 Reflection Drive, Naperville, IL 60564 (MLS# 12637186) is a Townhouse property with 3 bedrooms, 2 full bathrooms and 1 partial bathroom. 2961 Reflection Drive is currently listed for $529,000 and was received on May 29, 2026. Want to learn more about 2961 Reflection Drive? Do you have questions about finding other Townhouse real estate for sale in Naperville? You can browse all Naperville real estate or contact a Coldwell Banker agent to request more information.