This is a carousel with tiles that activate property listing cards. Use the previous and next buttons to navigate.
1/1
$485,000
This is a carousel with tiles that activate property listing cards. Use the previous and next buttons to navigate.
1/1
Property Description
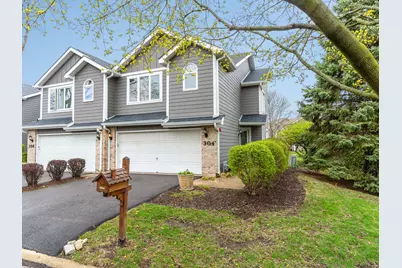
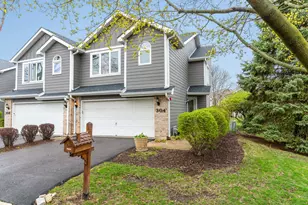
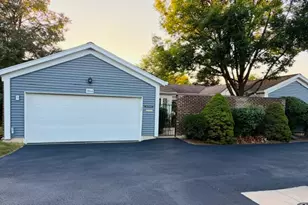
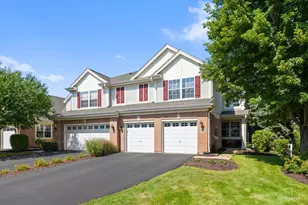
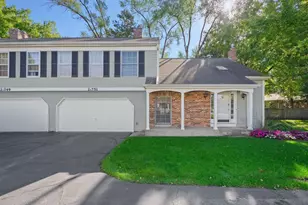
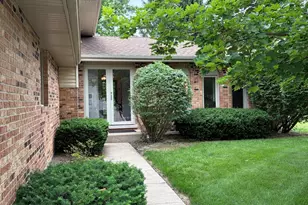
Perfectly located in the highly sought-after Willow Creek community, this beautifully maintained townhome offers an exceptional setting with unmatched access to all that Naperville has to offer. Tucked away on a quiet cul-de-sac, the home is just a short walk to vibrant downtown Naperville, the 5th Avenue Metra station, the scenic Riverwalk, nearby parks, the Naperville Tennis Club and pool, and the prestigious Naperville Country Club. One of its most special features is the rare and tranquil pond setting, with serene water views enjoyed from three sides of the home. Inside, you'll find fresh paint throughout and a thoughtfully updated kitchen featuring modern white cabinetry, stone countertops, stainless steel appliances, and a picturesque view of the pond. Built-in cabinetry provides a generous pantry area, adding both style and functionality. The kitchen opens seamlessly to a bright and inviting family room with vaulted ceilings, a cozy gas fireplace, and hardwood floors that extend throughout the main level. The spacious dining area leads to a private deck-ideal for entertaining or quiet relaxation-overlooking mature trees and offering beautiful pond views. An awning provides added privacy and shade, while stone pavers create a charming path to the deck. An elegant,updated powder room completes the main level. Upstairs, you'll find two bedrooms plus a spacious loft, offering flexibility for today's lifestyle. The impressive primary suite features a spa-inspired bath with double vanities, a separate shower, and a generous walk-in closet. The second bedroom is well-sized and conveniently located near a full hallway bath with a tub/shower combination. The versatile loft area is perfect for a home office, lounge, or media space, adding additional living functionality. The basement, freshly painted and ready for your personal finishing touches, includes built-in storage and a dedicated laundry area-offering even more space and versatility. This home combines comfort, style, and an unbeatable location in one exceptional offering.
Full Property Details
Full Property Details for 304 Camarie Ct
General
- Sold For: $485,000
- HOA FEE: $460/month
- Taxes: $7,984 (2024)
- Status: Closed
- Type: Townhouse
- Source: MRED
- MLS ID: 12602363
- Added to Site: 79 day(s) ago
Interior
- Interior Features: Vaulted Ceiling(s), Storage, Walk-In Closet(s), Open Floorplan, Separate Dining Room
- Fireplace: Yes
- Fireplace(s): Living Room, Gas Starter
- Flooring: Hardwood
Rooms
Bathrooms
- Total Bathrooms: 3
- Full Bathrooms: 2
- Half Bathrooms: 1
- Bathroom Features: Whirlpool, Separate Shower, Double Sink, Soaking Tub
Bedrooms
- Total Bedrooms: 2
Additional Information
- Shared Amenities: Patio
- Other Features: Commuter Train
Parking
- Garage: Yes
- Attached garage: Yes
- Garage Spaces: 2
- Total Spaces: 2
- Parking Features: Garage Door Opener, Yes, Garage Owned, Attached, Garage
Location
- Area: Naperville
- County: DuPage
- Subdivision: Willowcreek
- Driving Directions: North on Charles, West on Mattande, South on Camarie to home.
School Information
- School District: 203
- Midd School District: 203
- Elementary School: Highlands Elementary School
- Middle School: Kennedy Junior High School
- High School: Naperville North High School
- Private School: Naperville North High School
Community
- Assoc. Fees Include: Insurance, Exterior Maintenance, Lawn Care, Snow Removal
- Pets Allowed: Yes
- Pet Restrictions: Cats OK, Dogs OK, / 999lbs.
- Mgmt. Company: First Service Residential
Heating & Cooling
- Cooling Type: Central Air Conditioning
- Heating Type: Natural Gas
Utilities
- Water: Lake Michigan
Structural Information
- Structure Type: Townhouse (2-Story)
- Construction: Vinyl Siding
- Exterior Const.: Vinyl Siding
- Basement Desc.: Unfinished, Full
- Sub-Flooring: Hardwood
- Entry Floor Number: 1
- Stories/Levels: 2
- Square Feet: 1,755
- Sq. Ft. Source: Assessor
- Year Built: 1993
Unit Information
- Units in Building: 4
Lot Features
- Lot Dimensions: 26 x 86 x 31 x 86
Water Features
- Water Front: Yes
- Water Front View: Side(s) of Property
Financial Considerations
- Association Fee: $460
- Assoc Fee Freq.: Monthly
- Parking Included: Yes
- Assessment Year: 1993
- Tax Amount: $7,984
- Tax Year: 2024
Disclosures and Reports
- Ownership: Fee Simple with Homeowners Association
- Property ID: 818221102
Listed by @properties Christies International Real Estate
Sold by RE/MAX Properties Northwest

Get Pre-Approved Today
Schools
Schools serving 304 Camarie Ct
School District:Naperville Community Unit District 203
| Name | Grades | Distance |
|---|---|---|
Highlands Elementary School, Naperville, IL 525 South Brainard Street, Naperville, IL 60540 | K-5 | 1 mi |
Kennedy Junior High School 2929 Green Trails Drive, Lisle, IL 60532 | 6-8 | 1.6 mi |
Naperville North High School 899 North Mill Street, Naperville, IL 60563 | 9-12 | 1.3 mi |
Disclaimer:
School attendance boundaries provided by ATTOM Data Solutions and are for reference only. Contact the school directly to verify enrollment eligibility.
Price & Sales History for 304 Camarie Ct
Date
Details
Price
Change
Source
6/26/2026
Sold
$485,000
1.46%
MLS
4/23/2026
Listed
$478,000
—
MLS
Disclaimer: Historical sales information is derived from public records provided by the county offices. Information is not guaranteed and should be independently verified.
304 Camarie Court, Naperville, IL 60540 (MLS# 12602363) is a Townhouse property that was sold at $485,000 on June 26, 2026. Want to learn more about 304 Camarie Court? Do you have questions about finding other Townhouse real estate for sale in Naperville? You can browse all Naperville real estate or contact a Coldwell Banker agent to request more information.