No photo available
$525,000 Just Listed
Property Description
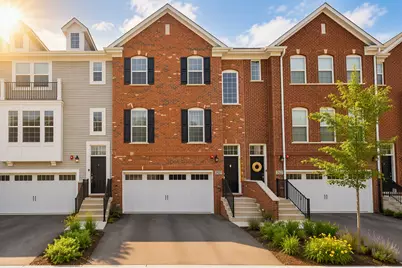
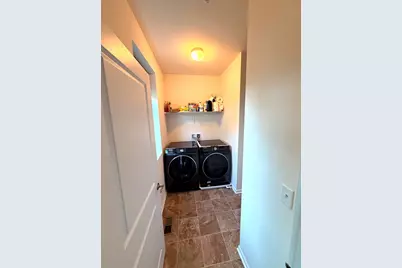
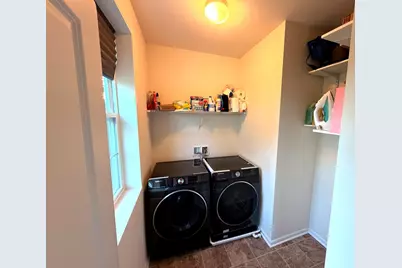
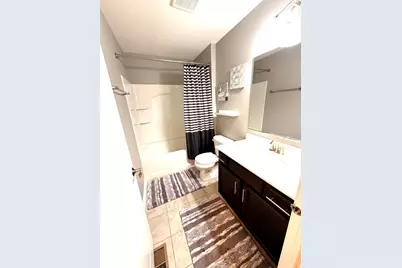
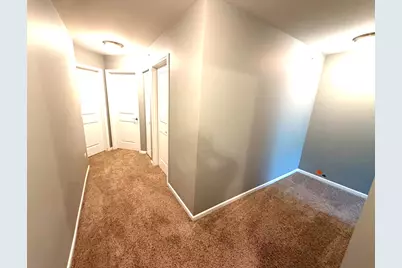
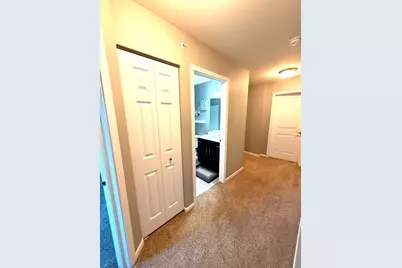
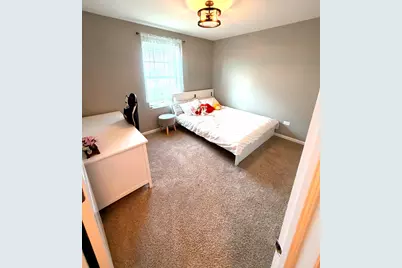
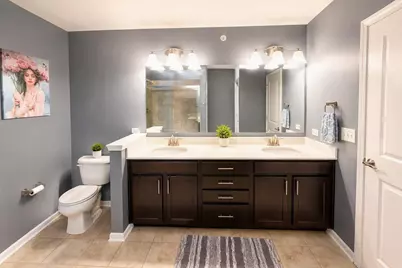
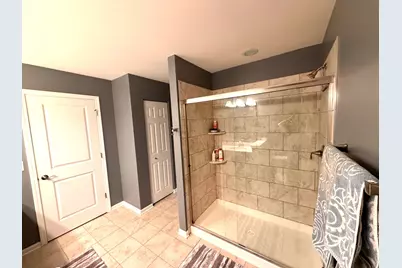
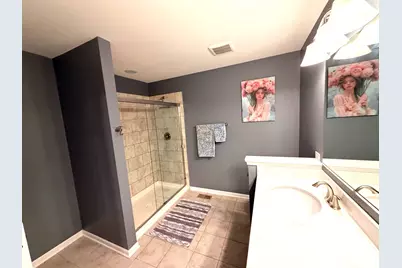
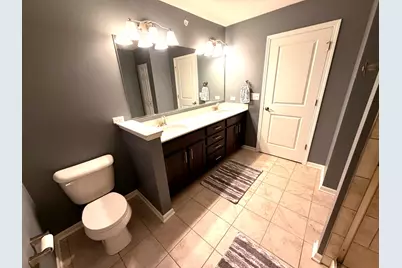
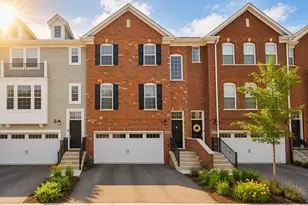
Welcome Home! This stunning and impeccably maintained 3-bedroom townhome, featuring an additional flex room on the lower level, 2.1 bathrooms, and an attached 2-car garage, offers the perfect combination of modern style, comfort, and convenience. From the moment you step through the front door, you'll feel right at home in this warm, welcoming, and move-in-ready space designed for today's lifestyle. The first level, accessible directly from the attached garage, features a versatile room ideal for a home office, family room, fitness space, or guest suite. Step outside to your private patio overlooking a peaceful wooded area, creating the perfect retreat to relax and unwind. The bright and open main level is designed for both everyday living and entertaining, featuring a spacious living room, dining area, and an additional balcony. The beautifully appointed kitchen boasts abundant cabinetry, quartz countertops, soft-close drawers, an upgraded stainless steel appliance package, a pantry, and a large center island with sink and garbage disposal that serves as the heart of the home. A conveniently located laundry room with additional shelving and storage completes this level. The luxurious primary suite offers a spacious bedroom, a walk-in closet, and a private ensuite bath featuring dual marble vanities, a large walk-in shower, and a linen closet. The upper level also includes two generously sized bedrooms, a full bathroom, and an additional linen closet, providing plenty of space for family and guests. Nestled in a beautiful, quiet, and exceptionally well-maintained community, this home offers the ideal balance of comfort and convenience. Residents enjoy attractive landscaping, peaceful surroundings, and a welcoming neighborhood atmosphere that makes coming home the best part of every day. Conveniently located near I-355, the Belmont Metra Station, shopping, dining, parks, and the highly rated Downers Grove School District, this home provides easy access to everything you need while maintaining a serene suburban feel. Modern, stylish, and lovingly cared for, this is more than just a house, it's a place where you can immediately feel at home. Don't miss the opportunity to make this exceptional property yours and experience all it has to offer.
Full Property Details
Full Property Details for 2527 Huntleigh Ln
General
- Price: $525,000
- HOA FEE: $288/month
- Taxes: $11,303 (2024)
- Status: Active
- Type: Townhouse
- Source: MRED
- MLS ID: 12745849
- Updated: 8/29/2026
- Added to Site: 1 day(s) ago
Interior
- Basement: None
- Interior Features: Cathedral Ceiling(s), Walk-In Closet(s), Open Floorplan, Quartz Counters
- Appliances: Range, Microwave, Dishwasher, Refrigerator, Washer, Dryer, Disposal, Stainless Steel Appliance(s)
- Flooring: Laminate
Rooms
Bathrooms
- Total Bathrooms: 3
- Full Bathrooms: 2
- Half Bathrooms: 1
- Bathroom Features: Separate Shower, Double Sink
Bedrooms
- Total Bedrooms: 3
Additional Information
- Equipment: Fire Sprinklers, Carbon Monoxide Detectors, Ceiling Fan(s)
- Other Features: School Bus Service, Interstate Access
Exterior
- Exterior Features: Balcony
Parking
- Garage: Yes
- Attached garage: Yes
- Garage Spaces: 2
- Total Spaces: 2
- Parking Features: Asphalt, Garage Door Opener, Yes, Garage Owned, Attached, Garage
Location
- Area: Woodridge
- County: DuPage
- Township: Lisle
- Driving Directions: NE corner of 63rd St and Interstate 355
School Information
- School District: 68
- Elem School District: 68
- Midd School District: 68
- High School District: 99
- Elementary School: Willow Creek Elementary School
- Middle School: Thomas Jefferson Junior High Sch
- High School: South High School
- Private School: South High School
Community
- Assoc. Fees Include: Insurance, Exterior Maintenance, Lawn Care, Snow Removal
- Pets Allowed: Yes
- Pets: Cats OK, Dogs OK
- Pet Restrictions: Cats OK, Dogs OK
- Mgmt. Company: PSI
Heating & Cooling
- Cooling Type: Central Air Conditioning
- Heating Type: Natural Gas, Forced Air
Utilities
- Sewer: Public Sewer
- Water: Lake Michigan
Structural Information
- Structure Type: T3 Townhouse (3 or More Stories)
- Construction: Vinyl Siding, Brick
- Exterior Const.: Vinyl Siding, Brick
- Basement Desc.: None
- Foundation: Concrete Perimeter
- Roof: Asphalt
- Windows: Screens
- Sub-Flooring: Laminate
- Entry Floor Number: 1
- Stories/Levels: 3
- Square Feet: 2,157
- Sq. Ft. Source: Estimated
- Year Built: 2019
Unit Information
- Units in Building: 5
Lot Features
- Lot Dimensions: 25 x 60
Animals
- Animals Allowed: Cats OK, Dogs OK
Financial Considerations
- Association Fee: $288
- Assoc Fee Freq.: Monthly
- Parking Included: Yes
- Assessment Year: 2019
- Tax Amount: $11,303
- Tax Year: 2024
- Pays Sewer: Public Sewer
Disclosures and Reports
- Ownership: Fee Simple with Homeowners Association
- Property ID: 813315072
Listed by Negotiable Realty Services, In

Get Pre-Approved Today
Get a Great Insurance Rate
Schools
Schools serving 2527 Huntleigh Ln
School Districts:Woodridge School District 68, Community High School District 99
| Name | Grades | Distance |
|---|---|---|
Willow Creek Elementary School 2901 Jackson Drive, Woodridge, IL 60517 | K-6 | 0.5 mi |
Thomas Jefferson Jr High School 7200 Janes Avenue, Woodridge, IL 60517 | 7-8 | 1.3 mi |
Community H S Dist 99 - South High School 1436 Norfolk Street, Downers Grove, IL 60516 | 9-12 | 1.2 mi |
Disclaimer:
School attendance boundaries provided by ATTOM Data Solutions and are for reference only. Contact the school directly to verify enrollment eligibility.
Price & Sales History for 2527 Huntleigh Ln
Date
Details
Price
Change
Source
8/28/2026
Listed
$525,000
20.69%
MLS
5/17/2022
Sold
$435,000
—
Public Record
Disclaimer: Historical sales information is derived from public records provided by the county offices. Information is not guaranteed and should be independently verified.
Tax History
Tax History for 2527 Huntleigh Ln
Year
Property Taxes
Change
Tax Assessment
Change
2025
$11,781
4%
$158,552
9%
2024
$11,303
14%
$146,090
22%
2022
$9,872
5%
$120,130
4%
2021
$9,416
1%
$115,580
2%
2020
$9,278
1079%
$113,500
1165%
2019
$787
—
$8,970
—
Disclaimer: Historical tax information is derived from public records provided by the county offices. Information is not guaranteed and should be independently verified.
Estimate the Cost
Estimate the Cost for 2527 Huntleigh Ln
2527 Huntleigh Lane, Woodridge, IL 60517 (MLS# 12745849) is a Townhouse property with 3 bedrooms, 2 full bathrooms and 1 partial bathroom. 2527 Huntleigh Lane is currently listed for $525,000 and was received on August 28, 2026. Want to learn more about 2527 Huntleigh Lane? Do you have questions about finding other Townhouse real estate for sale in Woodridge? You can browse all Woodridge real estate or contact a Coldwell Banker agent to request more information.