No photo available
$384,900 Just Listed
Property Description
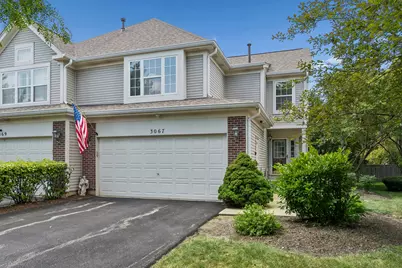
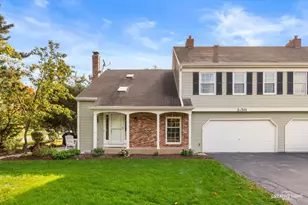
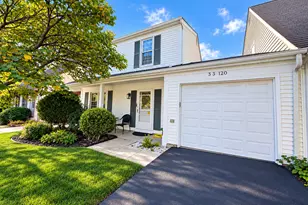
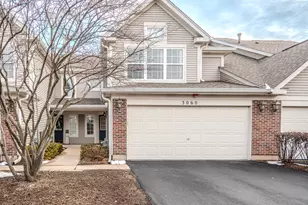
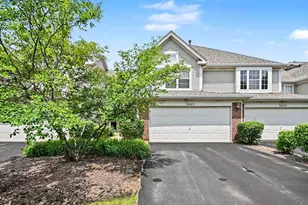
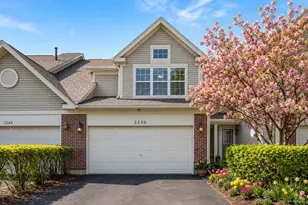
Welcome to 3067 Serenity Lane a beautifully positioned end-unit and one owner home offering an exceptional blend of natural light, privacy, flexible living spaces, and everyday convenience. From the moment you step inside, large windows fill the home with natural light, creating a bright, spacious, and welcoming atmosphere. The inviting living room features new windows, new blinds and a cozy fireplace creating the perfect setting for relaxing evenings. The living room flows seamlessly into the dining area making entertaining and everyday gatherings effortless. Step outside onto the new deck and enjoy peaceful, private backyard views, an ideal spot for morning coffee, outdoor dining, or simply unwinding. The kitchen offers newer appliances and a spacious eating area with plenty of room for casual meals and conversation. Upstairs you'll find two bedrooms, hall bath plus a versatile loft that provides endless possibilities. Easily transform the loft into a third bedroom, guest room, home office or additional living space to suit your needs. The possibilities continue in the unfinished basement offering valuable additional space ready to be customized to your vision whether your wish is a recreation room, home gym, workshop or extra storage. With its desirable end-unit location, abundant natural light, private outdoor setting, and flexible floor plan, 3067 Serenity Lane is a wonderful opportunity to own a home that can grow and evolve with you. You are walking distance to shopping, restaurants, entertainment and the amenities you desire. Hme security system/ Wood deck 2024/ 5 Living room windows and blinds 2023/ Roof 2022/ Water heater 2021/ Appliances 2021/ Whole house surge protector 2021. Don't miss your chance to own a home in one of the area's most sought after locations and love where you live!
Full Property Details
Full Property Details for 3067 Serenity Ln
General
- Price: $384,900
- HOA FEE: $285/month
- Taxes: $6,495 (2025)
- Status: Active
- Type: Townhouse
- Source: MRED
- MLS ID: 12727607
- Updated: Today (8/27/2026)
- Added to Site: Today
Interior
- Basement: Unfinished
- Interior Features: Vaulted Ceiling(s)
- Fireplace: Yes
- Number of Fireplaces: 1
- Fireplace(s): Living Room, Gas Log, Gas Starter
- Appliances: Range, Microwave, Dishwasher, Refrigerator, Washer, Dryer, Disposal
- Flooring: Hardwood, Carpet
Rooms
Bathrooms
- Total Bathrooms: 3
- Full Bathrooms: 2
- Half Bathrooms: 1
Bedrooms
- Total Bedrooms: 2
Additional Information
- Shared Amenities: Ceiling Fan, Covered Porch, Public Bus, School Bus, Security
- Equipment: Carbon Monoxide Detectors, Ceiling Fan(s), Sump Pump
- Other Features: School Bus Service, Commuter Bus, Commuter Train
Parking
- Garage: Yes
- Attached garage: Yes
- Garage Spaces: 2
- Total Spaces: 2
- Parking Features: Garage Door Opener, Yes, Garage Owned, Attached, Garage
Location
- Area: Naperville
- County: Will
- Township: Wheatland
- Subdivision: Signature Club
- Driving Directions: Route 59 south to 95th west to Reflection Dr. South to Serenity west. Home is on the right
School Information
- School District: 204
- Elem School District: 204
- Midd School District: 204
- High School District: 204
- Elementary School: Fry Elementary School
- Middle School: Scullen Middle School
- High School: Waubonsie Valley High School
- Private School: Waubonsie Valley High School
Community
- Assoc. Fees Include: Insurance, Exterior Maintenance, Lawn Care, Snow Removal
- Pets Allowed: Yes
- Pets: Cats OK, Dogs OK
- Pet Restrictions: Cats OK, Dogs OK, / 999lbs.
- Mgmt. Company: Real Manage
Heating & Cooling
- Cooling Type: Central Air Conditioning
- Heating Type: Natural Gas
Utilities
- Sewer: Public Sewer
- Water: Lake Michigan
Structural Information
- Structure Type: Townhouse (2-Story)
- Model: Morgan
- Construction: Aluminum Siding, Brick
- Exterior Const.: Aluminum Siding, Brick
- Basement: Yes
- Basement Desc.: Unfinished, Full
- Common Walls: End Unit
- Sub-Flooring: Hardwood, Carpet
- Entry Floor Number: 1
- Stories/Levels: 2
- Square Feet: 1,610
- Sq. Ft. Source: Assessor
- Year Built: 1998
Unit Information
- Units in Building: 4
Manufactured Home
- Model: Morgan
Lot Features
- Lot Dimensions: 4188
Animals
- Animals Allowed: Cats OK, Dogs OK
Financial Considerations
- Association Fee: $285
- Assoc Fee Freq.: Monthly
- Parking Included: Yes
- Assessment Year: 1998
- Tax Amount: $6,495
- Tax Year: 2025
- Pays Sewer: Public Sewer
Disclosures and Reports
- Ownership: Fee Simple with Homeowners Association
- Property ID: 701092010110000
Listed by Baird & Warner
Get Pre-Approved Today
Get a Great Insurance Rate
Schools
Schools serving 3067 Serenity Ln
School District:Indian Prairie Community Unit School District 204
| Name | Grades | Distance |
|---|---|---|
Fry Elementary School 3204 Tall Grass Drive, Naperville, IL 60564 | K-5 | 0.3 mi |
Scullen Middle School 2815 Mistflower Lane, Naperville, IL 60564 | 6-8 | 0.8 mi |
Waubonsie Valley High School 2590 Ogden Avenue, Aurora, IL 60504 | 9-12 | 3.1 mi |
Disclaimer:
School attendance boundaries provided by ATTOM Data Solutions and are for reference only. Contact the school directly to verify enrollment eligibility.
Price & Sales History for 3067 Serenity Ln
Date
Details
Price
Change
Source
8/17/2026
Listed
$384,900
119.94%
MLS
10/08/1998
Sold
$175,000
—
Public Record
Disclaimer: Historical sales information is derived from public records provided by the county offices. Information is not guaranteed and should be independently verified.
Tax History
Tax History for 3067 Serenity Ln
Year
Property Taxes
Change
Tax Assessment
Change
2025
$6,495
—
$120,175
10%
2025
$6,495
13%
$109,300
13%
2023
$5,725
3%
$96,555
10%
2022
$5,584
—
$88,067
5%
2022
$5,584
—
$83,873
2%
2020
$5,561
2%
$82,544
3%
2019
$5,459
4%
$80,218
6%
2018
$5,245
2%
$76,015
3%
2017
$5,158
—
$74,053
2%
2016
$5,144
—
$72,459
4%
2015
$5,151
2%
$69,672
5%
2014
$5,071
2%
$66,642
—
2013
$4,988
4%
$66,642
—
2012
$4,794
—
$66,642
—
Disclaimer: Historical tax information is derived from public records provided by the county offices. Information is not guaranteed and should be independently verified.
Estimate the Cost
Estimate the Cost for 3067 Serenity Ln
3067 Serenity Lane, Naperville, IL 60564 (MLS# 12727607) is a Townhouse property with 2 bedrooms, 2 full bathrooms and 1 partial bathroom. 3067 Serenity Lane is currently listed for $384,900 and was received on August 27, 2026. Want to learn more about 3067 Serenity Lane? Do you have questions about finding other Townhouse real estate for sale in Naperville? You can browse all Naperville real estate or contact a Coldwell Banker agent to request more information.