No photo available
$1,300,000
Property Description
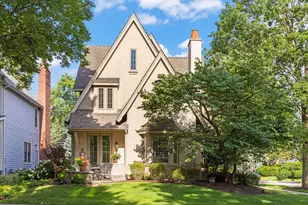
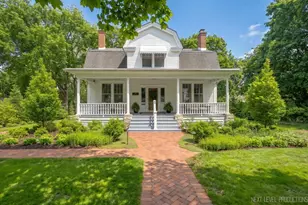
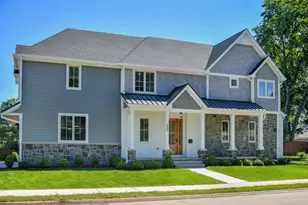
Enjoy effortless living in this Downtown Naperville stunner! Set on a coveted 66 X 166 west-side lot, this 2,532 sq. ft. above-grade craftsman bungalow dazzles with exquisite finishes, timeless charm, and move-in appeal. Completely reimagined in 2017 by Torch Architects, the home is designed around a chef's kitchen with full-inset custom cabinetry, quartzite counters, a massive center island, and professional-grade SS appliances. A patio door provides an outdoor connection to a bi-level maintenance-free deck and sprawling fenced yard for entertaining. The interior showcases elegant white millwork, box beam ceilings, new oak hardwoods, built-in features, and opulent lighting. The main level offers sophisticated and flexible living spaces, while the versatile upper floor is used as an owner's suite. The primary bedroom features a coffee bar with a refrigerator, automated blinds, and a view of the amazing backyard. An adjacent spa-inspired bath includes a dual sink vanity, Hydro Systems soaking tub, European shower, and heated floors. A dressing room(possible 4th bedroom), a spacious home office(bedroom 3), and a convenient laundry station complete the second floor. Smart home features include integrated sound, automated window blinds, Ring cameras, and Nest Thermostats to ensure "lock and leave" convenience. A partially finished basement provides a third bath, recreation space, and abundant storage. An oversized two-car detached garage with epoxy floor, elevated storage, and a 24-hr power backup to the overhead door provides further peace of mind. Move in with confidence and enjoy living steps to the finest amenities Naperville has to offer, all within a sophisticated home tailored for contemporary lifestyles.
Full Property Details
Full Property Details for 312 Douglas Ave
General
- Sold For: $1,300,000
- Taxes: $15,188 (2024)
- Status: Closed
- Type: Single Family
- Source: MRED
- MLS ID: 12569525
- Added to Site: 22 day(s) ago
Interior
- Interior Features: Wet Bar, 1st-Floor Bedroom, 1st-Floor Bath, Built-in Features, Walk-In Closet(s), Coffered Ceiling(s)
- Fireplace: Yes
- Fireplace(s): Living Room, Heatilator
- Appliances: Double Oven, Microwave, Dishwasher, High-End Refrigerator, Washer, Dryer, Disposal, Stainless Steel Appliance(s), Wine Refrigerator, Range Hood, Humidifier
- Flooring: Hardwood
Rooms
Bathrooms
- Total Bathrooms: 3
- Full Bathrooms: 3
- Basement Baths: Yes
- Bathroom Features: Separate Shower, Double Sink, European Shower, Soaking Tub
Bedrooms
- Total Bedrooms: 3
Additional Information
- Equipment: Carbon Monoxide Detectors, Ceiling Fan(s), Sump Pump
- Other Features: School Bus Service, Commuter Train, Interstate Access
Exterior
- Exterior Features: Hot Tub
Parking
- Garage: Yes
- Garage Spaces: 2
- Total Spaces: 2
- Parking Features: Asphalt, Garage Door Opener, Garage, Yes, Garage Owned, Detached
Location
- Area: Naperville
- County: DuPage
- Driving Directions: Washington to Douglas West to home
School Information
- School District: 203
- Midd School District: 203
- Elementary School: Naper Elementary School
- Middle School: Washington Junior High School
- High School: Naperville North High School
- Private School: Naperville North High School
Community
- Assoc. Fees Include: None
Heating & Cooling
- Cooling Type: Central Air Conditioning
- Heating Type: Natural Gas, Forced Air, Radiant Floor
Utilities
- Water: Public
Structural Information
- Construction: Aluminum Siding
- Exterior Const.: Aluminum Siding
- Basement Desc.: Partially Finished, Full
- Foundation: Concrete Perimeter
- Roof: Asphalt
- Windows: Screens, Skylight(s), Blinds, Insulated Windows
- Doors: Pocket Door(s)
- Sub-Flooring: Hardwood
- Square Feet: 2,532
- Sq. Ft. Source: Assessor
- Year Built: 1925
- Built Before 1978: Yes
- Remodeled/Updated: 2017
Additional Structures
- Other Structures: Shed(s)
Lot Features
- Lot Size (Acres): 0.2517
- Lot Size Range: .25 to .49 Acre
- Lot Dimensions: 66 x 166
- Fence: Yes
- Lot Features: Landscaped
- Fencing (Description): Fenced
Financial Considerations
- Parking Included: Yes
- Assessment Year: 1925
- Tax Amount: $15,188
- Tax Year: 2024
Disclosures and Reports
- Ownership: Fee Simple
- Property ID: 713402006
Listed by @properties Christies International Real Estate
Sold by ERA Naper Realty, Inc.
Get Pre-Approved Today
Schools
Schools serving 312 Douglas Ave
School District:Naperville Community Unit District 203
| Name | Grades | Distance |
|---|---|---|
Naper Elementary School 39 South Eagle Street, Naperville, IL 60540 | K-4 | 0.2 mi |
Washington Jr High School, Naperville, IL 201 North Washington Street, Naperville, IL 60540 | 6-8 | 0.2 mi |
Naperville North High School 899 North Mill Street, Naperville, IL 60563 | 9-12 | 0.5 mi |
Disclaimer:
School attendance boundaries provided by ATTOM Data Solutions and are for reference only. Contact the school directly to verify enrollment eligibility.
Price & Sales History for 312 Douglas Ave
Date
Details
Price
Change
Source
6/18/2026
Sold
$1,300,000
—
MLS
Disclaimer: Historical sales information is derived from public records provided by the county offices. Information is not guaranteed and should be independently verified.

312 Douglas Avenue, Naperville, IL 60540 (MLS# 12569525) is a Single Family property that was sold at $1,300,000 on June 18, 2026. Want to learn more about 312 Douglas Avenue? Do you have questions about finding other Single Family real estate for sale in Naperville? You can browse all Naperville real estate or contact a Coldwell Banker agent to request more information.