This is a carousel with tiles that activate property listing cards. Use the previous and next buttons to navigate.
1/25
$625,000
This is a carousel with tiles that activate property listing cards. Use the previous and next buttons to navigate.
1/25
Property Description
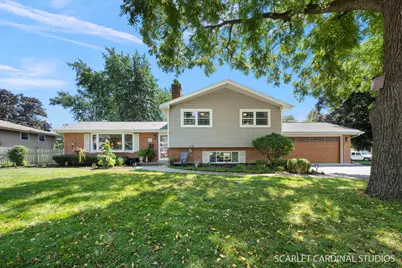
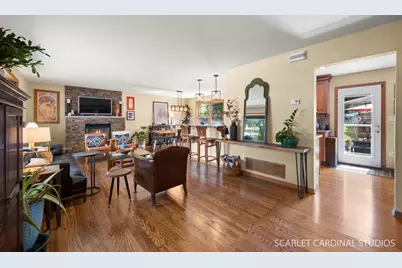
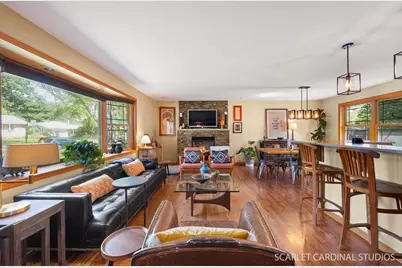
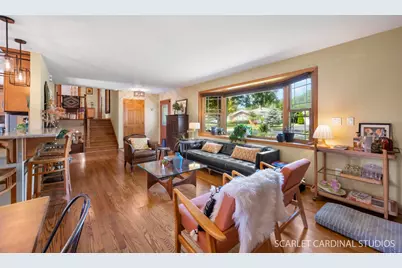
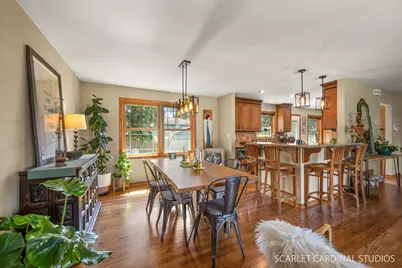
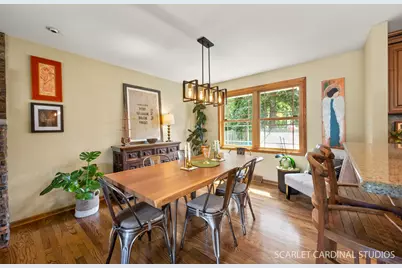
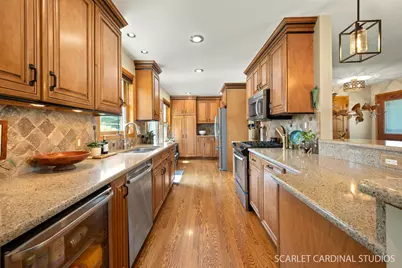
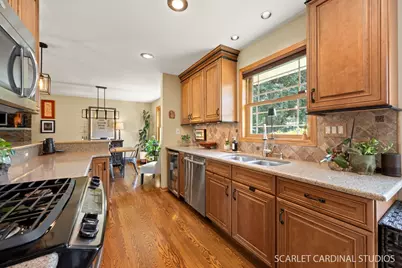
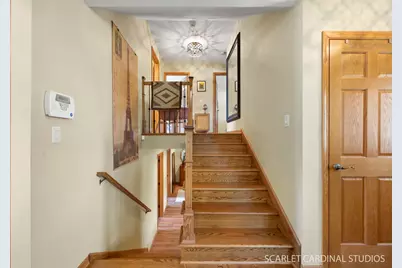
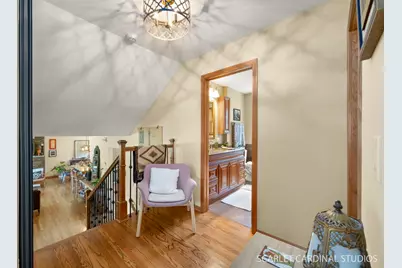
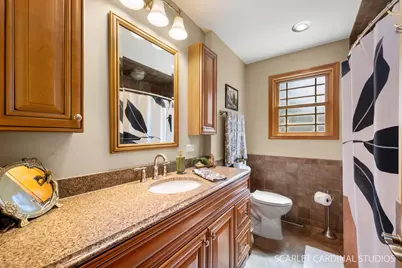
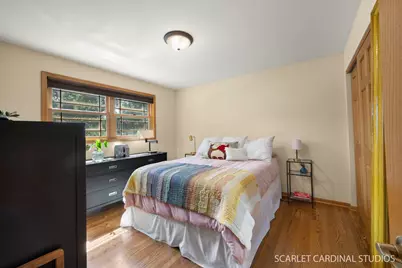
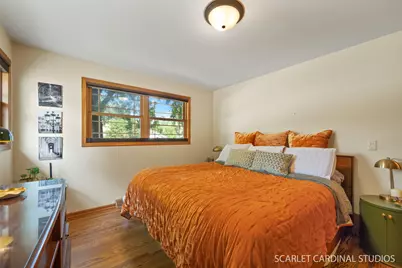
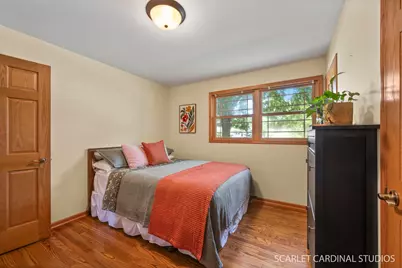
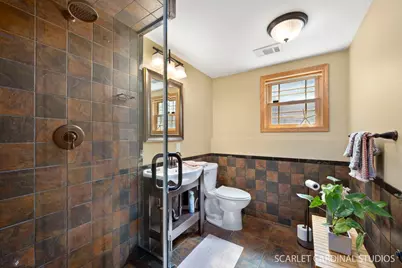
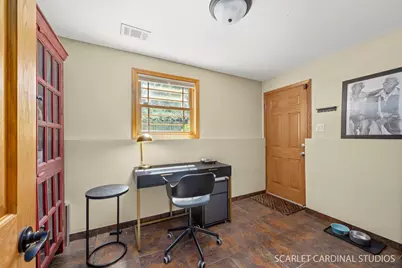
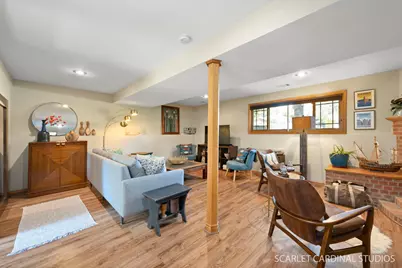
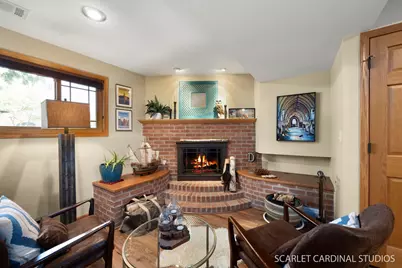
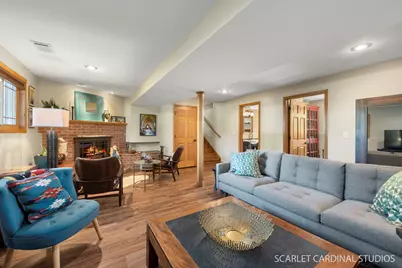
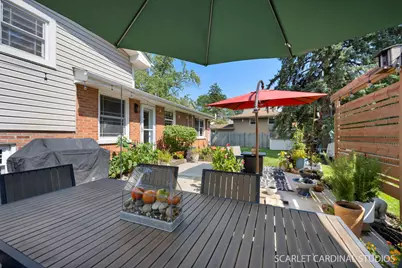
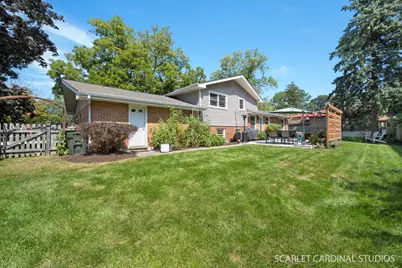
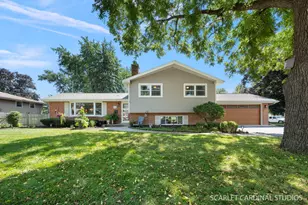
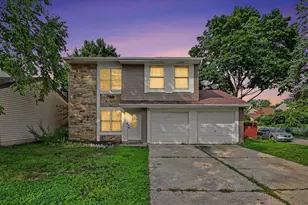
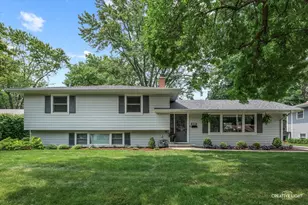
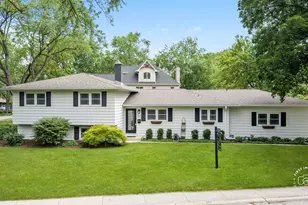
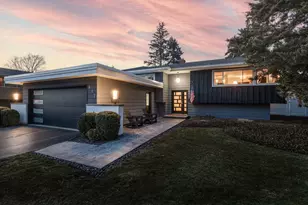
THE ONE YOU'VE BEEN WAITING FOR IN WEST HIGHLANDS! Fabulous, tastefully updated split-level in the highly sought-after West Highlands neighborhood, ideally located with top-rated District 203 schools. Elmwood elementary school is just one block away, and Naperville Central High School is only 5 minutes from your front door-a location that is exceptionally hard to duplicate. Just a short walk to Starbucks, Trader Joe's, Casey's and more, with easy access to the DuPage River Trail and Springbrook Forest Preserve. And when you want to enjoy everything downtown Naperville has to offer, it's less than 1.5 miles away. Inside, the open floor plan is filled with natural light and beautiful hardwood floors. The updated kitchen is the heart of the home, featuring quartz countertops, stainless steel appliances, recessed lighting, soft-close cabinetry, a breakfast bar and an abundance of cabinet space. The inviting living room features a gas fireplace, while upstairs you'll find three generously sized bedrooms and an updated full bath. The finished lower level adds even more flexibility with a family room featuring new flooring, a wood-burning fireplace, full bath and a private office. And then there's the feature you rarely find in a split-level: a true sub-basement instead of a crawl space. Clean as a whistle, it offers loads of additional storage, an epoxy floor and the option to finish off additional living space in the future. Outside, the oversized corner lot gives you an unusually large and private backyard and side yard, complemented by a new patio and fence-plenty of room to relax, entertain and play. The updates continue with a new roof in 2026, furnace and A/C in 2023, Windows 2011, new lower-level flooring, epoxy garage floor, upgraded electrical panel and a Level 2 EV charger outlet in the garage. This is the combination buyers wait for: premier schools, an unbeatable West Highlands location, an oversized lot, flexible finished space and extensive updates-all without sacrificing the character and practicality that make this neighborhood so desirable. Approximate square footage... Main Level 594, Lower Level 702, Upper Level 754 & Sub Basement 594. Total Approximately 2644SF. Opportunities like this don't come along often, and this one is sure to go fast!
Full Property Details
Full Property Details for 328 Spruce Dr
General
- Price: $625,000
- Taxes: $10,353 (2025)
- Status: Active
- Type: Single Family
- Source: MRED
- MLS ID: 12759518
- Updated: 9/20/2026
- Added to Site: 10 day(s) ago
Rental Information
- Complex Features: Park, Curbs, Sidewalks, Street Lights, Street Paved
Interior
- Basement: Unfinished
- Interior Features: Quartz Counters
- Fireplace: Yes
- Number of Fireplaces: 2
- Fireplace(s): Family Room, Living Room, Wood-Burning, Attached Fireplace Doors/Screen, Gas Log, Gas Starter, More than one
- Appliances: Range, Microwave, Dishwasher, Refrigerator, Washer, Dryer, Disposal, Stainless Steel Appliance(s), Oven
- Flooring: Hardwood
Rooms
Bathrooms
- Total Bathrooms: 2
- Full Bathrooms: 2
Bedrooms
- Total Bedrooms: 3
Additional Information
- Equipment: Carbon Monoxide Detectors, Sump Pump
- Other Features: School Bus Service
Parking
- Garage: Yes
- Attached garage: Yes
- Garage Spaces: 2
- Total Spaces: 2
- Parking Features: Asphalt, Garage Door Opener, Yes, Garage Owned, Attached, Garage
Location
- Area: Naperville
- County: DuPage
- Township: Naperville
- Subdivision: West Highlands
- Driving Directions: Washington to Gartner to west to Magnolia right to Spruce left to home.
School Information
- School District: 203
- Elem School District: 203
- Midd School District: 203
- High School District: 203
- Elementary School: Elmwood Elementary School
- Middle School: Lincoln Junior High School
- High School: Naperville Central High School
- Private School: Naperville Central High School
Community
- Assoc. Fees Include: None
Heating & Cooling
- Cooling Type: Central Air Conditioning
- Heating Type: Natural Gas
Utilities
- Sewer: Public Sewer
- Water: Lake Michigan
Structural Information
- Architectural Info: Split Level
- Architectural Style: Split-Level
- Model: Split Level with Sub Basement
- Construction: Aluminum Siding, Vinyl Siding, Brick
- Exterior Const.: Aluminum Siding, Vinyl Siding, Brick
- Basement: Yes
- Basement Desc.: Unfinished, Sub-Basement, Full
- Foundation: Concrete Perimeter
- Roof: Asphalt
- Sub-Flooring: Hardwood
- Square Feet: 2,050
- Sq. Ft. Source: Assessor
- Year Built: 1960
- Built Before 1978: Yes
Manufactured Home
- Model: Split Level with Sub Basement
Additional Structures
- Other Structures: Shed(s)
Lot Features
- Lot Size (Acres): 0.24
- Lot Size Range: Less than .25 Acre
- Lot Dimensions: 10454
- Lot Features: Corner Lot, Mature Trees
Financial Considerations
- Parking Included: Yes
- Assessment Year: 1960
- Tax Amount: $10,353.78
- Tax Year: 2025
- Pays Sewer: Public Sewer
Disclosures and Reports
- Ownership: Fee Simple
- Special Conditions: List Broker Must Accompany
- Property ID: 725215001
Listed by john greene, Realtor

Get Pre-Approved Today
Get a Great Insurance Rate
Schools
Schools serving 328 Spruce Dr
School District:Naperville Community Unit District 203
| Name | Grades | Distance |
|---|---|---|
Elmwood Elementary School, Naperville, IL 1024 Magnolia Lane, Naperville, IL 60540 | K-5 | 0.1 mi |
Lincoln Jr High School, Naperville, IL 1320 Olympus Drive, Naperville, IL 60565 | 6-8 | 0.8 mi |
Naperville Central High School 440 Aurora Avenue, Naperville, IL 60540 | 9-12 | 1.1 mi |
Disclaimer:
School attendance boundaries provided by ATTOM Data Solutions and are for reference only. Contact the school directly to verify enrollment eligibility.
Price & Sales History for 328 Spruce Dr
Date
Details
Price
Change
Source
9/14/2026
Listed
$625,000
58.23%
MLS
10/23/2021
Sold
$395,000
—
Public Record
Disclaimer: Historical sales information is derived from public records provided by the county offices. Information is not guaranteed and should be independently verified.
Tax History
Tax History for 328 Spruce Dr
Year
Property Taxes
Change
Tax Assessment
Change
2025
$10,354
4%
$177,573
10%
2024
$9,930
12%
$161,916
18%
2022
$8,833
8%
$136,700
4%
2021
$8,145
—
$131,830
—
2020
$8,120
4%
$131,830
5%
2019
$7,825
3%
$125,380
3%
2018
$7,585
2%
$121,880
4%
2017
$7,427
3%
$117,750
4%
2016
$7,243
11%
$113,000
5%
2015
$6,515
2%
$107,290
4%
2014
$6,375
1%
$102,800
-1%
2013
$6,333
5%
$103,520
-2%
2012
$6,042
—
$105,660
—
Disclaimer: Historical tax information is derived from public records provided by the county offices. Information is not guaranteed and should be independently verified.
Estimate the Cost
Estimate the Cost for 328 Spruce Dr
328 Spruce Drive, Naperville, IL 60540 (MLS# 12759518) is a Single Family property with 3 bedrooms and 2 full bathrooms. 328 Spruce Drive is currently listed for $625,000 and was received on September 14, 2026. Want to learn more about 328 Spruce Drive? Do you have questions about finding other Single Family real estate for sale in Naperville? You can browse all Naperville real estate or contact a Coldwell Banker agent to request more information.