No photo available
$899,000
Property Description
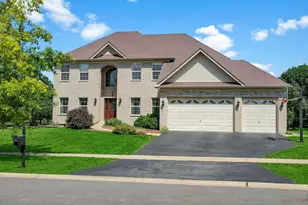
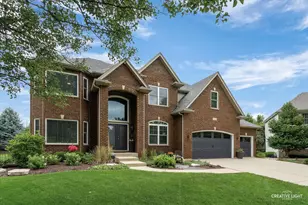
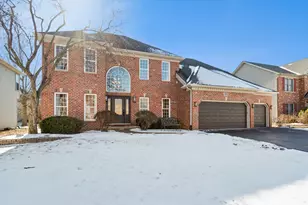
Welcome to this beautifully updated Amanda Lyn model in Naperville's highly sought-after Tall Grass subdivision, where thoughtful upgrades, timeless finishes, and exceptional indoor-outdoor living come together in one move-in-ready home. From the moment you enter, you'll appreciate the rich dark hardwood floors, crisp white crown molding, elegant wrought-iron staircase, and meticulous attention to detail throughout. A handsome main-level office with a unique wet bar offers the perfect space for working from home or entertaining guests. The heart of the home is the stunning kitchen, featuring antique white glazed cabinetry, a breakfast bar, and new high-end stainless steel appliances (2023), including the refrigerator, microwave, dishwasher, cooktop, and beverage refrigerator. The kitchen opens seamlessly to the inviting family room, highlighted by a custom stone gas-start fireplace, creating an ideal gathering space for family and friends. Upstairs, the luxurious primary suite is designed as a true retreat. The renovated en-suite bath is complemented by a custom Closets by Design walk-in closet featuring a dedicated vanity and dressing area, providing both elegance and exceptional organization. The finished basement is an entertainer's dream, boasting a spa-inspired sauna, stylish restaurant-style bar, spacious recreation area, and a fifth bedroom-perfect for guests, extended family, or flexible living. Step outside to your private, professionally landscaped backyard oasis. Enjoy the expansive paver patio, fire pit, lush green lawn, French drain system, and fenced yard-ideal for relaxing, entertaining, kids, and pets. Recent improvements include: * 2024: New sump pump. * 2023: New carpeting throughout the main living areas; custom Closets by Design primary closet and custom mudroom/entryway nook; new stainless steel refrigerator, microwave, dishwasher, cooktop, and beverage refrigerator. Even more value is on the way. The roof, gutters, and garage door are scheduled to be replaced. Installation has been delayed due to high contractor demand following recent storms, giving the next owner the benefit of brand-new exterior improvements. Located within the award-winning Indian Prairie School District 204, this exceptional home is just a short walk to Fry Elementary, Scullen Middle School, the Tall Grass Clubhouse with its zero-depth pool and tennis courts, neighborhood parks, and scenic walking trails. Shopping, dining, and major commuter routes are all just minutes away. This impeccably maintained home offers the perfect combination of luxury, comfort, and location in one of Naperville's most desirable communities. Don't miss your opportunity to make it yours.
Full Property Details
Full Property Details for 3615 Breitwieser Ln
General
- Price: $899,000
- HOA FEE: $69/month
- HOA FEE FREQ.: Annually
- Taxes: $16,058 (2024)
- Status: Active
- Type: Single Family
- Source: MRED
- MLS ID: 12692719
- Updated: 7/7/2026
- Added to Site: 10 day(s) ago
Rental Information
- Complex Features: Clubhouse, Park, Pool, Tennis Court(s), Lake, Street Lights
Interior
- Basement: Finished, F
- Interior Features: Cathedral Ceiling(s), Sauna, Wet Bar, 1st-Floor Bath
- Fireplace: Yes
- Number of Fireplaces: 1
- Fireplace(s): Family Room, Gas Log, Gas Starter
- Appliances: Range, Microwave, Dishwasher, High-End Refrigerator, Washer, Dryer, Stainless Steel Appliance(s), Wine Refrigerator, Refrigerator, Humidifier
- Flooring: Hardwood
Rooms
Bathrooms
- Total Bathrooms: 4
- Full Bathrooms: 3
- Half Bathrooms: 1
- Basement Baths: Yes
- Bathroom Features: Separate Shower, Double Sink
Bedrooms
- Total Bedrooms: 5
- Bedrooms(Blw Grade): 1
Additional Information
- Equipment: Cable TV, Carbon Monoxide Detectors, Ceiling Fan(s), Sump Pump, Lawn Sprinkler
- Other Features: School Bus Service
Parking
- Garage: Yes
- Attached garage: Yes
- Garage Spaces: 3
- Total Spaces: 3
- Parking Features: Concrete, Garage Door Opener, Yes, Garage Owned, Attached, Garage
Location
- Area: Naperville
- County: Will
- Township: Wheatland
- Subdivision: Tall Grass
- Driving Directions: Rt. 59 South make a right on 95th St., Left on Tall Grass Dr- Breitwieser is first left.
School Information
- School District: 204
- Elem School District: 204
- Midd School District: 204
- High School District: 204
- Elementary School: Fry Elementary School
- Middle School: Scullen Middle School
- High School: Waubonsie Valley High School
- Private School: Waubonsie Valley High School
Community
- Assoc. Fees Include: Insurance, TV/Cable, Clubhouse, Pool
- Mgmt. Company: Associa Chicagoland
Heating & Cooling
- Cooling Type: Central Air Conditioning
- Heating Type: Natural Gas
Utilities
- Sewer: Public Sewer
- Water: Lake Michigan
Structural Information
- Architectural Info: Traditional, Mediterranean
- Architectural Style: Traditional, Mediterranean
- Model: AMANDA LYN
- Construction: Vinyl Siding, Brick
- Exterior Const.: Vinyl Siding, Brick
- Basement: Yes
- Basement Desc.: Finished, Full
- Foundation: Concrete Perimeter
- Roof: Asphalt
- Sub-Flooring: Hardwood
- Square Feet: 3,261
- Sq. Ft. Source: Assessor
- Year Built: 2000
- Remodeled/Updated: 2015
Manufactured Home
- Model: AMANDA LYN
Lot Features
- Lot Size (Acres): 0.26
- Lot Size Range: .25 to .49 Acre
- Lot Dimensions: 77 x 150
- Fence: Yes
- Fencing (Description): Fenced
Financial Considerations
- Association Fee: $827
- Assoc Fee Freq.: Annually
- Parking Included: Yes
- Assessment Year: 2000
- Tax Amount: $16,058
- Tax Year: 2024
- Pays Sewer: Public Sewer
Disclosures and Reports
- Ownership: Fee Simple with Homeowners Association
- Property ID: 701091070090000
Listed by Chicagoland Brokers, Inc.

Get Pre-Approved Today
Get a Great Insurance Rate
Schools
Schools serving 3615 Breitwieser Ln
School District:Indian Prairie Community Unit School District 204
| Name | Grades | Distance |
|---|---|---|
Fry Elementary School 3204 Tall Grass Drive, Naperville, IL 60564 | K-5 | 0.2 mi |
Scullen Middle School 2815 Mistflower Lane, Naperville, IL 60564 | 6-8 | 0.9 mi |
Waubonsie Valley High School 2590 Ogden Avenue, Aurora, IL 60504 | 9-12 | 2.8 mi |
Disclaimer:
School attendance boundaries provided by ATTOM Data Solutions and are for reference only. Contact the school directly to verify enrollment eligibility.
Price & Sales History for 3615 Breitwieser Ln
Date
Details
Price
Change
Source
7/01/2026
Listed
$899,000
66.48%
MLS
10/16/2017
Sold
$540,000
—
Public Record
Disclaimer: Historical sales information is derived from public records provided by the county offices. Information is not guaranteed and should be independently verified.
Tax History
Tax History for 3615 Breitwieser Ln
Year
Property Taxes
Change
Tax Assessment
Change
2025
$16,856
10%
$253,166
13%
2023
$15,327
5%
$223,645
8%
2022
$14,617
—
$207,748
5%
2022
$14,617
7%
$197,855
2%
2020
$13,711
2%
$194,720
3%
2019
$13,478
2%
$189,233
4%
2018
$13,227
2%
$182,576
3%
2017
$13,027
—
$177,862
2%
2016
$13,005
—
$174,033
4%
2015
$13,052
1%
$167,340
1%
2014
$12,881
2%
$165,469
—
2013
$12,670
4%
$165,469
—
2012
$12,176
—
$165,469
—
Disclaimer: Historical tax information is derived from public records provided by the county offices. Information is not guaranteed and should be independently verified.
Estimate the Cost
Estimate the Cost for 3615 Breitwieser Ln
3615 Breitwieser Lane, Naperville, IL 60564 (MLS# 12692719) is a Single Family property with 5 bedrooms, 3 full bathrooms and 1 partial bathroom. 3615 Breitwieser Lane is currently listed for $899,000 and was received on July 01, 2026. Want to learn more about 3615 Breitwieser Lane? Do you have questions about finding other Single Family real estate for sale in Naperville? You can browse all Naperville real estate or contact a Coldwell Banker agent to request more information.