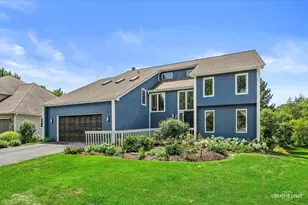
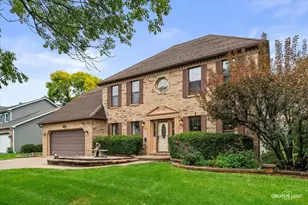
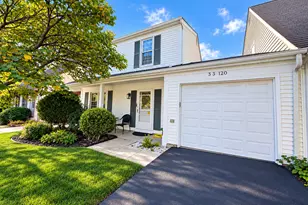
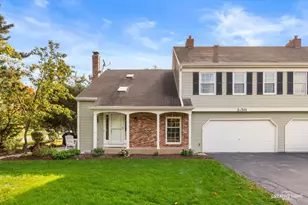
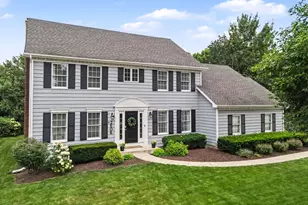
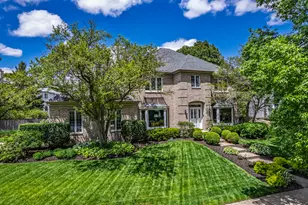
This is a carousel with tiles that activate property listing cards. Use the previous and next buttons to navigate.
1/1
$862,500
This is a carousel with tiles that activate property listing cards. Use the previous and next buttons to navigate.
1/1
Property Description
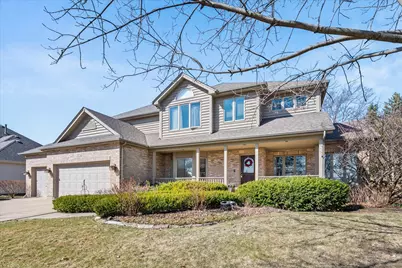
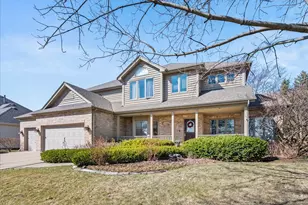
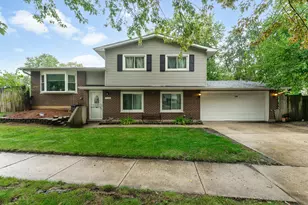
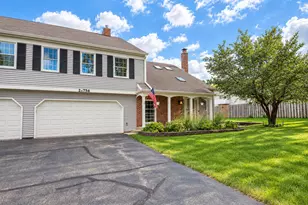
Welcome to 364 Avena Circle, 4 bedrooms, 4 FULL baths and a PRIME location overlooking private greenspace. COVERED front porch spans the front of the home. Impressive living room and dining rooms impress with soaring ceilings. The living room has the advantage of views out the front of the home and to the backyard! EXCEPTIONAL floorplan! Your spacious family room is anchored by a brick fireplace that flows seamlessly into a chef's kitchen...featuring custom cabinetry, a large center island, recessed and teardrop lighting and abundant workspace. A bumped-out breakfast room provides views of the professionally landscaped FENCED backyard. THOUGHTFUL DESIGN continues with a rear foyer entry from the 3-car garage, a HUGE laundry room complete with cabinetry, counters and sink, and a 1st FLOOR OFFICE/BEDROOM adjacent to a full bath...a RARE and versatile feature. Upstairs, the primary suite is truly a private retreat with tray ceiling, bumped-out window, walk-in closet, and en-suite bath. Every bedroom includes a walk-in closet ceiling fans and the space for full bedroom sets. Only in a home of this size do you get a 2nd floor family room (22x15), offering endless possibilities for recreation, work, or relaxation. The finished lower level expands the home to approximately 5,370 square feet, complete with the full bath and AMAZING storage. RECAP...4 FULL BATHS, 1ST FLOOR BEDROOM/OFFICE, FINISHED LL, PRIME LOCATION, CUSTOM FLOORPLAN, 2 NEW FURNACES 2019, HWH 2026, EXTERIOR PAINTED 2022, ROOF 2016, 2025 GARAGE DOOR OPENERS, FENCED YARD...THERE IS MORE...Award winning 203 schools, Knoch Knolls forest preserve and Nature Center nearby, downtown Naperville in 5 minutes. Welcome Home!
Full Property Details
Full Property Details for 364 Avena Cir
General
- Sold For: $862,500
- HOA FEE: $17/month
- HOA FEE FREQ.: Annually
- Taxes: $19,117 (2024)
- Status: Closed
- Type: Single Family
- Source: MRED
- MLS ID: 12590408
- Added to Site: 77 day(s) ago
Interior
- Interior Features: Cathedral Ceiling(s), In-Law Floorplan, 1st-Floor Bath, Walk-In Closet(s), Separate Dining Room
- Fireplace: Yes
- Fireplace(s): Family Room, Wood-Burning, Attached Fireplace Doors/Screen, Gas Starter
- Appliances: Double Oven, Range, Microwave, Dishwasher, Refrigerator, Disposal, Humidifier
- Flooring: Hardwood
Rooms
Bathrooms
- Total Bathrooms: 4
- Full Bathrooms: 4
- Basement Baths: Yes
- Bathroom Features: Whirlpool, Separate Shower, Double Sink
Bedrooms
- Total Bedrooms: 4
Additional Information
- Equipment: Carbon Monoxide Detectors, Ceiling Fan(s), Sump Pump
- Other Features: School Bus Service, Commuter Bus
Parking
- Garage: Yes
- Attached garage: Yes
- Garage Spaces: 3
- Total Spaces: 3
- Parking Features: Concrete, Garage Door Opener, Yes, Garage Owned, Attached, Garage
Location
- Area: Naperville
- County: Will
- Subdivision: Prairie Ridge
- Driving Directions: 75TH TO MODAFF S TO AVENA LEFT TO HOME.
School Information
- School District: 203
- Midd School District: 203
- Elementary School: Kingsley Elementary School
- Middle School: Lincoln Junior High School
- High School: Naperville Central High School
- Private School: Naperville Central High School
Community
- Assoc. Fees Include: Other
- Mgmt. Company: .
Heating & Cooling
- Cooling Type: Central Air Conditioning
- Heating Type: Natural Gas, Sep Heating Systems - 2+
Utilities
- Water: Lake Michigan
Structural Information
- Architectural Style: Traditional
- Construction: Brick, Cedar
- Exterior Const.: Brick, Cedar
- Basement Desc.: Finished, Full
- Foundation: Concrete Perimeter
- Roof: Asphalt
- Sub-Flooring: Hardwood
- Square Feet: 3,589
- Sq. Ft. Source: Assessor
- Year Built: 1999
Lot Features
- Lot Size (Acres): 0.26
- Lot Size Range: .25 to .49 Acre
- Lot Dimensions: 92 x 125
Financial Considerations
- Association Fee: $200
- Assoc Fee Freq.: Annually
- Parking Included: Yes
- Assessment Year: 1999
- Tax Amount: $19,117.78
- Tax Year: 2024
Disclosures and Reports
- Ownership: Fee Simple with Homeowners Association
- Property ID: 1202061230200000
Listed by @properties Christies International Real Estate
Sold by Baird & Warner

Get Pre-Approved Today
Schools
Schools serving 364 Avena Cir
School District:Naperville Community Unit District 203
| Name | Grades | Distance |
|---|---|---|
Kingsley Elementary School, Naperville, IL 2403 Kingsley Drive, Naperville, IL 60565 | K-5 | 0.5 mi |
Lincoln Jr High School, Naperville, IL 1320 Olympus Drive, Naperville, IL 60565 | 6-8 | 2 mi |
Naperville Central High School 440 Aurora Avenue, Naperville, IL 60540 | 9-12 | 3.5 mi |
Disclaimer:
School attendance boundaries provided by ATTOM Data Solutions and are for reference only. Contact the school directly to verify enrollment eligibility.
Price & Sales History for 364 Avena Cir
Date
Details
Price
Change
Source
5/26/2026
Sold
$862,500
-4.16%
MLS
3/12/2026
Listed
$899,900
—
MLS
Disclaimer: Historical sales information is derived from public records provided by the county offices. Information is not guaranteed and should be independently verified.
364 Avena Circle, Naperville, IL 60565 (MLS# 12590408) is a Single Family property that was sold at $862,500 on May 26, 2026. Want to learn more about 364 Avena Circle? Do you have questions about finding other Single Family real estate for sale in Naperville? You can browse all Naperville real estate or contact a Coldwell Banker agent to request more information.