This is a carousel with tiles that activate property listing cards. Use the previous and next buttons to navigate.
1/1
$1,100,000
This is a carousel with tiles that activate property listing cards. Use the previous and next buttons to navigate.
1/1
Property Description
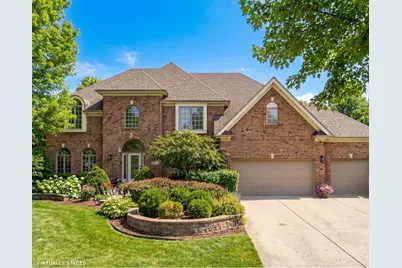
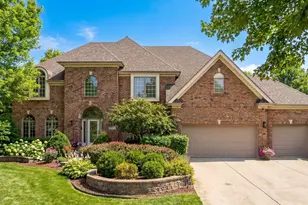
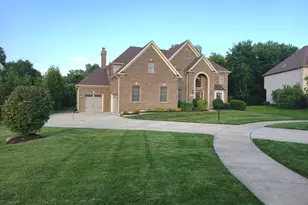
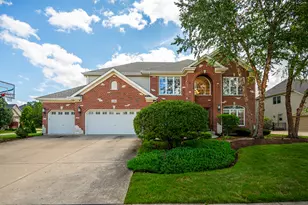
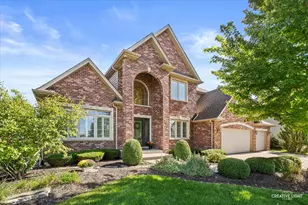
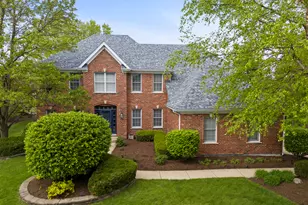
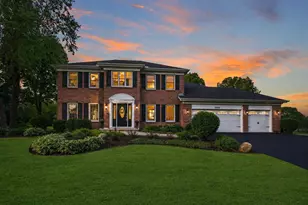
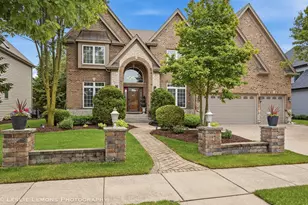
Experience elevated living in this beautifully upgraded Kobler Construction residence nestled within the sought after Tamarack West community. Offering 6 Bedrooms and 4.5 Baths, this home is thoughtfully designed for refined comfort and grand-scale entertaining. A large in-ground swimming pool, framed by mature landscaping and a brand-new fence, creates a private backyard sanctuary ideal for summer soirees and tranquil evenings at home. Inside, oversized luxury porcelain floor tile sets an elegant foundation across the main level, complementing the dramatic dual staircase, tiered tray ceilings, soaring vaulted ceilings, chandelier lighting and floor-to-ceiling brick fireplace. The architectural ceiling details are a true testament to the home's craftsmanship and design. The light-filled kitchen serves as the heart of the home, showcasing quartz countertops and backsplash, beautifully refreshed cabinetry and island, and a full suite of premium stainless-steel appliances, including the Viking refrigerator and Viking gas rangetop. Perfectly positioned, the kitchen opens through large patio doors directly to the pool, creating seamless indoor-outdoor flow for elevated entertaining. The porcelain tile flooring offers both modern sophistication and exceptional durability - ideal for effortless living, especially after enjoying time poolside. Custom built-in bookcases enhance the private office, while a thoughtfully designed built-in desk and shelving in the lower-level bedroom create a refined executive workspace option. Upstairs, the primary suite features a fully renovated bath with a custom shower and soaking tub. Two bedrooms share a bright Jack-and-Jill bath with a Skylight, while a third bedroom enjoys its own private ensuite Bathroom, ideal for guests or multigenerational living. The finished basement offers two additional Bedrooms with built-ins, including one ideal for a private fitness studio or office. A beautifully appointed full bath features an ultra-deep Kohler tub with cascading water detail, along with a separate shower for added comfort. Outdoors, the pool becomes the centerpiece of warm summer days, surrounded by mature trees and natural privacy that make every moment feel like a getaway. The spacious three-car garage includes an EV charger. Located within Naperville's highly acclaimed District 204 schools, including Neuqua Valley High School, this fully updated residence offers luxury living in a premier location near shopping, dining, parks, and major commuter routes. A home warranty is included.
Full Property Details
Full Property Details for 3915 Royal Portrush Dr
General
- Sold For: $1,100,000
- HOA FEE: $62/month
- HOA FEE FREQ.: Annually
- Taxes: $19,236 (2024)
- Status: Closed
- Type: Single Family
- Source: MRED
- MLS ID: 12568953
- Added to Site: 120 day(s) ago
Interior
- Interior Features: Cathedral Ceiling(s), Built-in Features, Walk-In Closet(s), Bookcases, Open Floorplan, Separate Dining Room, Quartz Counters
- Fireplace: Yes
- Fireplace(s): Family Room, Gas Starter
- Appliances: Double Oven, Microwave, Dishwasher, High-End Refrigerator, Washer, Dryer, Disposal, Stainless Steel Appliance(s), Humidifier
- Flooring: Laminate
Rooms
Bathrooms
- Total Bathrooms: 5
- Full Bathrooms: 4
- Half Bathrooms: 1
- Basement Baths: Yes
- Bathroom Features: Separate Shower, Double Sink, Soaking Tub
Bedrooms
- Total Bedrooms: 6
- Bedrooms(Blw Grade): 2
Additional Information
- Equipment: Central Vacuum, Carbon Monoxide Detectors, Ceiling Fan(s), Sump Pump, Lawn Sprinkler, Multiple Water Heaters
- Other Features: School Bus Service, Interstate Access
Parking
- Garage: Yes
- Attached garage: Yes
- Garage Spaces: 3
- Total Spaces: 3
- Parking Features: Concrete, Garage Door Opener, Yes, Garage Owned, Attached, Garage
Location
- Area: Naperville
- County: Will
- Subdivision: Tamarack West
- Driving Directions: North on 248th to Royal Portrush. East on Royal Portrush to Home on left.
School Information
- School District: 204
- Midd School District: 204
- Elementary School: Peterson Elementary School
- Middle School: Crone Middle School
- High School: Neuqua Valley High School
- Private School: Neuqua Valley High School
Community
- Assoc. Fees Include: Insurance
- Mgmt. Company: Tamarack West HOA - Williamson Management, Inc
Heating & Cooling
- Cooling Type: Central Air Conditioning
- Heating Type: Natural Gas, Forced Air
Utilities
- Water: Lake Michigan, Public
Structural Information
- Construction: Brick, Cedar
- Exterior Const.: Brick, Cedar
- Basement Desc.: Finished, Egress Window, Rec/Family Area, Full
- Roof: Asphalt
- Windows: Skylight(s)
- Doors: French Doors
- Sub-Flooring: Laminate
- Square Feet: 3,782
- Sq. Ft. Source: Assessor
- Year Built: 2001
Manufactured Home
- Model: KOBLER BUILDERS
Lot Features
- Lot Size (Acres): 0.39
- Lot Size Range: .25 to .49 Acre
- Lot Dimensions: 87 x 167 x 100 x 170
- Fence: Yes
- Lot Features: Landscaped, Mature Trees
- Fencing (Description): Fenced
Financial Considerations
- Association Fee: $740
- Assoc Fee Freq.: Annually
- Parking Included: Yes
- Assessment Year: 2001
- Tax Amount: $19,236
- Tax Year: 2024
Disclosures and Reports
- Ownership: Fee Simple with Homeowners Association
- Property ID: 701163070210000
Listed and Sold by @properties Christies International Real Estate

Get Pre-Approved Today
Schools
Schools serving 3915 Royal Portrush Dr
School District:Indian Prairie Community Unit School District 204
| Name | Grades | Distance |
|---|---|---|
Danielle-Joy Peterson Elementary School 4008 Chinaberry Lane, Naperville, IL 60564 | K-5 | 0.8 mi |
Clifford Crone Middle School 4020 111th Street, Naperville, IL 60564 | 6-8 | 0.4 mi |
Neuqua Valley High School 2360 95th Street, Naperville, IL 60564 | 9-12 | 2.2 mi |
Disclaimer:
School attendance boundaries provided by ATTOM Data Solutions and are for reference only. Contact the school directly to verify enrollment eligibility.
Price & Sales History for 3915 Royal Portrush Dr
Date
Details
Price
Change
Source
5/27/2026
Sold
$1,100,000
-6.38%
MLS
3/24/2026
Price Reduced
$1,174,900
-4.01%
MLS
3/17/2026
Price Reduced
$1,224,000
-2%
MLS
3/13/2026
Listed
$1,249,000
—
MLS
Disclaimer: Historical sales information is derived from public records provided by the county offices. Information is not guaranteed and should be independently verified.
3915 Royal Portrush Drive, Naperville, IL 60564 (MLS# 12568953) is a Single Family property that was sold at $1,100,000 on May 27, 2026. Want to learn more about 3915 Royal Portrush Drive? Do you have questions about finding other Single Family real estate for sale in Naperville? You can browse all Naperville real estate or contact a Coldwell Banker agent to request more information.