
This is a carousel with tiles that activate property listing cards. Use the previous and next buttons to navigate.
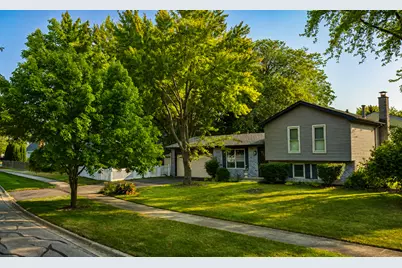
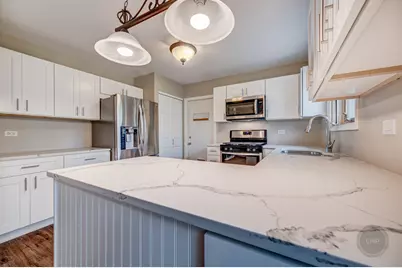
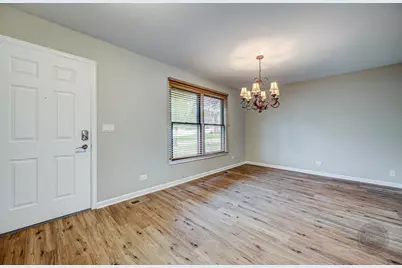

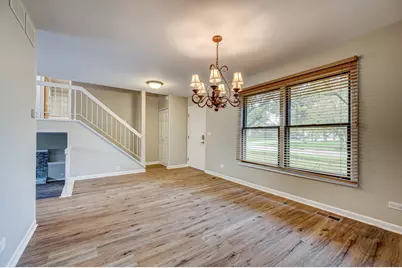
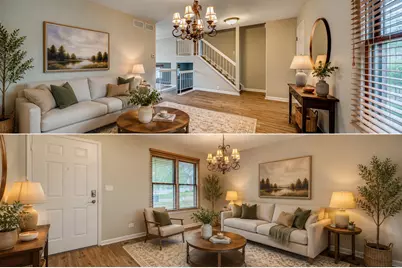
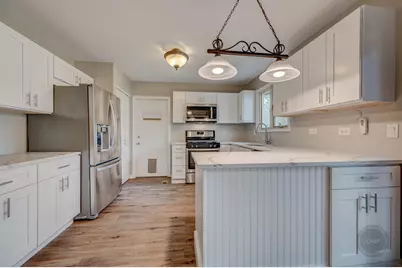
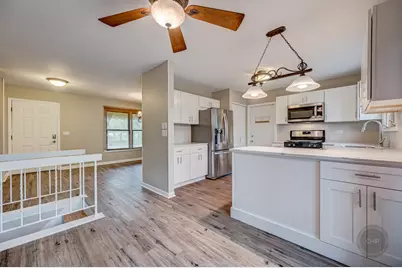
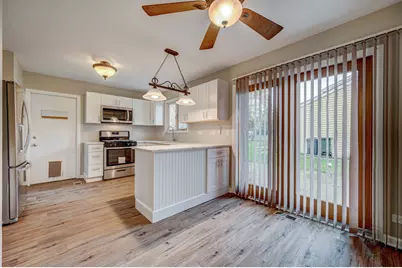
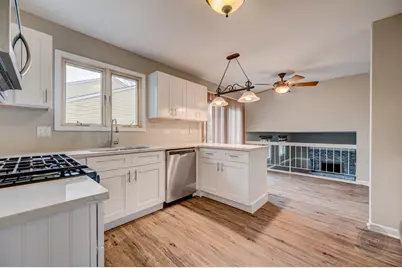
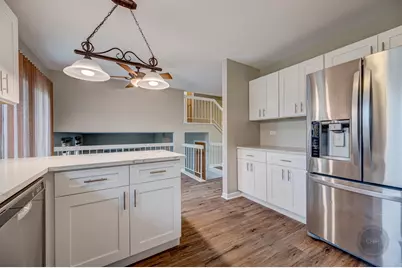
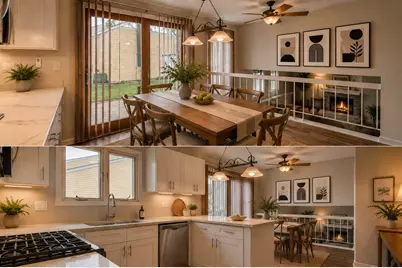
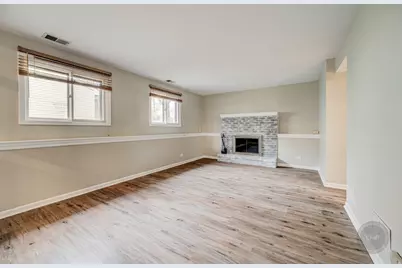
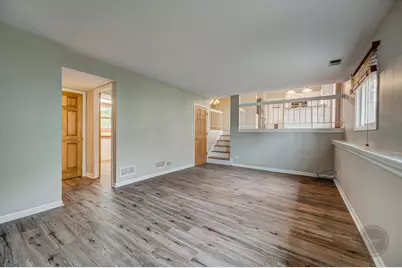
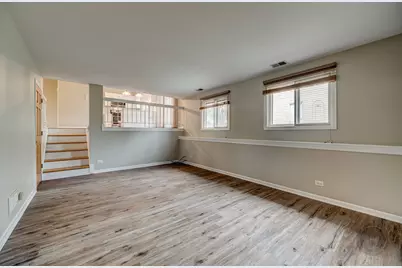
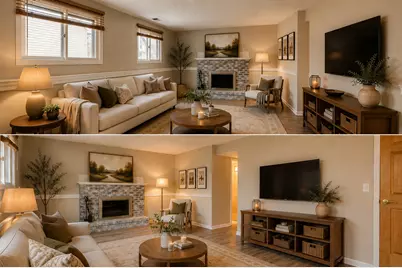
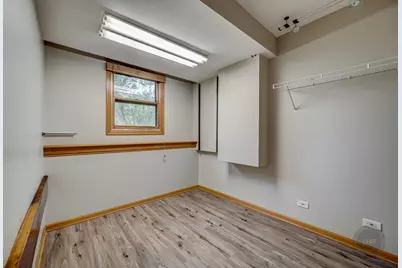
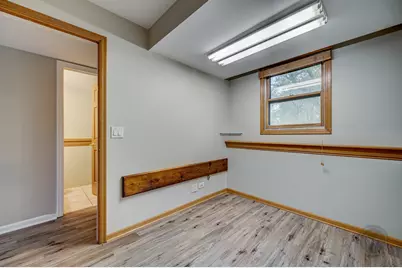
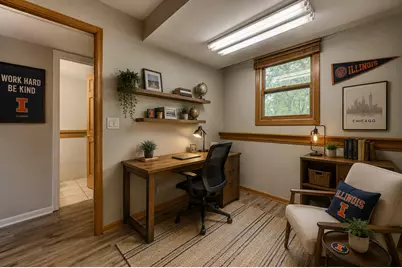
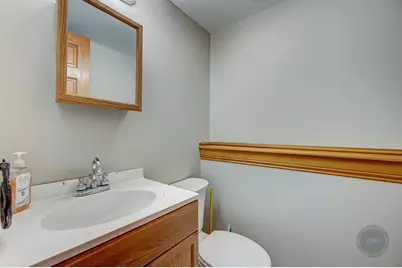
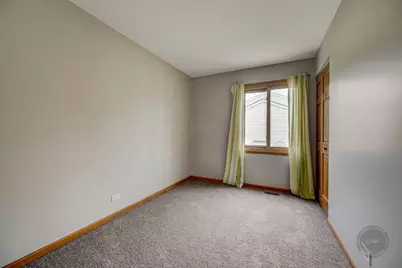

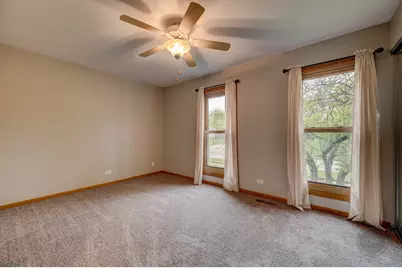
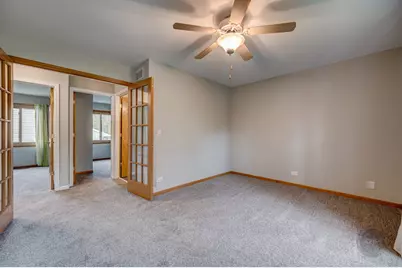
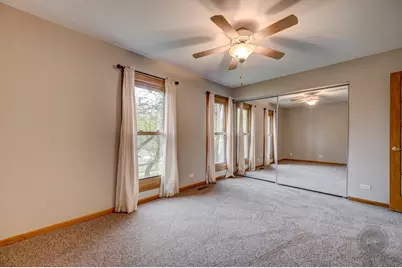
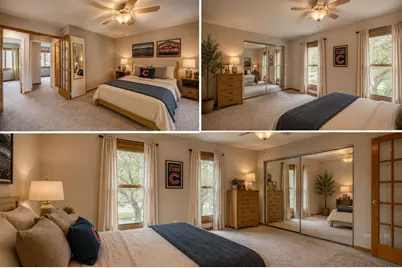
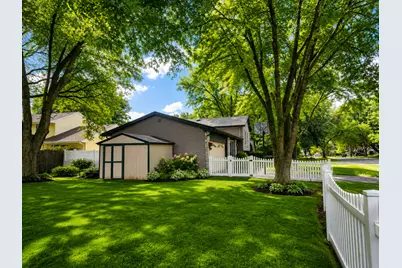
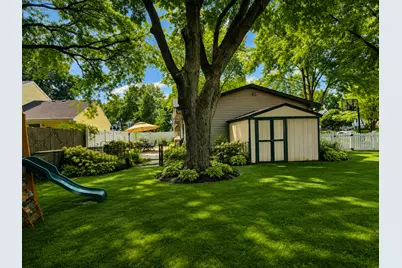
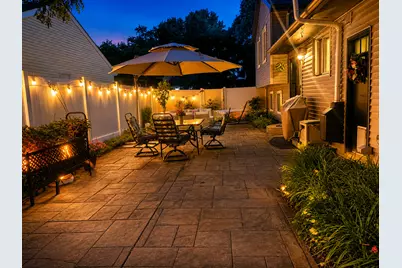
$3,500 Just Listed
This is a carousel with tiles that activate property listing cards. Use the previous and next buttons to navigate.
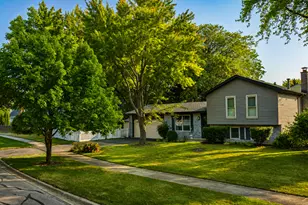

Full Property Details for 4 N Birchwood Dr
General
- Rent: $3,500
- Status: Active
- Type: Rental
- Source: MRED
- MLS ID: 12743021
- Updated: 8/27/2026
- Added to Site: 2 day(s) ago
Rental Information
- Approvals: Credit Report, Move-In Fee
- Date Available: 9/10/2026
Interior
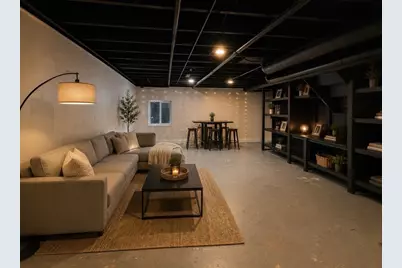
- Basement: Unfinished
- Fireplace: Yes
- Number of Fireplaces: 1
- Fireplace(s): Family Room, Wood-Burning
Rooms
Bathrooms
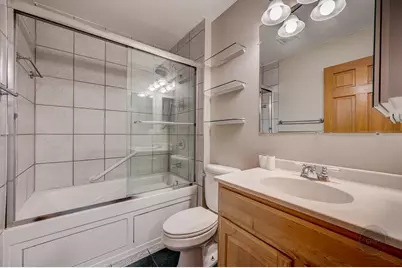
- Total Bathrooms: 2
- Full Bathrooms: 1
- Half Bathrooms: 1
Bedrooms
- Total Bedrooms: 4
Additional Information
- Other Features: School Bus Service
Parking
- Garage: Yes
- Attached garage: Yes
- Garage Spaces: 2
- Total Spaces: 2
- Parking Features: Garage Door Opener, Yes, Garage Owned, Attached, Garage
Location
- Area: Naperville
- County: DuPage
- Township: Naperville
- Subdivision: Will-O-Way
- Driving Directions: From River Rd, take Jefferson Ave west, turn north onto Birchwood Dr, continue to 4 N Birchwood Dr.
School Information
- School District: 203
- Elem School District: 203
- Midd School District: 203
- High School District: 203
- Elementary School: Elmwood Elementary School
- Middle School: Lincoln Junior High School
- High School: Naperville Central High School
- Private School: Naperville Central High School
Heating & Cooling
- Cooling Type: Central Air Conditioning
- Heating Type: Natural Gas
Utilities
- Sewer: Public Sewer
- Water: Public
Structural Information
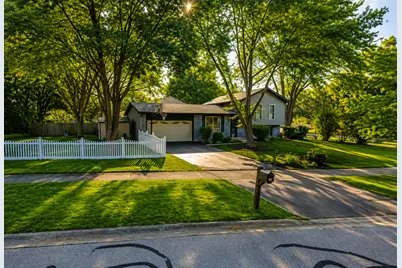
- Construction: Vinyl Siding, Brick
- Exterior Const.: Vinyl Siding, Brick
- Basement: Yes
- Basement Desc.: Unfinished, Partial
- Windows: Vinyl Frames
- Square Feet: 1,472
- Sq. Ft. Source: Assessor
- Year Built: 1978
- Remodeled/Updated: 2020
Lot Features
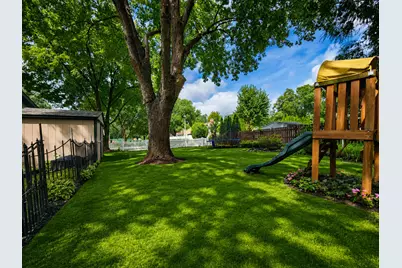
- Lot Dimensions: 63 ft x 145 ft
Financial Considerations
- Lease Price: $3,500
- Parking Included: Yes
- Security Deposit: $3,500
- Assessment Year: 1978
- Pays Sewer: Public Sewer
Listed by Epique Realty Inc
Listing agent
Epique Realty Inc

Schools serving 4 N Birchwood Dr
| Name | Grades | Distance |
|---|---|---|
Elmwood Elementary School, Naperville, IL 1024 Magnolia Lane, Naperville, IL 60540 | K-5 | 2.1 mi |
Lincoln Jr High School, Naperville, IL 1320 Olympus Drive, Naperville, IL 60565 | 6-8 | 2.8 mi |
Naperville Central High School 440 Aurora Avenue, Naperville, IL 60540 | 9-12 | 1.3 mi |
This is a carousel with tiles that activate property listing cards. Use the previous and next buttons to navigate.
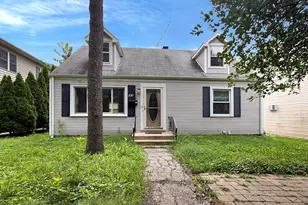
- Rental
- Active
- Updated 4 days ago
- 4Beds
- 2Total Baths
- 1,800Sq. Ft.

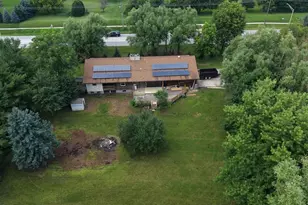
- Rental
- Active
- Updated 3 days ago
- 4Beds
- 2Total Baths
- 2,196Sq. Ft.
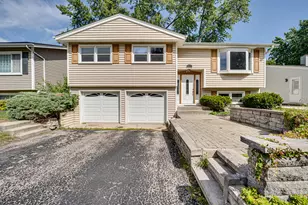
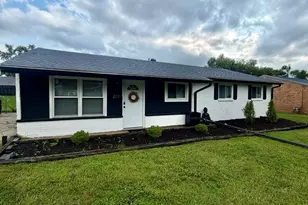
- Rental
- Active
- Updated 3 days ago
- 4Beds
- 2Total Baths
- 1,162Sq. Ft.

This is a carousel with tiles that activate property listing cards. Use the previous and next buttons to navigate.
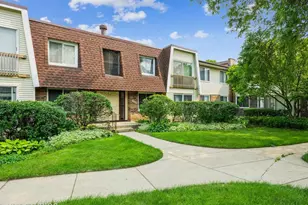
- Condo
- Active
- Updated 21 hours ago
- 2Beds
- 2Total Baths
- 1,150Sq. Ft.

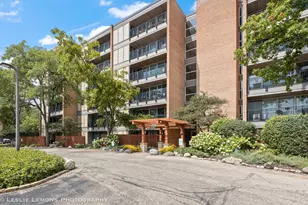
- Condo
- Active
- Updated 2 days ago
- 1Bed
- 1Total Bath
- 800Sq. Ft.
This is a carousel with tiles that activate property listing cards. Use the previous and next buttons to navigate.
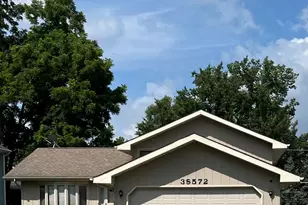
- Rental
- Active
- Updated 13 hours ago
- 3Beds
- 3Total Baths
- 2,100Sq. Ft.
- Rental
- Active
- Updated 2 days ago
- 3Beds
- 4Total Baths
- 2,519Sq. Ft.
4 N Birchwood Drive, Naperville, IL 60540 (MLS# 12743021) is a Rental property with 4 bedrooms, 1 full bathroom and 1 partial bathroom. 4 N Birchwood Drive is currently listed for rent at $3,500 and was received on August 26, 2026. Want to learn more about 4 N Birchwood Drive? Do you have questions about finding other real estate for sale or rent in Naperville? You can browse all Naperville rentals or contact a Coldwell Banker agent to request more information.