

No photo available
$925,000 Just Listed
Property Description
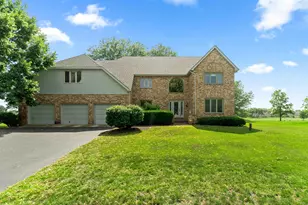
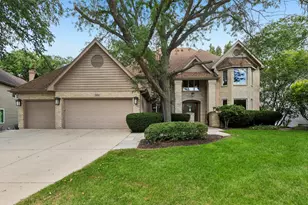
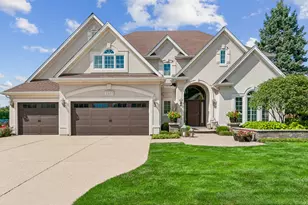
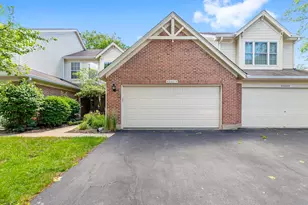
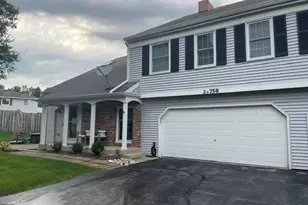
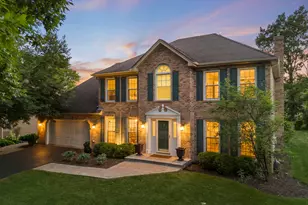
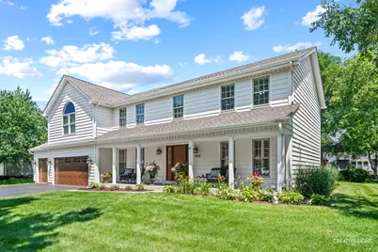
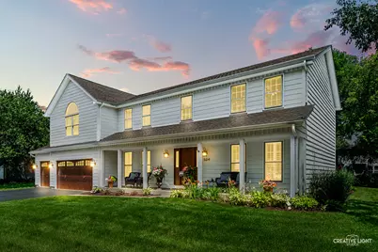
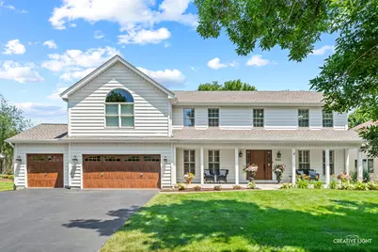
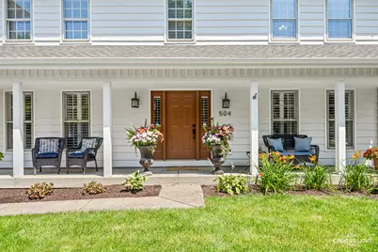
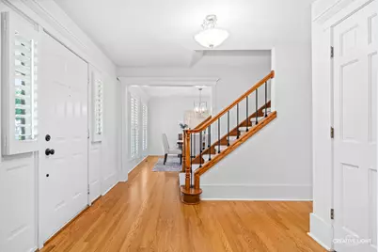
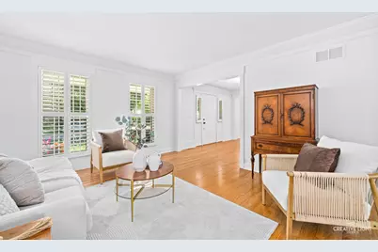
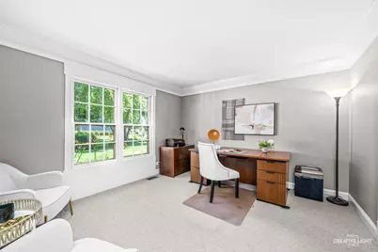
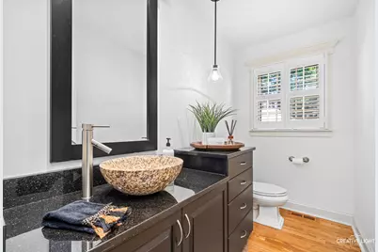
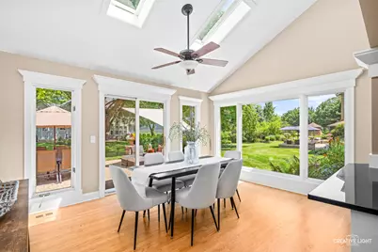
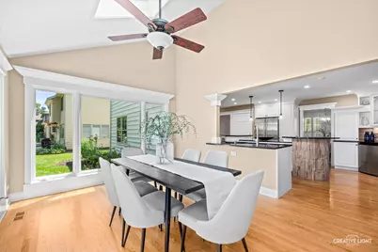
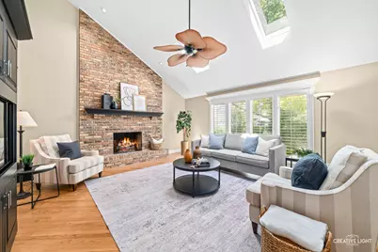
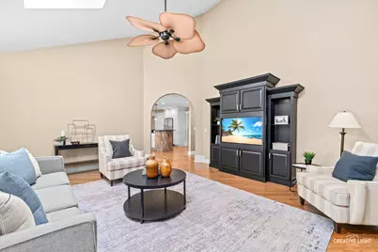
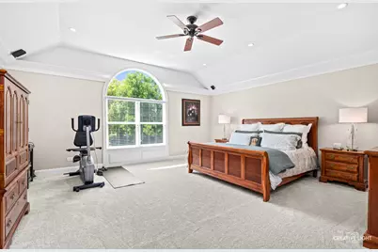
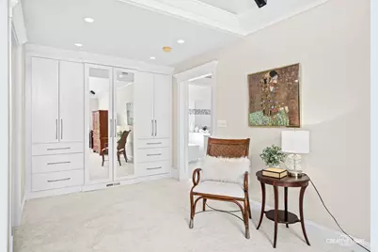
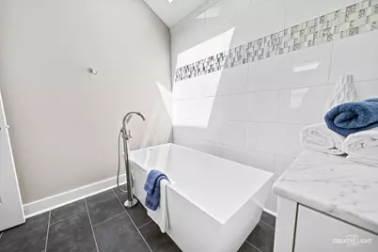
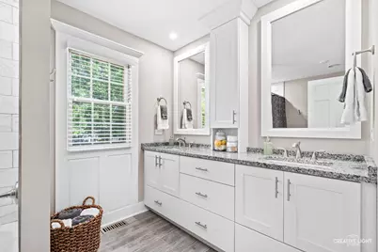
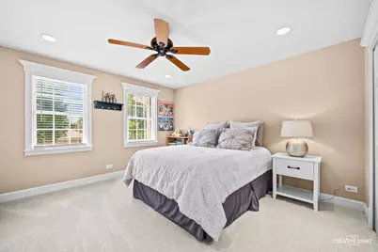
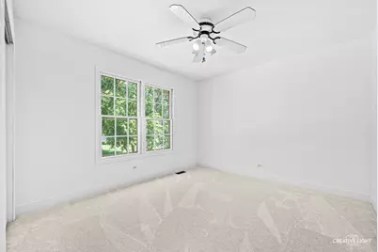
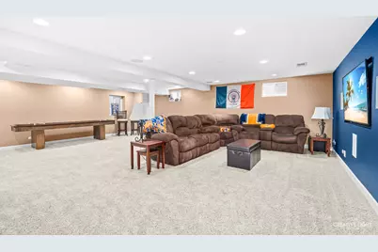
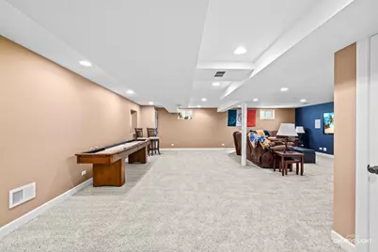
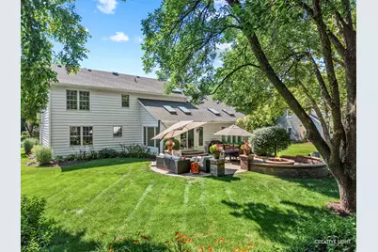
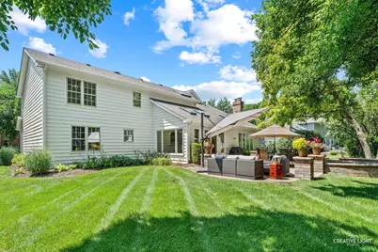
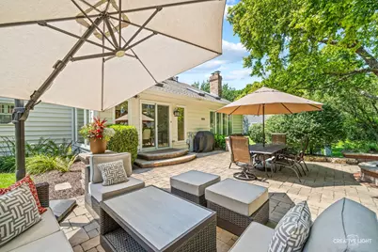
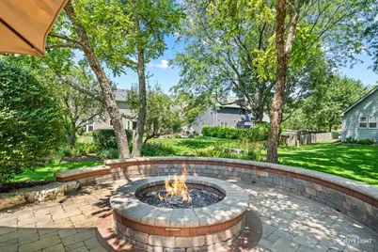
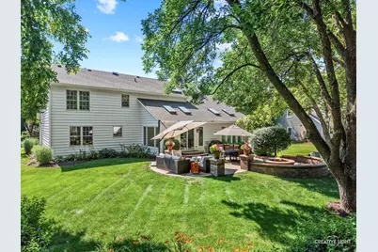
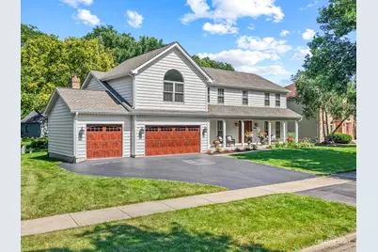
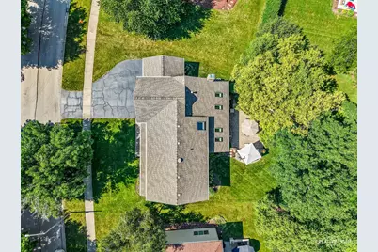
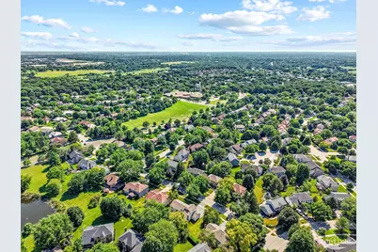
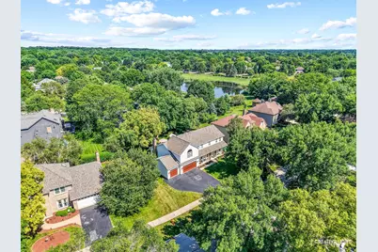
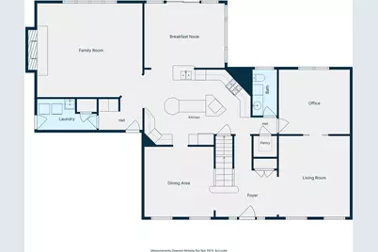
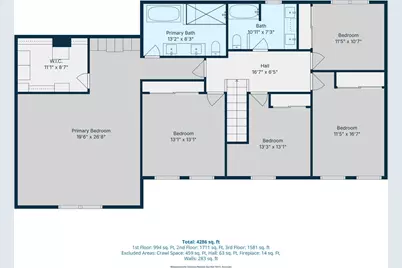
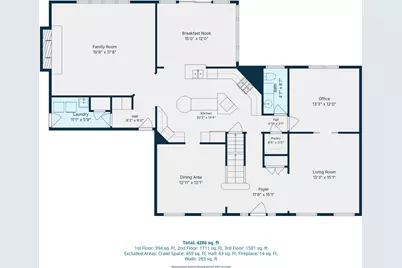
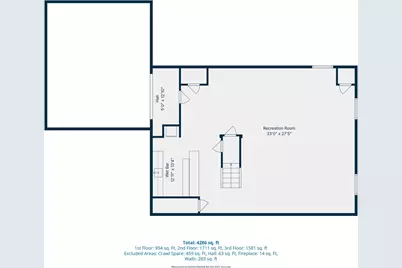
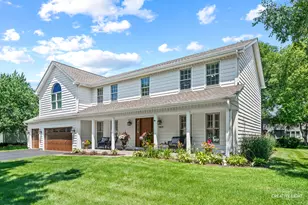
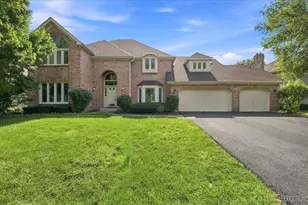
Welcome to this beautifully home in desirable Heritage Knolls Subdivision, offering exceptional living space, thoughtfully updated throughout, and a premier location within award-winning Naperville District 203. Originally expanded and extensively renovated in 2005, this home was renovated to include a third-car garage, spacious primary suite with private ensuite bath, fifth bedroom, updated powder room, and beautifully redesigned kitchen, creating a versatile floor plan perfectly suited for today's lifestyle. The custom designed kitchen features granite countertops, stylish backsplash, custom cabinetry, stainsteel appliances including JennAir range and refrigerator, beverage refrigerator, center island, custom range hood, and pot filler. The kitchen opens seamlessly to the sunroom, providing a light-filled additional living space with views of the brick paver patio with firepit and backyard ideal for both everyday living and entertaining. Extensive custom millwork, including upgraded baseboards, custom architrave molding around doors and windows, and detailed trim work, adds character and elegance throughout. The dramatic family room offers vaulted ceilings, a custom-built entertainment center, a two-story fireplace with gas starter and logs, plantation shutters, and abundant natural light. A private main-floor office provides flexible space for working from home, study, or den. The sunroom offers additional versatility as a breakfast room, sitting area, or casual gathering space. The spacious primary suite includes a walk-in closet plus a custom wardrobe system with built-in cabinetry and drawers. The fully renovated primary bath (2018) features a marble-topped custom vanity, walk-in shower with rain showerhead and handheld sprayer, and a soaking tub. The hall bath was also fully renovated in 2018 with a custom vanity and granite countertop. The finished basement extends the living space with a wet bar and generous areas for recreation, media, and entertaining. Major improvements provide exceptional peace of mind, including new second-floor and staircase carpet (2026), fresh interior paint (2026), custom wrought-iron stair spindles (2026), new dining room chandelier (2026), cedar exterior painted (2024), dishwasher (2022), EV charger (2021), furnace (2020), roof, Velux skylights and LeafGuard gutters (2019), new garage doors and openers (2018), and a Navien tankless water heater. Professionally landscaped backyard featuring a custom brick paver patio, fire pit, seating wall, and outdoor lighting. Ideally located within walking distance to elementary school, Whalon Lake, DuPage River Park, and trails. Perfectly blending timeless design, quality craftsmanship, extensive updates, and an exceptional location, this move-in ready home offers the lifestyle today's buyers have been waiting for. Start the school year in your new home!
Full Property Details
Full Property Details for 504 Alexandria Dr
General
- Price: $925,000
- HOA FEE: $17/month
- HOA FEE FREQ.: Annually
- Taxes: $15,200 (2025)
- Status: Active
- Type: Single Family
- Source: MRED
- MLS ID: 12673981
Rental Information
- Complex Features: Curbs, Sidewalks, Street Lights
Interior
- Basement: Finished, F
- Interior Features: Vaulted Ceiling(s), Wet Bar, Walk-In Closet(s), Special Millwork, Granite Counters, Separate Dining Room, Pantry
- Fireplace: Yes
- Number of Fireplaces: 1
- Fireplace(s): Family Room, Gas Log, Gas Starter
- Appliances: Range, Microwave, Dishwasher, Refrigerator, Washer, Dryer, Disposal, Stainless Steel Appliance(s), Wine Refrigerator, Range Hood, Gas Oven
- Flooring: Hardwood, Carpet
Rooms
Bathrooms
- Total Bathrooms: 3
- Full Bathrooms: 2
- Half Bathrooms: 1
- Bathroom Features: Double Sink, Full Body Spray Shower, Soaking Tub
Bedrooms
- Total Bedrooms: 5
Additional Information
- Equipment: Carbon Monoxide Detectors, Ceiling Fan(s), Sump Pump, Backup Sump Pump, Security Cameras, Water Heater-Gas
- Other Features: School Bus Service, Commuter Bus, Commuter Train
Exterior
- Exterior Features: Fire Pit, Lighting
Parking
- Garage: Yes
- Attached garage: Yes
- Garage Spaces: 3
- Total Spaces: 3
- Parking Features: Asphalt, Garage Door Opener, EV Ready, Electric Vehicle Charging Station(s), Yes, Garage Owned, Attached, Garage
Location
- Area: Naperville
- County: Will
- Township: DuPage
- Subdivision: Heritage Knolls
- Driving Directions: Naper Blvd South to Alexandria Drive Turn Right
School Information
- School District: 203
- Elem School District: 203
- Midd School District: 203
- High School District: 203
- Elementary School: River Woods Elementary School
- Middle School: Madison Junior High School
- High School: Naperville Central High School
- Private School: Naperville Central High School
Community
- Assoc. Fees Include: None
- Mgmt. Company: Heritage Knolls HOA
Heating & Cooling
- Cooling Type: Central Air Conditioning
- Heating Type: Natural Gas, Forced Air
Utilities
- Sewer: Public Sewer
- Water: Lake Michigan, Public
Structural Information
- Architectural Info: Traditional
- Architectural Style: Traditional
- Construction: Cedar
- Exterior Const.: Cedar
- Basement: Yes
- Basement Desc.: Finished, Full
- Foundation: Concrete Perimeter
- Roof: Asphalt
- Windows: Skylight(s), Drapes, Blinds, Plantation Shutters
- Doors: Panel Door(s), Pocket Door(s), 6 Panel Door(s), Sliding Glass Door(s)
- Sub-Flooring: Hardwood, Carpet
- Square Feet: 3,355
- Sq. Ft. Source: Assessor
- Year Built: 1987
- Remodeled/Updated: 2005
Lot Features
- Lot Size Range: Less than .25 Acre
- Lot Dimensions: 93 x 123 x 65 x 125
- Lot Features: Landscaped
Green Features
- Energy Efficient: Water Heater
Financial Considerations
- Association Fee: $200
- Assoc Fee Freq.: Annually
- Parking Included: Yes
- Assessment Year: 1987
- Tax Amount: $15,200
- Tax Year: 2025
- Pays Sewer: Public Sewer
Disclosures and Reports
- Ownership: Fee Simple with Homeowners Association
- Property ID: 1202051130040000
Listed by Baird & Warner
Get Pre-Approved Today
Get a Great Insurance Rate
Schools
Schools serving 504 Alexandria Dr
School District:Naperville Community Unit District 203
| Name | Grades | Distance |
|---|---|---|
River Woods Elementary School 2607 River Woods Drive, Naperville, IL 60565 | K-5 | 0.3 mi |
Madison Jr High School, Naperville, IL 1000 River Oak Drive, Naperville, IL 60565 | 6-8 | 1.1 mi |
Naperville Central High School 440 Aurora Avenue, Naperville, IL 60540 | 9-12 | 3.7 mi |
Disclaimer:
School attendance boundaries provided by ATTOM Data Solutions and are for reference only. Contact the school directly to verify enrollment eligibility.
Tax History
Tax History for 504 Alexandria Dr
Year
Property Taxes
Change
Tax Assessment
Change
2025
$15,200
7%
$228,847
11%
2023
$14,228
15%
$205,909
11%
2022
$12,357
—
$185,637
7%
2022
$12,357
11%
$173,574
3%
2020
$11,099
4%
$167,866
5%
2019
$10,721
5%
$159,872
4%
2018
$10,232
-7%
$153,017
-5%
2017
$10,994
-1%
$161,156
1%
2016
$11,080
-1%
$159,800
4%
2015
$11,202
-3%
$153,300
—
2014
$11,526
11%
$153,300
9%
2013
$10,351
7%
$140,600
—
2012
$9,675
—
$140,600
—
Disclaimer: Historical tax information is derived from public records provided by the county offices. Information is not guaranteed and should be independently verified.
Estimate the Cost
Estimate the Cost for 504 Alexandria Dr
504 Alexandria Drive, Naperville, IL 60565 (MLS# 12673981) is a Single Family property with 5 bedrooms, 2 full bathrooms and 1 partial bathroom. 504 Alexandria Drive is currently listed for $925,000 and was received on July 15, 2026. Want to learn more about 504 Alexandria Drive? Do you have questions about finding other Single Family real estate for sale in Naperville? You can browse all Naperville real estate or contact a Coldwell Banker agent to request more information.