No photo available
$950,000 Just Listed
Property Description
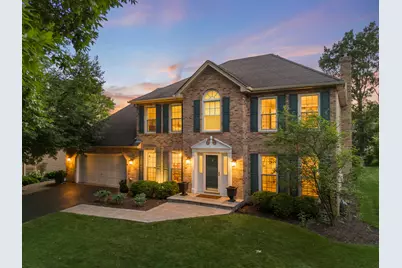
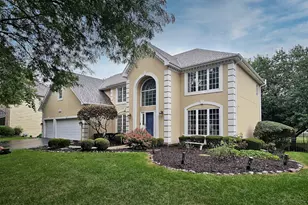
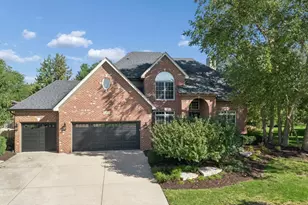
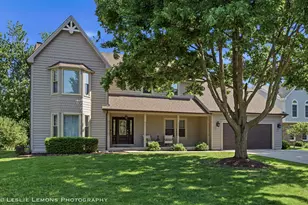
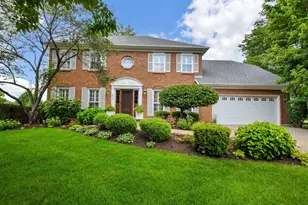
Behind its classic Georgian curb appeal lies a home thoughtfully reimagined by only its second owners. Located on a coveted cul-de-sac in Heritage Knolls within highly acclaimed School District 203, this residence reflects a level of quality and intentional design that is increasingly rare. The first floor is simply exceptional, beginning with cohesive newer hardwood flooring, timeless architectural detailing through replaced baseboards, casings, and millwork, and designer lighting. Symmetrical cased openings off the two-story foyer create a sense of balance and sophistication, leading to an elegant living room on one side and a formal yet welcoming dining room on the other. The showpiece of the home is the kitchen buyers wait for-a truly remarkable space that effortlessly adapts to both daily routines and special occasions. Custom inset soft-close cabinetry, a stunning 9-foot Room & Board Walnut-inspired island with generous seating, premium Wi-Fi-enabled Thermador appliances, a butler pantry beverage center, and elevated finishes create a space that is as functional as it is beautiful. The open concept layout connects the kitchen to the family room which features a gas fireplace and custom built-ins. Additional highlights include a private office with custom built-ins, mudroom featuring walnut-accented storage with polished nickel hardware, first-floor laundry with a utility sink and direct backyard access, and an elevated powder room. A light-filled sunroom with newer skylights offers the perfect place to unwind and enjoy the changing seasons year-round. Upstairs, the primary bedroom features tray ceilings, a walk-in closet, and an en-suite bath with dual vanities, a soaking tub, and separate shower. Three secondary bedrooms, each offer custom window treatments, overhead lighting and/or ceiling fans, and closets with built-in organization systems. The hall bathroom offers dual sinks, tub/shower combo and linen storage. The finished basement features newer plush carpeting, a dry bar with newer cabinetry and countertops, and a beautifully appointed full bathroom added by the current owners with beautiful finishes. Ample unfinished space provides exceptional storage and organization opportunities. The backyard offers plenty of green space and an expansive paver patio. This is the kind of home buyers hope to find, where every improvement was made not for resale, but for a life well lived. Updates include: Kitchen Remodel & Appliances (2022), Furnace (2022), AC (2026), Tankless Water Heater (2025), Sump Pump & Battery Back Up (2025), Halo H2ZERO Water Filtration System (2025). Ideally located just minutes from the DuPage River Trail, parks, shopping, dining, and award-winning District 203 schools, this home offers the perfect blend of community, convenience, and connection.
Full Property Details
Full Property Details for 2397 Bluemont Ct
General
- Price: $950,000
- HOA FEE: $17/month
- HOA FEE FREQ.: Annually
- Taxes: $15,213 (2025)
- Status: Active
- Type: Single Family
- Source: MRED
- MLS ID: 12693085
- Updated: 7/9/2026
- Added to Site: 3 day(s) ago
Rental Information
- Complex Features: Curbs, Sidewalks, Street Paved
Interior
- Basement: Finished, P
- Interior Features: Built-in Features, Walk-In Closet(s), Special Millwork
- Fireplace: Yes
- Number of Fireplaces: 1
- Fireplace(s): Family Room
- Appliances: Range, Microwave, Dishwasher, Refrigerator, High-End Refrigerator, Bar Fridge, Washer, Dryer, Range Hood
- Flooring: Hardwood
Rooms
Bathrooms
- Total Bathrooms: 4
- Full Bathrooms: 3
- Half Bathrooms: 1
- Basement Baths: Yes
- Bathroom Features: Double Sink
Bedrooms
- Total Bedrooms: 4
Additional Information
- Other Features: School Bus Service
Parking
- Garage: Yes
- Attached garage: Yes
- Garage Spaces: 2
- Total Spaces: 2
- Parking Features: Asphalt, Yes, Garage Owned, Attached, Garage
Location
- Area: Naperville
- County: Will
- Township: DuPage
- Subdivision: Heritage Knolls
- Driving Directions: S on Naper Blvd, W on Dilorenzo to Bluemont Ct
School Information
- School District: 203
- Elem School District: 203
- Midd School District: 203
- High School District: 203
- Elementary School: River Woods Elementary School
- Middle School: Madison Junior High School
- High School: Naperville Central High School
- Private School: Naperville Central High School
Community
- Assoc. Fees Include: Other
- Mgmt. Company: Heritage Knolls
Heating & Cooling
- Cooling Type: Central Air Conditioning
- Heating Type: Forced Air
Utilities
- Sewer: Public Sewer
- Water: Public
Structural Information
- Construction: Vinyl Siding, Brick
- Exterior Const.: Vinyl Siding, Brick
- Basement: Yes
- Basement Desc.: Finished, Partial
- Foundation: Concrete Perimeter
- Windows: Skylight(s)
- Sub-Flooring: Hardwood
- Square Feet: 3,110
- Sq. Ft. Source: Assessor
- Year Built: 1988
Lot Features
- Lot Size (Acres): 0.229
- Lot Size Range: Less than .25 Acre
- Lot Dimensions: 80 x 125
- Lot Features: Cul-De-Sac
Financial Considerations
- Association Fee: $200
- Assoc Fee Freq.: Annually
- Assessment Year: 1988
- Tax Amount: $15,213
- Tax Year: 2025
- Pays Sewer: Public Sewer
Disclosures and Reports
- Ownership: Fee Simple with Homeowners Association
- Property ID: 1202051100140000
Listed by @properties Christies International Real Estate

Get Pre-Approved Today
Get a Great Insurance Rate
Schools
Schools serving 2397 Bluemont Ct
School District:Naperville Community Unit District 203
| Name | Grades | Distance |
|---|---|---|
River Woods Elementary School 2607 River Woods Drive, Naperville, IL 60565 | K-5 | 0.3 mi |
Madison Jr High School, Naperville, IL 1000 River Oak Drive, Naperville, IL 60565 | 6-8 | 1.2 mi |
Naperville Central High School 440 Aurora Avenue, Naperville, IL 60540 | 9-12 | 3.6 mi |
Disclaimer:
School attendance boundaries provided by ATTOM Data Solutions and are for reference only. Contact the school directly to verify enrollment eligibility.
Price & Sales History for 2397 Bluemont Ct
Date
Details
Price
Change
Source
7/09/2026
Listed
$950,000
88.12%
MLS
5/04/2016
Sold
$505,000
—
Public Record
Disclaimer: Historical sales information is derived from public records provided by the county offices. Information is not guaranteed and should be independently verified.
Tax History
Tax History for 2397 Bluemont Ct
Year
Property Taxes
Change
Tax Assessment
Change
2025
$15,213
8%
$236,437
11%
2023
$14,147
11%
$212,738
11%
2022
$12,780
—
$191,794
7%
2022
$12,780
11%
$179,330
3%
2020
$11,481
4%
$173,433
5%
2019
$11,090
5%
$165,174
4%
2018
$10,585
-7%
$158,091
-5%
2017
$11,372
4%
$166,500
2%
2016
$10,972
-1%
$163,300
4%
2015
$11,072
-3%
$156,600
—
2014
$11,393
8%
$156,600
9%
2013
$10,589
7%
$143,700
—
2012
$9,898
—
$143,700
—
Disclaimer: Historical tax information is derived from public records provided by the county offices. Information is not guaranteed and should be independently verified.
Estimate the Cost
Estimate the Cost for 2397 Bluemont Ct
2397 Bluemont Court, Naperville, IL 60565 (MLS# 12693085) is a Single Family property with 4 bedrooms, 3 full bathrooms and 1 partial bathroom. 2397 Bluemont Court is currently listed for $950,000 and was received on July 09, 2026. Want to learn more about 2397 Bluemont Court? Do you have questions about finding other Single Family real estate for sale in Naperville? You can browse all Naperville real estate or contact a Coldwell Banker agent to request more information.