
This is a carousel with tiles that activate property listing cards. Use the previous and next buttons to navigate.
1/30
$707,120 Just Listed
This is a carousel with tiles that activate property listing cards. Use the previous and next buttons to navigate.
1/30
Property Description
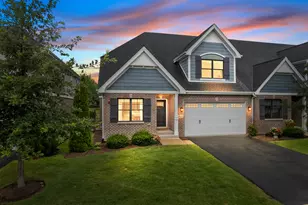
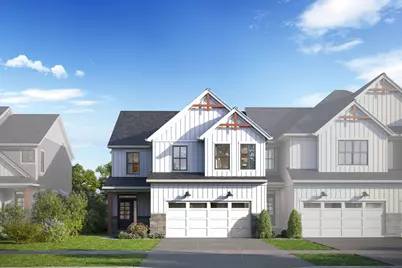
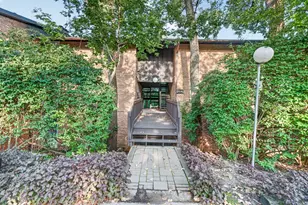
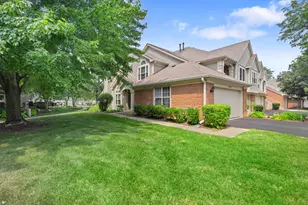
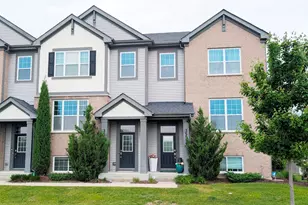
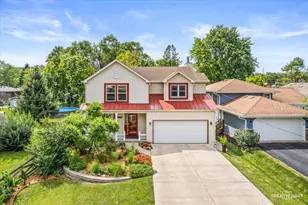
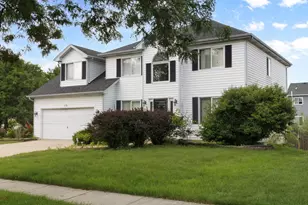
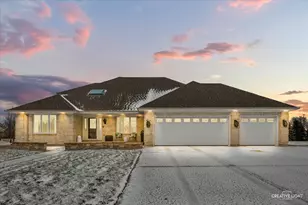
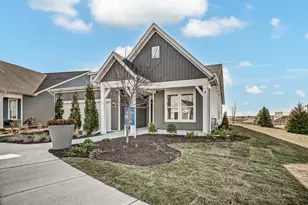
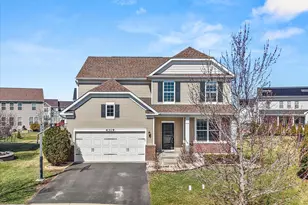
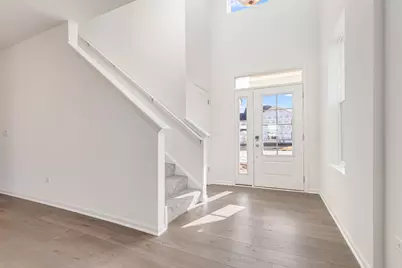
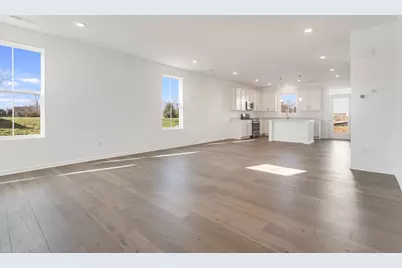
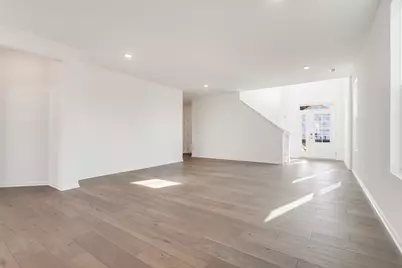
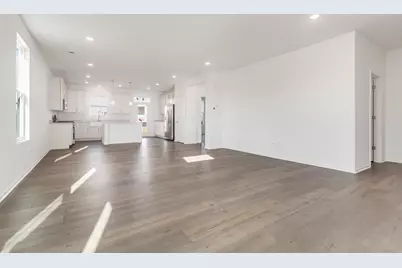
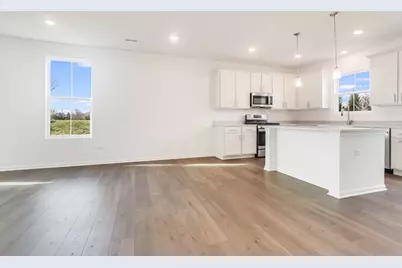
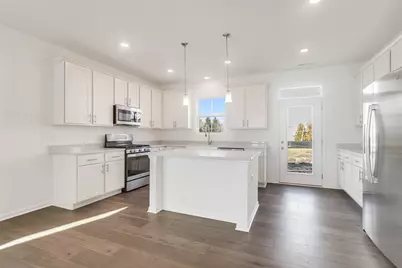
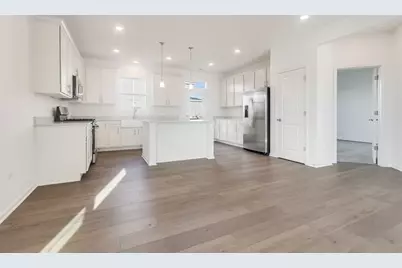
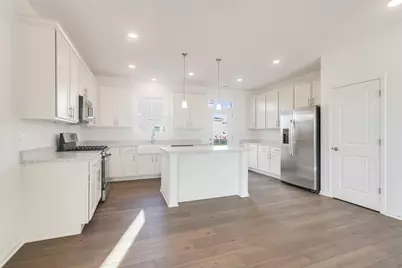
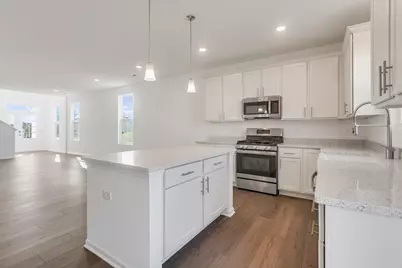
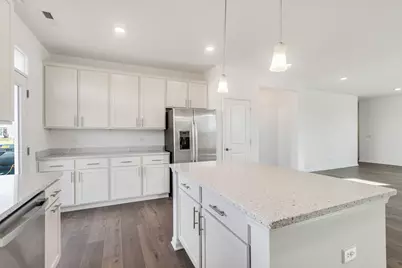
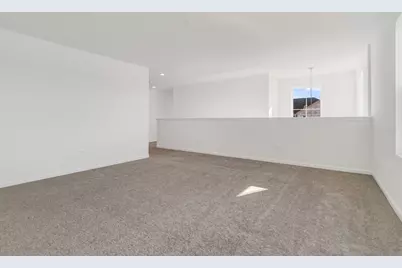
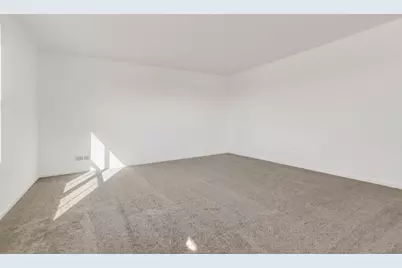
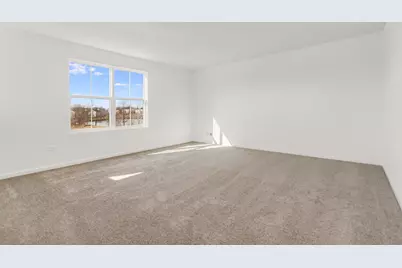
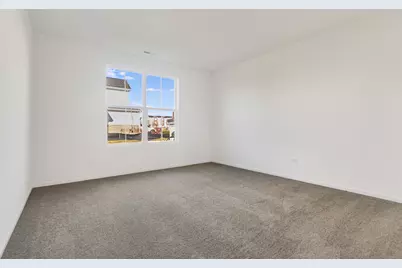
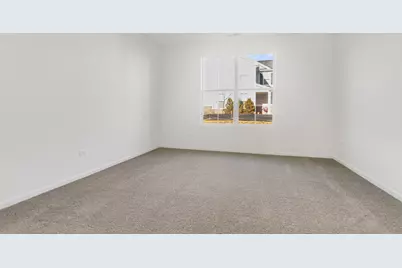
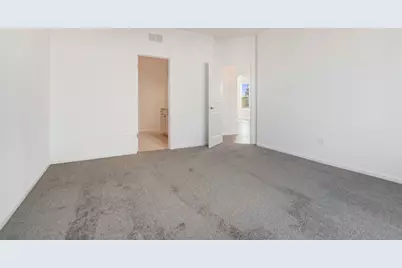
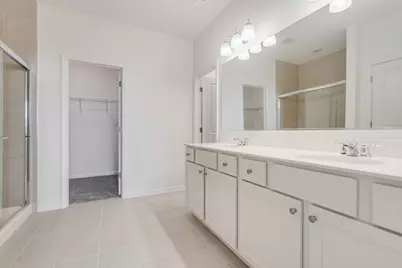
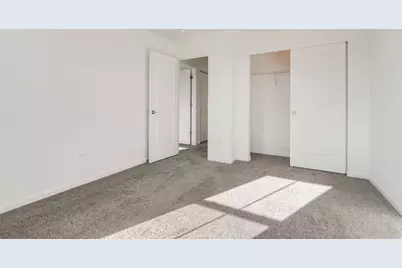
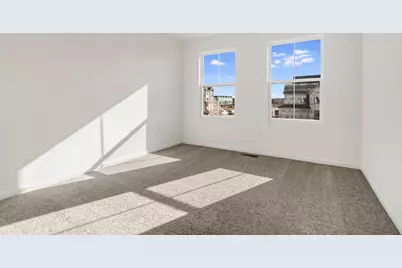
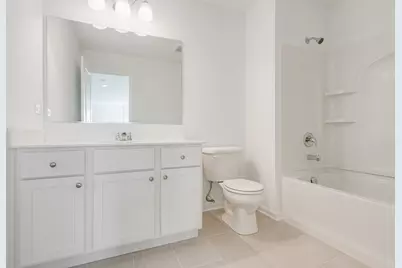
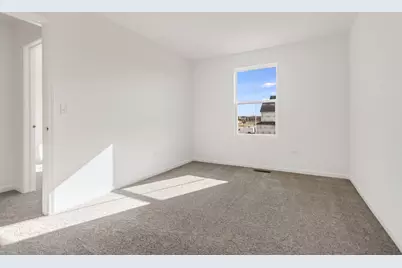
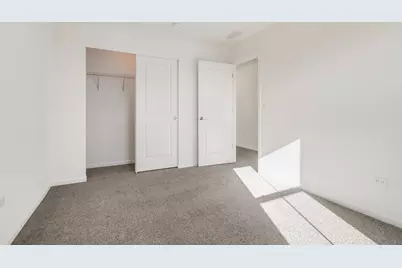
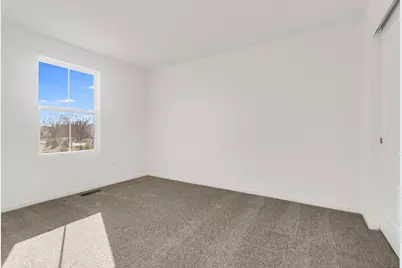
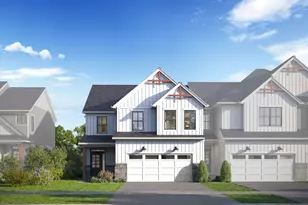
***Brand NEW Construction in Naperville-District 204!*** Say hello to the Danbury II plan- our largest layout in the neighborhood, end unit-reaching 2,116 sq ft! From outside to in, this home has so much to offer, including 3 bedrooms + loft, 2.5 bathrooms, a FIRST FLOOR OWNER'S SUITE, and an open-concept main floor & a full unfinished basement! The private entrance up to the home will lead you to the towering foyer, which offers a sightline into the main floor- truly providing a grand entrance! Whether you enter through the front door or through the 2-car garage entry, you'll end up right by the family room. 3 windows line the side wall of your open main floor, allowing tons of natural light to flood this space. A breakfast area unifies the kitchen and the family room. This kitchen has a beautiful island with an extensive overhang-perfect for additional seating, prep space or entertainment! The Danbury II also has a nice pantry located just off the breakfast area of the home- giving this kitchen space tons of storage for groceries! Access your back patio through a single door off the kitchen. Sitting on its own floor away from the other bedrooms, the owner's suite boasts maximum privacy and a functional layout to give you the bedroom you've always wanted! The primary bath features a double bowl quartz vanity, a spacious walk-in closet, a private water closet, a linen closet, and last but not least- a luxury walk-in shower with seat- giving you the luxury feel you always wanted! A spacious laundry room and powder room complete the first level of the home. While you are venturing upstairs, you'll be greeted nicely with the 42" wide staircase. A light-filled loft sits on one end of the floor, while 2 secondary bedrooms and a full hallway bathroom are tucked around the corner on the other end. If you're on the search for a new townhome in Naperville- the Danbury II townhome may be a perfect fit! Broker must be present at clients first visit to each community. *Photos are of a similar home, not subject home* Lot 1.01
Full Property Details
Full Property Details for 5047 Cedar Dr
General
- Price: $707,120
- HOA FEE: $438/month
- Taxes: (2022)
- Status: Active
- Type: Townhouse
- Source: MRED
- MLS ID: 12740532
- Updated: 8/24/2026
- Added to Site: 2 day(s) ago
Interior
- Basement: Unfinished
- Appliances: Range, Microwave, Dishwasher
Rooms
Bathrooms
- Total Bathrooms: 3
- Full Bathrooms: 2
- Half Bathrooms: 1
- Bathroom Features: Separate Shower, Double Sink, European Shower
Bedrooms
- Total Bedrooms: 3
Parking
- Garage: Yes
- Attached garage: Yes
- Garage Spaces: 2
- Total Spaces: 2
- Parking Features: Asphalt, Garage, Yes, Garage Owned, Attached
Location
- Area: Naperville
- County: Will
- Township: Wheatland
- Subdivision: Everly Trace of Naperville
- Driving Directions: Start in Chicago and get on I-90 W / I-94 W (Kennedy Expressway) Keep left to continue on I-90 W (Jane Addams Memorial Tollway) Take the exit for I-355 S toward Bolingbrook / Joliet Continue south on I-355 S Take the exit for US-30 W Turn right (west) onto US-30 W After several miles, turn left toward the Everly Trace area (local streets near the destination) Follow local roads to arrive at 41.680101, -88.229881 (Everly Trace)
School Information
- School District: 204
- Elem School District: 204
- Midd School District: 204
- High School District: 204
- Elementary School: Peterson Elementary School
- Middle School: Crone Middle School
- High School: Neuqua Valley High School
- Private School: Neuqua Valley High School
Community
- Assoc. Fees Include: Lawn Care, Snow Removal, Other
- Pets Allowed: Yes
- Pets: Cats OK, Dogs OK
- Pet Restrictions: Cats OK, Dogs OK, / 999lbs.
- Mgmt. Company: M/I Homes
Heating & Cooling
- Cooling Type: Central Air Conditioning
- Heating Type: Natural Gas
Utilities
- Sewer: Public Sewer
- Water: Lake Michigan
Structural Information
- Structure Type: Townhouse (2-Story)
- Model: DANBURY II-UFB
- Construction: Vinyl Siding, Stone
- Exterior Const.: Vinyl Siding, Stone
- Basement: Yes
- Basement Desc.: Unfinished, Full
- Foundation: Concrete Perimeter
- Roof: Asphalt
- Common Walls: End Unit
- Entry Floor Number: 1
- Stories/Levels: 2
- Square Feet: 2,116
- Sq. Ft. Source: Builder
- Year Built: 2026
Unit Information
- Units in Building: 4
Manufactured Home
- Model: DANBURY II-UFB
Lot Features
- Lot Dimensions: 24 x 52.6
Animals
- Animals Allowed: Cats OK, Dogs OK
Green Features
- Energy Efficient: Enhanced Air Filtration, Low flow commode, Low flow fixtures
Financial Considerations
- Association Fee: $438
- Assoc Fee Freq.: Monthly
- Parking Included: Yes
- Assessment Year: 2026
- Tax Year: 2022
- Pays Sewer: Public Sewer
Disclosures and Reports
- Ownership: Fee Simple with Homeowners Association
- Property ID: 120200006000000
Listed by Little Realty
Get Pre-Approved Today
Get a Great Insurance Rate
Schools
Schools serving 5047 Cedar Dr
School District:Indian Prairie Community Unit School District 204
| Name | Grades | Distance |
|---|---|---|
Danielle-Joy Peterson Elementary School 4008 Chinaberry Lane, Naperville, IL 60564 | K-5 | 1 mi |
Clifford Crone Middle School 4020 111th Street, Naperville, IL 60564 | 6-8 | 0.3 mi |
Neuqua Valley High School 2360 95th Street, Naperville, IL 60564 | 9-12 | 2.8 mi |
Disclaimer:
School attendance boundaries provided by ATTOM Data Solutions and are for reference only. Contact the school directly to verify enrollment eligibility.
Price & Sales History for 5047 Cedar Dr
Date
Details
Price
Change
Source
8/23/2026
Listed
$707,120
—
MLS
Disclaimer: Historical sales information is derived from public records provided by the county offices. Information is not guaranteed and should be independently verified.

Estimate the Cost
Estimate the Cost for 5047 Cedar Dr
5047 Cedar Drive, Naperville, IL 60564 (MLS# 12740532) is a Townhouse property with 3 bedrooms, 2 full bathrooms and 1 partial bathroom. 5047 Cedar Drive is currently listed for $707,120 and was received on August 23, 2026. Want to learn more about 5047 Cedar Drive? Do you have questions about finding other Townhouse real estate for sale in Naperville? You can browse all Naperville real estate or contact a Coldwell Banker agent to request more information.