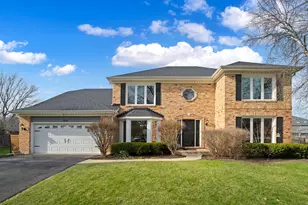
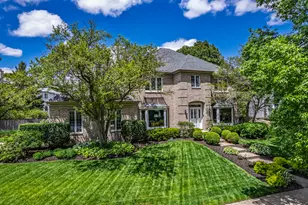
This is a carousel with tiles that activate property listing cards. Use the previous and next buttons to navigate.
1/1
$950,000
This is a carousel with tiles that activate property listing cards. Use the previous and next buttons to navigate.
1/1
Property Description
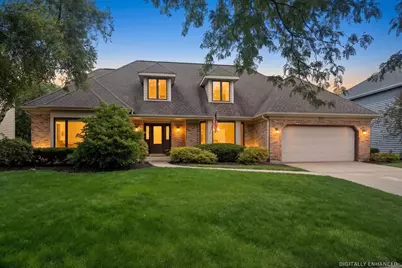
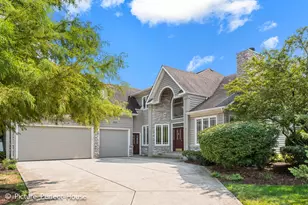
Welcome to this impeccably updated home that perfectly blends timeless elegance with sophisticated modern living. Set on a picturesque, mature tree-lined street in the highly desirable Knoch Knolls subdivision, this residence delivers exceptional curb appeal and thoughtful details at every turn. Step inside to find gleaming white oak hardwood floors flowing throughout the entire first floor, complemented by stylish new contemporary light fixtures. The impressive foyer showcases a striking white oak staircase with elegant wrought iron spindles, setting a warm and welcoming tone. A private first-floor office with double wood doors offers a quiet work-from-home sanctuary, versatile playroom, or 5th bedroom, while the spacious dining room with its charming bay window provides an ideal setting for entertaining. The heart of the home is the stunning updated kitchen (2024), featuring quartz countertops, a large center island, premium stainless steel appliances, a convenient coffee nook, butler's pantry, and a bright bayed eating area overlooking the backyard. Adjacent, the dramatic two-story Great Room impresses with its soaring vaulted cathedral ceiling and a floor-to-ceiling wood-burning fireplace-creating the perfect gathering space for family and friends. Additional first-floor conveniences include a dedicated laundry room with direct exterior access. The luxurious primary suite is a true retreat, complete with a generous walk-in closet and a spa-inspired bath (renovated 2024) boasting dual vanities, a zero-entry walk-in shower, and a relaxing garden tub. Upstairs, each bedroom features delightful window seats that add character and create cozy reading nooks. The fully finished basement expands your living options with dedicated entertainment, game, and workout areas, a full bathroom, and a wet bar with dishwasher-plus the rare convenience of an exterior access door leading directly into the garage. Outside, the professionally designed Unilock paver patio with a custom-built fireplace is an entertainer's dream, perfect for relaxed evenings and memorable gatherings. The fully fenced backyard offers privacy and plenty of room for play, gardening, or simply enjoying the outdoors. This home has been thoughtfully maintained and tastefully updated throughout, including: * Renovated kitchen (2024) * Renovated primary bath (2024) * New white oak hardwood flooring (2024) * New upstairs hall bath (2024) * New millwork, trim, baseboards, and doors (1st & 2nd floors, 2021) * Premium Pella Windows (2019) * New roof and wide clog-free gutters (2019) * Freshly painted cedar exterior (2019) * High-efficiency tankless water heater (2020) * Two high-efficiency furnaces & A/C units (2016) Ideally located just one block from Spring Brook Elementary and minutes from Knoch Knolls Park, Breckenridge Estates Swim & Tennis Club, shopping, dining, and entertainment, this home is served by award-winning District 204 schools. Quality craftsmanship, outstanding updates, an unbeatable location, and move-in readiness make this a rare opportunity in one of Naperville's most sought-after neighborhoods. A stunning must-see home-schedule your private showing today!
Full Property Details
Full Property Details for 510 De Lasalle Ave
General
- Sold For: $950,000
- HOA FEE: $8/month
- HOA FEE FREQ.: Annually
- Taxes: $14,672 (2024)
- Status: Closed
- Type: Single Family
- Source: MRED
- MLS ID: 12713416
- Added to Site: 29 day(s) ago
Interior
- Interior Features: Cathedral Ceiling(s), Wet Bar, 1st-Floor Bedroom, 1st-Floor Bath, Walk-In Closet(s)
- Fireplace: Yes
- Fireplace(s): Family Room, Wood-Burning, Gas Starter
- Appliances: Range, Microwave, Dishwasher, Refrigerator, Bar Fridge, Washer, Dryer, Disposal, Humidifier
- Flooring: Hardwood
Rooms
Bathrooms
- Total Bathrooms: 4
- Full Bathrooms: 2
- Half Bathrooms: 2
- Basement Baths: Yes
- Bathroom Features: Separate Shower, Double Sink, Garden Tub
Bedrooms
- Total Bedrooms: 4
Additional Information
- Equipment: Carbon Monoxide Detectors, Ceiling Fan(s), Sump Pump
- Other Features: School Bus Service
Parking
- Garage: Yes
- Attached garage: Yes
- Garage Spaces: 2.5
- Total Spaces: 6
- Parking Features: Concrete, Garage Door Opener, Yes, Garage Owned, Attached, Off-Street, Owned, Garage
Location
- Area: Naperville
- County: Will
- Subdivision: Knoch Knolls
- Driving Directions: Plainfield/Naperville Rd to 95th St, E. to Knoch Knolls Rd to Seller Dr, N. to De Lasalle Dr, E. to property
School Information
- School District: 204
- Midd School District: 204
- Elementary School: Spring Brook Elementary School
- Middle School: Gregory Middle School
- High School: Neuqua Valley High School
- Private School: Neuqua Valley High School
Community
- Assoc. Fees Include: Other
- Mgmt. Company: Knoch Knolls HOA
Heating & Cooling
- Cooling Type: Central Air Conditioning
- Heating Type: Natural Gas, Forced Air, Sep Heating Systems - 2+, Individual Controls
Utilities
- Water: Lake Michigan
Structural Information
- Architectural Style: Contemporary
- Construction: Brick, Cedar
- Exterior Const.: Brick, Cedar
- Basement Desc.: Partially Finished, Crawl Space, Full
- Foundation: Concrete Perimeter
- Roof: Asphalt
- Windows: Skylight(s)
- Sub-Flooring: Hardwood
- Square Feet: 3,200
- Sq. Ft. Source: Landlord/Tenant/Seller
- Year Built: 1989
Lot Features
- Lot Size Range: .25 to .49 Acre
- Lot Dimensions: 80 x 125
- Fence: Yes
- Lot Features: Landscaped
- Fencing (Description): Fenced
Financial Considerations
- Association Fee: $96
- Assoc Fee Freq.: Annually
- Parking Included: Yes
- Assessment Year: 1989
- Tax Amount: $14,672
- Tax Year: 2024
Disclosures and Reports
- Ownership: Fee Simple with Homeowners Association
- Property ID: 701014160060000
Listed by john greene, Realtor
Sold by Spallone Realty

Get Pre-Approved Today
Schools
Schools serving 510 De Lasalle Ave
School District:Indian Prairie Community Unit School District 204
| Name | Grades | Distance |
|---|---|---|
Spring Brook Elementary School 2700 Seiler Drive, Naperville, IL 60565 | K-5 | 0.1 mi |
Gordon Gregory Middle School 2621 Springdale Circle, Naperville, IL 60564 | 6-8 | 1.3 mi |
Neuqua Valley High School 2360 95th Street, Naperville, IL 60564 | 9-12 | 2.1 mi |
Disclaimer:
School attendance boundaries provided by ATTOM Data Solutions and are for reference only. Contact the school directly to verify enrollment eligibility.
Price & Sales History for 510 De Lasalle Ave
Date
Details
Price
Change
Source
8/18/2026
Sold
$950,000
0.05%
MLS
7/23/2026
Listed
$949,500
—
MLS
Disclaimer: Historical sales information is derived from public records provided by the county offices. Information is not guaranteed and should be independently verified.
510 De Lasalle Avenue, Naperville, IL 60565 (MLS# 12713416) is a Single Family property that was sold at $950,000 on August 18, 2026. Want to learn more about 510 De Lasalle Avenue? Do you have questions about finding other Single Family real estate for sale in Naperville? You can browse all Naperville real estate or contact a Coldwell Banker agent to request more information.