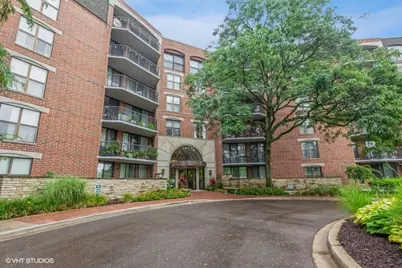
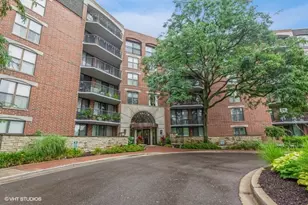
This is a carousel with tiles that activate property listing cards. Use the previous and next buttons to navigate.
1/1
$298,900
This is a carousel with tiles that activate property listing cards. Use the previous and next buttons to navigate.
1/1
Property Description
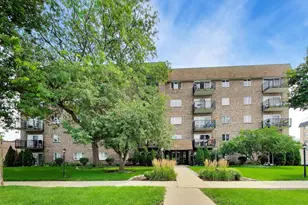
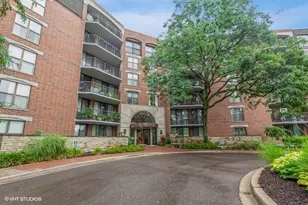
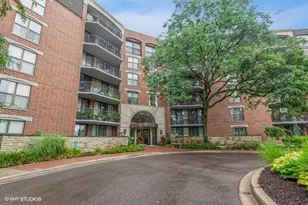
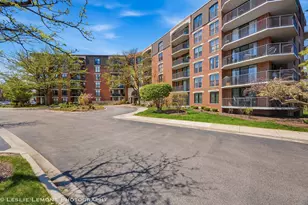
Come see this bright and inviting one-bedroom-plus-den condo that offers the perfect blend of modern comfort and unbeatable convenience, located right on Naperville's River Walk. The updated kitchen features warm stained oak cabinets, granite-look laminate countertops, and brand-new stainless appliances. Fresh paint and new lighting throughout the home creates a clean, move-in-ready feel, complemented by durable wood laminate flooring and new blinds throughout. The versatile den is ideal as a home office, guest room, or additional dining space. Both the living room and den open through sliding glass doors to a spacious private balcony overlooking a peaceful wooded area - perfect for morning coffee or evening relaxation. The generously sized primary bedroom offers ample closet space. An in-unit laundry room with a full-sized washer and dryer adds everyday convenience. The HVAC system was replaced in 2022 for reliable comfort year-round. This home also includes two unassigned exterior parking spaces and a dedicated storage unit (#616). The low-maintenance lifestyle is enhanced by a comprehensive HOA that covers gas, electricity, water, basic cable, internet, garbage, and even continental breakfast. Residents also enjoy access to a fully equipped fitness center, plus professional snow removal, landscaping, and maintenance of all common areas. Just steps from Naperville shops, restaurants, and entertainment.
Full Property Details
Full Property Details for 511 Aurora Ave #516
General
- Sold For: $298,900
- HOA FEE: $779/month
- Taxes: $4,632 (2024)
- Status: Closed
- Type: Condo
- Source: MRED
- MLS ID: 12629951
- Added to Site: 65 day(s) ago
Interior
- Interior Features: 1st-Floor Bedroom, 1st-Floor Bath, Storage
- Appliances: Range, Microwave, Dishwasher, Refrigerator, Washer, Dryer, Disposal
- Flooring: Laminate
Rooms
Bathrooms
- Total Bathrooms: 1
- Full Bathrooms: 1
Bedrooms
- Total Bedrooms: 1
Additional Information
- Shared Amenities: Elevator in Residence, Exercise Room, Storage, Sundeck, Security Door Lock(s), Clubhouse, School Bus
- Other Features: School Bus Service, Commuter Bus
Exterior
- Exterior Features: Balcony
Parking
- Total Spaces: 2
- Parking Features: Asphalt, Circular Driveway, Shared Driveway, Unassigned, Off-Street, Yes, Other
Location
- Area: Naperville
- County: DuPage
- Driving Directions: At Intersection of Aurora Avenue and West Street, across the street from Naperville Central HS
School Information
- School District: 203
- Midd School District: 203
- Elementary School: Elmwood Elementary School
- Middle School: Lincoln Junior High School
- High School: Naperville Central High School
- Private School: Naperville Central High School
Community
- Assoc. Fees Include: Heat, Air Conditioning, Water, Electricity, Gas, Parking, Insurance, TV/Cable, Exercise Facilities, Exterior Maintenance, Lawn Care, Snow Removal, Internet
- Pets Allowed: Yes
- Pet Restrictions: Cats OK, Number Limit
- Mgmt. Company: Redbrick Property Management
Heating & Cooling
- Cooling Type: Central Air Conditioning
- Heating Type: Natural Gas, Forced Air, Radiant
Utilities
- Water: Lake Michigan
Structural Information
- Structure Type: Condo, Mid-Rise (4 to 6 Stories)
- Construction: Brick
- Exterior Const.: Brick
- Basement Desc.: None
- Foundation: Concrete Perimeter
- Roof: Rubber
- Windows: Blinds
- Sub-Flooring: Laminate
- Entry Floor Number: 5
- Stories/Levels: 6
- Square Feet: 890
- Sq. Ft. Source: Builder
- Year Built: 1986
Unit Information
- Units in Building: 120
Lot Features
- Lot Dimensions: COMMON
- Lot Features: Landscaped, Rear of Lot, Mature Trees
Financial Considerations
- Association Fee: $779
- Assoc Fee Freq.: Monthly
- Parking Included: Yes
- Assessment Year: 1986
- Tax Amount: $4,632
- Tax Year: 2024
Disclosures and Reports
- Ownership: Condo
- Property ID: 724124096
Listed by Century 21 Circle
Sold by Baird & Warner

Get Pre-Approved Today
Schools
Schools serving 511 Aurora Ave #516
School District:Naperville Community Unit District 203
| Name | Grades | Distance |
|---|---|---|
Elmwood Elementary School, Naperville, IL 1024 Magnolia Lane, Naperville, IL 60540 | K-5 | 1.1 mi |
Lincoln Jr High School, Naperville, IL 1320 Olympus Drive, Naperville, IL 60565 | 6-8 | 1.9 mi |
Naperville Central High School 440 Aurora Avenue, Naperville, IL 60540 | 9-12 | 0.2 mi |
Disclaimer:
School attendance boundaries provided by ATTOM Data Solutions and are for reference only. Contact the school directly to verify enrollment eligibility.
Price & Sales History for 511 Aurora Ave #516
Date
Details
Price
Change
Source
6/30/2026
Sold
$298,900
3.1%
MLS
5/16/2026
Price Reduced
$289,900
-3.33%
MLS
5/06/2026
Listed
$299,900
—
MLS
Disclaimer: Historical sales information is derived from public records provided by the county offices. Information is not guaranteed and should be independently verified.
511 Aurora Avenue #516, Naperville, IL 60540 (MLS# 12629951) is a Condo property that was sold at $298,900 on June 30, 2026. Want to learn more about 511 Aurora Avenue #516? Do you have questions about finding other Condo real estate for sale in Naperville? You can browse all Naperville real estate or contact a Coldwell Banker agent to request more information.