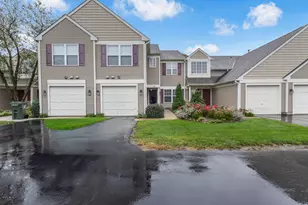
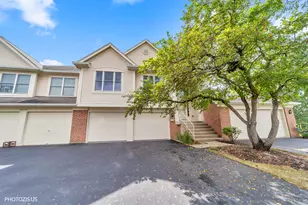
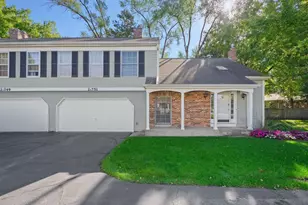
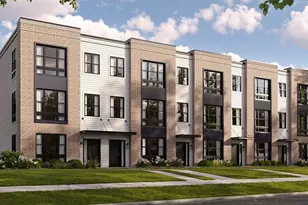
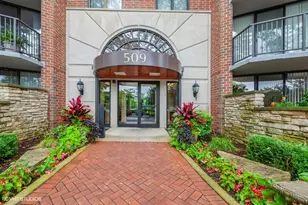
This is a carousel with tiles that activate property listing cards. Use the previous and next buttons to navigate.
1/1
$340,000
This is a carousel with tiles that activate property listing cards. Use the previous and next buttons to navigate.
1/1
Property Description
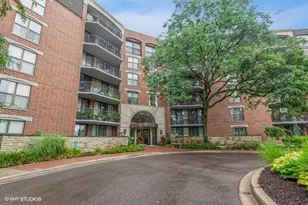
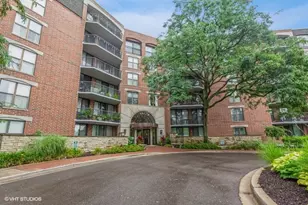
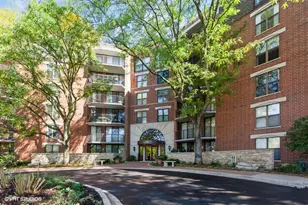
Welcome to this exceptional top-floor condominium at River Place Condominiums in the heart of Naperville - one of the most coveted locations along the scenic Riverwalk. This bright, move-in-ready home offers sweeping views of the iconic Naperville Riverwalk from both the spacious balcony and all living spaces. The open, light-filled interior features fresh, neutral decor and beautiful wood-look vinyl plank flooring throughout. The updated kitchen showcases warm medium-tone maple cabinetry, gleaming granite countertops, stainless steel appliances, and a generous breakfast bar that opens seamlessly to the living area - perfect for casual dining and entertaining. Step through the sliding glass doors onto the oversized private balcony, where you can enjoy peaceful river and downtown views year-round. The primary bedroom also features its own direct balcony access, a large walk-in closet, and the same stunning outlook. The bathroom includes a maple vanity with granite top and a beautifully tiled walk-in shower with frameless glass doors. Additional highlights include: dedicated underground parking space (#105), additional private storage unit (#606), and two unassigned exterior parking spaces. Light and neutral color palette throughout. The HOA fee provides an exceptional level of convenience, covering: Gas, electricity, water, basic cable and high-speed internet, garbage/recycling, continental breakfast, Snow removal & professional landscaping, Full interior & exterior maintenance, Access to the well-equipped fitness center. Live in one of Naperville's most desirable and walkable locations - steps from vibrant downtown shops, restaurants, events, and the picturesque Riverwalk with its winding paths, charming bridges, and seasonal energy.
Full Property Details
Full Property Details for 511 Aurora Ave #606
General
- Sold For: $340,000
- HOA FEE: $980/month
- Taxes: $7,600 (2024)
- Status: Closed
- Type: Condo
- Source: MRED
- MLS ID: 12560661
- Added to Site: 130 day(s) ago
Interior
- Interior Features: Storage
- Fireplace: Yes
- Fireplace(s): Living Room, Wood-Burning
- Appliances: Microwave, Dishwasher, Refrigerator, Washer, Dryer, Disposal
Rooms
Bathrooms
- Total Bathrooms: 1
- Full Bathrooms: 1
Bedrooms
- Total Bedrooms: 1
Additional Information
- Shared Amenities: Elevator(s), Exercise Room, Storage, On-Site Manager/Engineer, Party Room, Sundeck, Security Door Lock(s), Public Bus, School Bus
- Equipment: Cable TV, Intercom, Fire Sprinklers, Ceiling Fan(s), Lawn Sprinkler
- Other Features: School Bus Service, Commuter Bus
Exterior
- Exterior Features: Balcony
Parking
- Garage: Yes
- Attached garage: Yes
- Garage Spaces: 1
- Total Spaces: 3
- Parking Features: Asphalt, Garage Door Opener, Garage, Yes, Garage Owned, Attached, Unassigned, Off-Street, Guest, Other
Location
- Area: Naperville
- County: DuPage
- Subdivision: Riverplace
- Driving Directions: Washington & Aurora / W on Aurora to property on right.
School Information
- School District: 203
- Midd School District: 203
- Elementary School: Elmwood Elementary School
- Middle School: Lincoln Junior High School
- High School: Naperville Central High School
- Private School: Naperville Central High School
Community
- Assoc. Fees Include: Heat, Air Conditioning, Water, Electricity, Gas, Parking, Insurance, TV/Cable, Clubhouse, Exercise Facilities, Exterior Maintenance, Lawn Care, Scavenger, Snow Removal
- Pets Allowed: Yes
- Pet Restrictions: Cats OK, Number Limit
- Mgmt. Company: Red Brick Property
Heating & Cooling
- Cooling Type: Central Air Conditioning
- Heating Type: Forced Air, Radiant
Utilities
- Water: Lake Michigan, Public
- Onsite: Cable Available
Structural Information
- Structure Type: Condo, Mid-Rise (4 to 6 Stories)
- Construction: Brick
- Exterior Const.: Brick
- Basement Desc.: None
- Foundation: Concrete Perimeter
- Roof: Rubber
- Windows: Screens, Blinds
- Doors: 6 Panel Door(s)
- Entry Floor Number: 6
- Stories/Levels: 6
- Square Feet: 925
- Sq. Ft. Source: Builder
- Year Built: 1986
Unit Information
- Units in Building: 120
Manufactured Home
- Model: C
Lot Features
- Lot Dimensions: COMMON
- Lot Features: Common Grounds, Landscaped, Wooded, Rear of Lot, Mature Trees
Water Features
- Water Front: Yes
- Water Front Desc.: River Front
- Water Front View: Back of Property
Financial Considerations
- Association Fee: $980
- Assoc Fee Freq.: Monthly
- Parking Included: Yes
- Assessment Year: 1986
- Tax Amount: $7,600
- Tax Year: 2024
Disclosures and Reports
- Ownership: Condo
- Property ID: 724124106
Listed by Century 21 Circle

Get Pre-Approved Today
Schools
Schools serving 511 Aurora Ave #606
School District:Naperville Community Unit District 203
| Name | Grades | Distance |
|---|---|---|
Elmwood Elementary School, Naperville, IL 1024 Magnolia Lane, Naperville, IL 60540 | K-5 | 1.1 mi |
Lincoln Jr High School, Naperville, IL 1320 Olympus Drive, Naperville, IL 60565 | 6-8 | 1.9 mi |
Naperville Central High School 440 Aurora Avenue, Naperville, IL 60540 | 9-12 | 0.2 mi |
Disclaimer:
School attendance boundaries provided by ATTOM Data Solutions and are for reference only. Contact the school directly to verify enrollment eligibility.
Price & Sales History for 511 Aurora Ave #606
Date
Details
Price
Change
Source
5/04/2026
Sold
$340,000
-2.83%
MLS
3/02/2026
Listed
$349,900
—
MLS
Disclaimer: Historical sales information is derived from public records provided by the county offices. Information is not guaranteed and should be independently verified.
511 Aurora Avenue #606, Naperville, IL 60540 (MLS# 12560661) is a Condo property that was sold at $340,000 on May 04, 2026. Want to learn more about 511 Aurora Avenue #606? Do you have questions about finding other Condo real estate for sale in Naperville? You can browse all Naperville real estate or contact a Coldwell Banker agent to request more information.