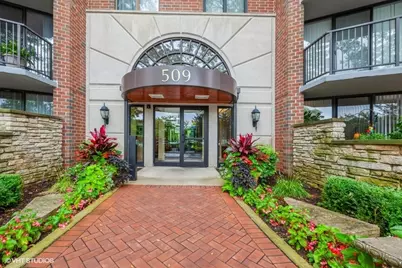
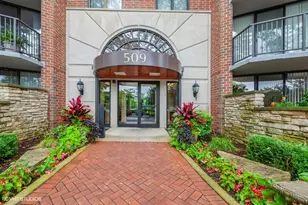
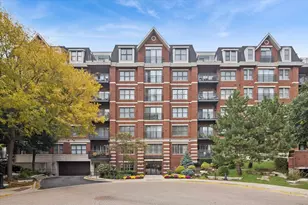
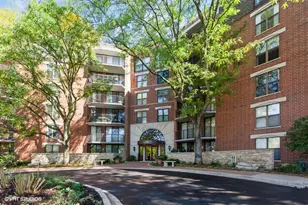
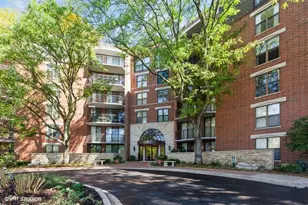
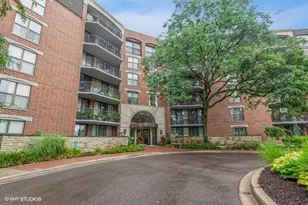
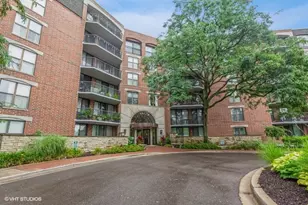
This is a carousel with tiles that activate property listing cards. Use the previous and next buttons to navigate.
1/1
$293,000
This is a carousel with tiles that activate property listing cards. Use the previous and next buttons to navigate.
1/1
Property Description
This fabulous Riverwalk Naperville condo offers an inviting open-floor plan with abundant natural light and sophisticated finishes throughout. Wide-plank wood flooring flows seamlessly through the living room, dining room, and kitchen. The kitchen has been fully reimagined by removing a wall to create a large breakfast bar, complete with granite countertops and stainless steel appliances. A spacious in-unit laundry room features custom shelving and a full-size washer/dryer. Juno track lighting and two sliding glass doors open to a generous balcony (with dual access), flooding the home with natural light. Large custom-designed closets provide exceptional storage. Additional features include air conditioning with low-ambient control for off-season use, a convenient storage locker, and elevator access just steps away. Parking & Storage Highlights: This sale includes underground parking space #55 - a $30,000 value - conveniently located for easy entry/exit right across from the stairwell. Two additional exterior parking spaces are also included. Unbeatable HOA Benefits: The monthly HOA fee covers everything - gas, electric, water, basic cable TV, high-speed internet, garbage service, continental breakfast, fitness center, snow removal, landscaping, and on-site maintenance. One payment truly covers it all. Located in the highly desired 509 building, residents enjoy direct access to the updated fitness center, a beautiful Pavilion party room with a large deck overlooking the pond, Riverwalk, and Carillon Tower. Prime Location: RiverPlace sits directly on Naperville's famed Riverwalk, just a short stroll to downtown shops, restaurants, and events. Only 1.6 miles to the 5th Ave train station, and convenient to top-rated schools, Edward Hospital, and emergency services. This move-in ready condo offers the perfect blend of luxury, convenience, and low-maintenance living in one of Naperville's most sought-after locations.
Full Property Details
Full Property Details for 509 Aurora Ave #220
General
- Sold For: $293,000
- HOA FEE: $780/month
- Taxes: $5,619 (2024)
- Status: Closed
- Type: Condo
- Source: MRED
- MLS ID: 12657157
- Added to Site: 73 day(s) ago
Interior
- Interior Features: Storage, Flexicore, Open Floorplan, Granite Counters
- Appliances: Range, Microwave, Dishwasher, Refrigerator, Washer, Dryer, Disposal, Stainless Steel Appliance(s)
- Flooring: Laminate
Rooms
Bathrooms
- Total Bathrooms: 1
- Full Bathrooms: 1
Bedrooms
- Total Bedrooms: 1
Additional Information
- Shared Amenities: Elevator in Residence, Exercise Room, Storage, Health Club, On-Site Manager/Engineer, Party Room, Sundeck, Clubhouse, Elevator(s), Intercom, Public Bus, School Bus
- Other Features: School Bus Service, Commuter Bus
Exterior
- Exterior Features: Balcony
Parking
- Garage: Yes
- Attached garage: Yes
- Garage Spaces: 1
- Total Spaces: 3
- Parking Features: Asphalt, Garage Door Opener, Garage, Yes, Garage Owned, Attached, Unassigned, Owned
Location
- Area: Naperville
- County: DuPage
- Subdivision: Riverplace
- Driving Directions: Washington to Aurora Ave. Go West on Aurora Avenue to property on right West Street. Across from Naperville Central High School.
School Information
- School District: 203
- Midd School District: 203
- Elementary School: Elmwood Elementary School
- Middle School: Lincoln Junior High School
- High School: Naperville Central High School
- Private School: Naperville Central High School
Community
- Assoc. Fees Include: Heat, Air Conditioning, Water, Electricity, Gas, Parking, Insurance, TV/Cable, Exercise Facilities, Exterior Maintenance, Lawn Care, Snow Removal, Internet
- Pets Allowed: Yes
- Pet Restrictions: Cats OK, Number Limit
Heating & Cooling
- Cooling Type: Central Air Conditioning
- Heating Type: Forced Air, Radiant
Utilities
- Water: Lake Michigan
Structural Information
- Structure Type: Condo, Mid-Rise (4 to 6 Stories)
- Construction: Brick
- Exterior Const.: Brick
- Basement Desc.: None
- Foundation: Concrete Perimeter
- Roof: Rubber
- Windows: Blinds
- Sub-Flooring: Laminate
- Entry Floor Number: 2
- Stories/Levels: 6
- Square Feet: 915
- Sq. Ft. Source: Builder
- Year Built: 1986
Unit Information
- Units in Building: 120
Manufactured Home
- Model: B
Lot Features
- Lot Dimensions: 1000
- Lot Features: Landscaped
Financial Considerations
- Association Fee: $780
- Assoc Fee Freq.: Monthly
- Parking Included: Yes
- Assessment Year: 1986
- Tax Amount: $5,619
- Tax Year: 2024
Disclosures and Reports
- Ownership: Fee Simple
- Property ID: 724124227
Listed and Sold by Century 21 Circle

Get Pre-Approved Today
Schools
Schools serving 509 Aurora Ave #220
School District:Naperville Community Unit District 203
| Name | Grades | Distance |
|---|---|---|
Elmwood Elementary School, Naperville, IL 1024 Magnolia Lane, Naperville, IL 60540 | K-5 | 1.1 mi |
Lincoln Jr High School, Naperville, IL 1320 Olympus Drive, Naperville, IL 60565 | 6-8 | 1.8 mi |
Naperville Central High School 440 Aurora Avenue, Naperville, IL 60540 | 9-12 | 0.1 mi |
Disclaimer:
School attendance boundaries provided by ATTOM Data Solutions and are for reference only. Contact the school directly to verify enrollment eligibility.
Price & Sales History for 509 Aurora Ave #220
Date
Details
Price
Change
Source
7/31/2026
Sold
$293,000
-6.24%
MLS
6/12/2026
Listed
$312,500
—
MLS
Disclaimer: Historical sales information is derived from public records provided by the county offices. Information is not guaranteed and should be independently verified.
509 Aurora Avenue #220, Naperville, IL 60540 (MLS# 12657157) is a Condo property that was sold at $293,000 on July 31, 2026. Want to learn more about 509 Aurora Avenue #220? Do you have questions about finding other Condo real estate for sale in Naperville? You can browse all Naperville real estate or contact a Coldwell Banker agent to request more information.