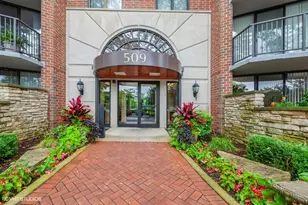
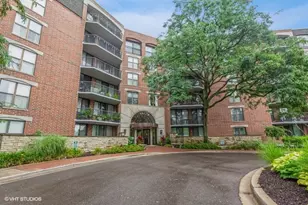
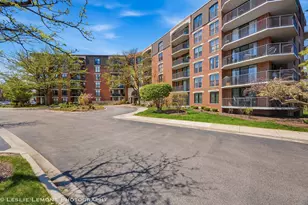
Full Property Details for 509 Aurora Ave #108
General
- Sold For: $275,100
- HOA FEE: $704/month
- Taxes: $4,449 (2024)
- Status: Closed
- Type: Condo
- Source: MRED
- MLS ID: 12704850
- Added to Site: 94 day(s) ago
Interior
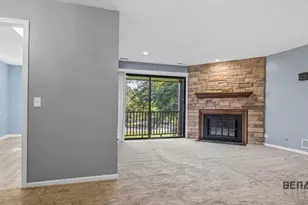
- Interior Features: 1st-Floor Bedroom, 1st-Floor Bath, Storage, Flexicore
- Appliances: Range, Dishwasher, Refrigerator, Washer, Dryer, Disposal, Stainless Steel Appliance(s), Range Hood, Electric Oven
Rooms
- Total Bathrooms: 1
- Full Bathrooms: 1
Additional Information
- Shared Amenities: Elevator in Residence, Exercise Room, Storage, Health Club, On-Site Manager/Engineer, Party Room, Security Door Lock(s), Elevator(s)
- Equipment: Fire Sprinklers
- Other Features: School Bus Service, Commuter Bus, Commuter Train
Parking
- Total Spaces: 2
- Parking Features: Asphalt, Unassigned, Off-Street, Yes, Other
Location
- Area: Naperville
- County: DuPage
- Subdivision: Riverplace
- Driving Directions: Washington to Aurora Ave. West to RiverPlace 509 Bldg
School Information
- School District: 203
- Midd School District: 203
- Elementary School: Elmwood Elementary School
- Middle School: Lincoln Junior High School
- High School: Naperville Central High School
- Private School: Naperville Central High School
Community
- Assoc. Fees Include: Heat, Air Conditioning, Water, Electricity, Gas, Insurance, Security, TV/Cable, Clubhouse, Exercise Facilities, Exterior Maintenance, Lawn Care, Scavenger, Snow Removal, Internet
- Pets Allowed: Yes
- Pet Restrictions: Cats OK
- Mgmt. Company: RedBrick
Heating & Cooling
- Cooling Type: Central Air Conditioning
- Heating Type: Forced Air, Radiant
Utilities
- Water: Lake Michigan
- Onsite: Cable Available
Structural Information
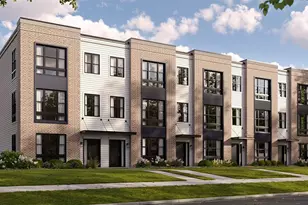
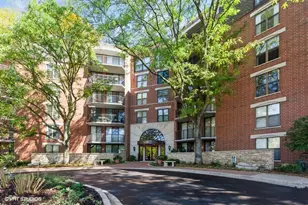
- Structure Type: Condo, Mid-Rise (4 to 6 Stories)
- Construction: Brick
- Exterior Const.: Brick
- Basement Desc.: None
- Foundation: Concrete Perimeter
- Roof: Rubber
- Windows: Screens, Blinds
- Entry Floor Number: 1
- Stories/Levels: 6
- Square Feet: 845
- Sq. Ft. Source: Builder
- Year Built: 1986
Unit Information
Lot Features
- Lot Dimensions: COMMON
- Lot Features: Common Grounds, Landscaped, Wooded
Water Features
- Water Front Desc.: River Front
Financial Considerations
- Association Fee: $704
- Assoc Fee Freq.: Monthly
- Parking Included: Yes
- Assessment Year: 1986
- Tax Amount: $4,449
- Tax Year: 2024
Disclosures and Reports
- Ownership: Condo
- Property ID: 724124195
Listed by Century 21 Circle
Sold by RE/MAX of Naperville

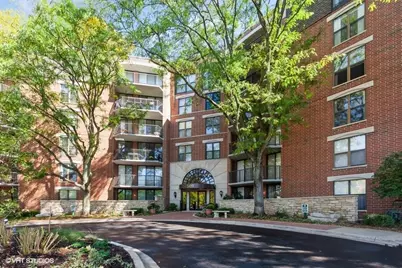



![[Address not provided], Lisle, IL 60532 - Photo 1](https://m.cbhomes.com/p/155/12769878/2A74C593B957404/s23cc.webp)