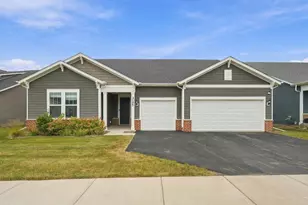
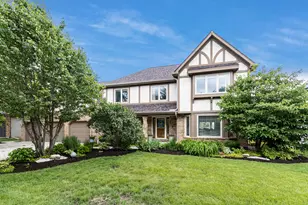
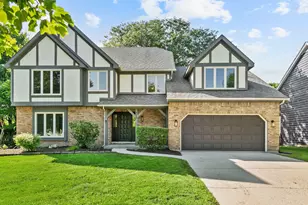
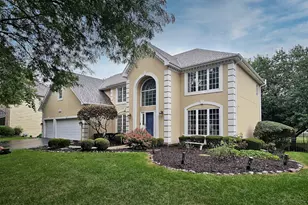
This is a carousel with tiles that activate property listing cards. Use the previous and next buttons to navigate.
1/1
$964,000
This is a carousel with tiles that activate property listing cards. Use the previous and next buttons to navigate.
1/1
Property Description
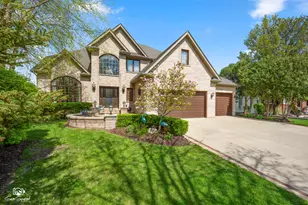
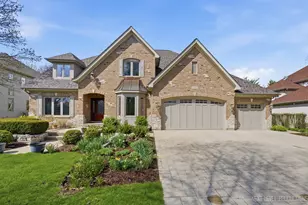
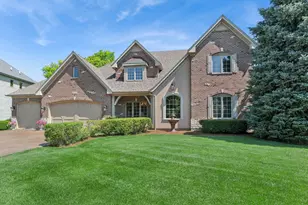
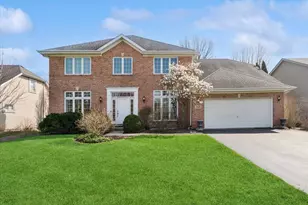
Quality built home with desirable open-concept main level! FULL kitchen remodel featuring new cabinetry with soft close doors & drawers, island w/quartz countertops, leather finish granite countertops on the perimeter, SS appliances, farmhouse sink, brick backsplash, custom hood & pot filler. Dramatic 2 story family room with floor to ceiling brick fireplace & skylights adjacent to kitchen & sunroom overlooking the yard. Hardwood throughout main level, newer lighting & bath fixtures, updated laundry & powder room plus 1st floor office. 2nd floor master suite with walk-in closet & luxury bath featuring vaulted ceiling & skylight, whirlpool tub, 2 separate vanities & oversized shower. 3 additional bedrooms & 2 full baths on 2nd floor, accessible sitting area above the 2 story foyer. Custom 9-foot deep finished basement featuring: full bath, sitting area with fireplace, built-in bookcases & workspace, additional recreation & gaming areas PLUS wet bar with wine cellar. Extensive millwork, stone & brick accents throughout including: dining room arched brick ceiling, stone wall & brick ceiling in the powder room, wainscoting in the office, loads of crown molding, brick features thruout the finished basement. Don't miss the outdoor OASIS with one of a kind 2-level patio plus brick fireplace, sit wall & pergola, outdoor kitchen, professional landscaping & fully fenced yard-one of the largest in the subdivision. New roof, skylights & gutters (2021), 2 HVAC systems, 1 newer furnace & AC, sump pump with battery backup, security system, sprinkler system, central vacuum, 3.5 Car garage. Pool bond included with the sale of the home. Move in with plenty of time for summer enjoyment!
Full Property Details
Full Property Details for 5719 Rosinweed Ln
General
- Sold For: $964,000
- HOA FEE: $26/month
- HOA FEE FREQ.: Annually
- Taxes: $15,443 (2025)
- Status: Closed
- Type: Single Family
- Source: MRED
- MLS ID: 12567786
- Added to Site: 92 day(s) ago
Interior
- Interior Features: Vaulted Ceiling(s), Wet Bar, Built-in Features, Walk-In Closet(s), Beamed Ceilings, Special Millwork, Granite Counters, Separate Dining Room, Pantry, Quartz Counters
- Fireplace: Yes
- Fireplace(s): Family Room, Basement
- Appliances: Microwave, Dishwasher, Refrigerator, Washer, Dryer, Disposal, Stainless Steel Appliance(s), Wine Refrigerator, Cooktop, Oven, Range Hood, Gas Cooktop
- Flooring: Hardwood
Rooms
Bathrooms
- Total Bathrooms: 5
- Full Bathrooms: 4
- Half Bathrooms: 1
- Basement Baths: Yes
- Bathroom Features: Whirlpool, Separate Shower, Double Sink
Bedrooms
- Total Bedrooms: 4
Additional Information
- Equipment: Central Vacuum, Security System, Carbon Monoxide Detectors, Ceiling Fan(s), Sump Pump, Lawn Sprinkler, Backup Sump Pump
- Other Features: School Bus Service
Exterior
- Exterior Features: Outdoor Grill, Other
Parking
- Garage: Yes
- Attached garage: Yes
- Garage Spaces: 3.5
- Total Spaces: 3
- Parking Features: Concrete, Garage Door Opener, Yes, Garage Owned, Attached, Garage
Location
- Area: Naperville
- County: Will
- Subdivision: South Pointe
- Driving Directions: Route 59 to Champion, East to Rosinweed, South to your new home!
School Information
- School District: 202
- Midd School District: 202
- Elementary School: Freedom Elementary School
- Middle School: Heritage Grove Middle School
- High School: Plainfield East High School
- Private School: Plainfield East High School
Community
- Assoc. Fees Include: Clubhouse, Pool, Other
- Mgmt. Company: Northwest Property Management
Heating & Cooling
- Cooling Type: Central Air Conditioning
- Heating Type: Natural Gas, Forced Air, Sep Heating Systems - 2+
Utilities
- Water: Public
Structural Information
- Construction: Brick, Cedar
- Exterior Const.: Brick, Cedar
- Basement Desc.: Finished, Full
- Foundation: Concrete Perimeter
- Roof: Asphalt
- Windows: Skylight(s)
- Sub-Flooring: Hardwood
- Square Feet: 3,898
- Sq. Ft. Source: Assessor
- Year Built: 2003
Additional Structures
- Other Structures: Outdoor Kitchen, Pergola
Lot Features
- Lot Size Range: .25 to .49 Acre
- Lot Dimensions: 84 x 178
- Fence: Yes
- Lot Features: Landscaped
- Fencing (Description): Fenced, Wood
Financial Considerations
- Association Fee: $315
- Assoc Fee Freq.: Annually
- Other Assoc Fees: $795
- Assessment Year: 2003
- Tax Amount: $15,443
- Tax Year: 2025
Disclosures and Reports
- Ownership: Fee Simple with Homeowners Association
- Property ID: 701224090050000
Listed by RE/MAX Professionals Select
Sold by Coldwell Banker Real Estate Group

Get Pre-Approved Today
Schools
Schools serving 5719 Rosinweed Ln
School District:Plainfield School District 202
| Name | Grades | Distance |
|---|---|---|
Freedom Elementary School, Plainfield, IL 11600 Heritage Meadows Drive, Plainfield, IL 60585 | PK-5 | 1.1 mi |
Heritage Grove Middle School 12425 South Van Dyke Road, Plainfield, IL 60585 | 6-8 | 1.4 mi |
Plainfield North High School 12005 South 248th Street, Plainfield, IL 60585 | 9-12 | 1.6 mi |
Disclaimer:
School attendance boundaries provided by ATTOM Data Solutions and are for reference only. Contact the school directly to verify enrollment eligibility.
Price & Sales History for 5719 Rosinweed Ln
Date
Details
Price
Change
Source
5/01/2026
Sold
$964,000
-3.5%
MLS
2/23/2026
Listed
$998,913
—
MLS
Disclaimer: Historical sales information is derived from public records provided by the county offices. Information is not guaranteed and should be independently verified.
5719 Rosinweed Lane, Naperville, IL 60564 (MLS# 12567786) is a Single Family property that was sold at $964,000 on May 01, 2026. Want to learn more about 5719 Rosinweed Lane? Do you have questions about finding other Single Family real estate for sale in Naperville? You can browse all Naperville real estate or contact a Coldwell Banker agent to request more information.