This is a carousel with tiles that activate property listing cards. Use the previous and next buttons to navigate.
1/21
$389,000 Contingent
This is a carousel with tiles that activate property listing cards. Use the previous and next buttons to navigate.
1/21
Property Description
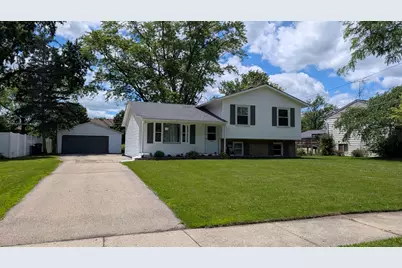
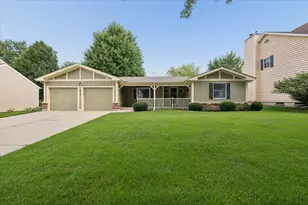
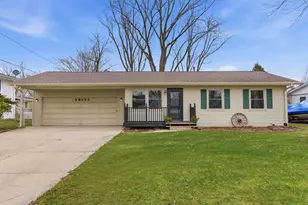
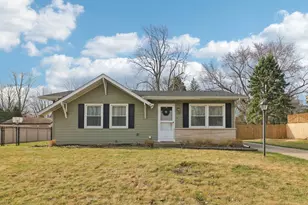
Come see this gorgeous split level home. Open concept kitchen. Quiet street backing to open area filled with wildflowers and trail. Hardwood floors living, dining, french doors to patio. Remodeled kitchen with white cabinets, stainless steel appliances, lighting, windows, island has quartz counter tops. Fabulous large hall bath with skylight, ceramic tile, large vanity. 3 nice bedrooms refinished hardwood floors. Newer Doors and trim. Large lower level family room large storage closet access to cemented crawl. New bath on lower lever with shower. Furnace and central air units brand new in 2025 , hot water heater, humidifier, electric, breaker and plumbing new in 2011-2012.House and garage roof and siding new 2014.Shaded back yard, Dettached 2 car garage. Grade school in neighborhood. route 59 train station minutes away and quick access to 88. This is a great property you won't be disappointed.
Full Property Details
Full Property Details for 5S334 Stewart Dr
General
- Price: $389,000
- Taxes: $5,902 (2024)
- Status: Contingent
- Type: Single Family
- Source: MRED
- MLS ID: 12683048
- Updated: 7/1/2026
- Added to Site: 22 day(s) ago
Rental Information
- Complex Features: Park, Curbs, Street Paved
Interior
- Basement: Crawl Spac
- Appliances: Range, Microwave, Dishwasher, Refrigerator, Stainless Steel Appliance(s), Humidifier
- Flooring: Hardwood, Laminate
Rooms
Bathrooms
- Total Bathrooms: 2
- Full Bathrooms: 2
- Bathroom Features: Whirlpool
Bedrooms
- Total Bedrooms: 3
Additional Information
- Equipment: Cable TV, Carbon Monoxide Detectors, Ceiling Fan(s), Sump Pump
- Other Features: School Bus Service, Commuter Train, Interstate Access
Parking
- Garage: Yes
- Garage Spaces: 2
- Total Spaces: 2
- Parking Features: Asphalt, No Garage, Yes, Garage Owned, Detached, Garage
Location
- Area: Naperville
- County: DuPage
- Township: Naperville
- Subdivision: Longwood
- Driving Directions: RT 59 TO BRUCE WEST TO STEWART NORTH TO HOME
School Information
- School District: 204
- Elem School District: 204
- Midd School District: 204
- High School District: 204
- Elementary School: Longwood Elementary School
- Middle School: Hill Middle School
- High School: Metea Valley High School
- Private School: Metea Valley High School
Community
- Assoc. Fees Include: None
Heating & Cooling
- Cooling Type: Central Air Conditioning
- Heating Type: Natural Gas, Forced Air
Utilities
- Sewer: Storm Sewer
- Water: Lake Michigan
Structural Information
- Architectural Info: Bi-Level
- Architectural Style: Bi-Level
- Construction: Vinyl Siding, Brick, Frame
- Exterior Const.: Vinyl Siding, Brick, Frame
- Basement: Yes
- Basement Desc.: Crawl Space
- Foundation: Concrete Perimeter
- Roof: Asphalt
- Windows: Skylight(s)
- Sub-Flooring: Hardwood, Laminate
- Square Feet: 1,602
- Sq. Ft. Source: Assessor
- Year Built: 1963
- Built Before 1978: Yes
- Remodeled/Updated: 2012
Lot Features
- Lot Size (Acres): 0.235
- Lot Size Range: Less than .25 Acre
- Lot Dimensions: 75 x 135
Financial Considerations
- Parking Included: Yes
- Assessment Year: 1963
- Tax Amount: $5,902
- Tax Year: 2024
- Pays Sewer: Storm Sewer
Disclosures and Reports
- Ownership: Fee Simple
- Property ID: 709203010
Listed by Century 21 Circle
Get Pre-Approved Today
Get a Great Insurance Rate
Schools
Schools serving 5S334 Stewart Dr
School District:Indian Prairie Community Unit School District 204
| Name | Grades | Distance |
|---|---|---|
Longwood Elementary School, Naperville, IL 30W240 Bruce Ln, Naperville, IL 60563 | K-5 | 0.2 mi |
Thayer J Hill Middle School 1836 Brookdale Road, Naperville, IL 60563 | 6-8 | 0.9 mi |
Metea Valley High School 1801 North Eola Road, Aurora, IL 60502 | 9-12 | 1.2 mi |
Disclaimer:
School attendance boundaries provided by ATTOM Data Solutions and are for reference only. Contact the school directly to verify enrollment eligibility.
Price & Sales History for 5S334 Stewart Dr
Date
Details
Price
Change
Source
6/26/2026
Price Reduced
$389,000
-1.52%
MLS
6/19/2026
Listed
$395,000
47.39%
MLS
10/30/2017
Sold
$268,000
—
Public Record
Disclaimer: Historical sales information is derived from public records provided by the county offices. Information is not guaranteed and should be independently verified.
Tax History
Tax History for 5S334 Stewart Dr
Year
Property Taxes
Change
Tax Assessment
Change
2024
$5,902
9%
$112,213
21%
2022
$5,390
4%
$92,920
4%
2021
$5,195
—
$89,600
—
2020
$5,188
4%
$89,600
5%
2019
$4,978
11%
$85,220
12%
2018
$4,479
3%
$75,770
4%
2017
$4,359
2%
$73,200
4%
2016
$4,271
1%
$70,250
5%
2015
$4,218
-5%
$66,700
-2%
2014
$4,430
—
$67,910
-1%
2013
$4,431
3%
$68,380
-2%
2012
$4,319
—
$69,800
—
Disclaimer: Historical tax information is derived from public records provided by the county offices. Information is not guaranteed and should be independently verified.
Estimate the Cost
Estimate the Cost for 5S334 Stewart Dr
5S334 Stewart Drive, Naperville, IL 60563 (MLS# 12683048) is a Single Family property with 3 bedrooms and 2 full bathrooms. 5S334 Stewart Drive is currently listed for $389,000 and was received on June 19, 2026. Want to learn more about 5S334 Stewart Drive? Do you have questions about finding other Single Family real estate for sale in Naperville? You can browse all Naperville real estate or contact a Coldwell Banker agent to request more information.