This is a carousel with tiles that activate property listing cards. Use the previous and next buttons to navigate.
1/1
$816,000
This is a carousel with tiles that activate property listing cards. Use the previous and next buttons to navigate.
1/1
Property Description
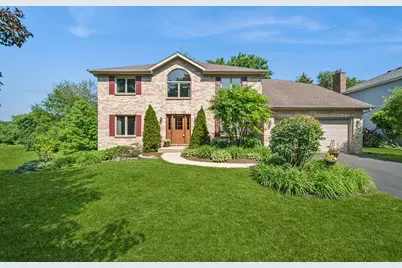
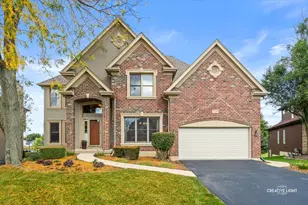
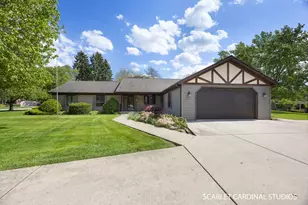
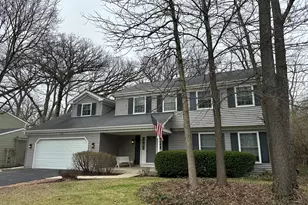
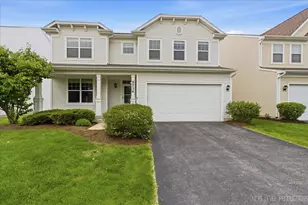
Great curb appeal sets the tone for this quality-built, beautiful two-story home nestled on a tree-lined street in the desirable Oak Hill West neighborhood. From the moment you arrive, you'll appreciate the home's inviting presence, mature landscaping, and welcoming charm. The home is positioned next to an open area that enhances the property's serene setting, creating a picturesque environment. Meticulously maintained and lovingly cared for, this home reflects true pride of ownership from the moment you walk through the door. The large eat-in kitchen offers abundant cabinetry, center island seating, rich hardwood floors, and plenty of room for gatherings, while overlooking the backyard through beautiful patio doors leading to a spacious deck. The welcoming family room offers a cozy fireplace, built-in cabinets, soaring ceiling, and beautiful warm wood trim accents. Rounding out the main level, there is a formal dining room, living room, office and laundry room. Whether working from home or seeking a quiet retreat, the office is the perfect space, offering fabulous views of the backyard. As you head upstairs from the main level, you will find four ample-sized bedrooms and two full baths. The primary ensuite boasts a whirlpool tub, dual sinks, a beautiful updated shower, as well as a generous-sized walk-in closet. The hall bathroom includes dual sinks and a convenient tub/shower combination. One of the highlights of the home is the finished English basement. No detail was overlooked in designing the basement recreation area, which features abundant storage, a built-in counter, closets, and a whimsical full bathroom, along with lookout windows that provide an abundance of natural light. This home checks all the boxes with its great location, spacious floor plan and gorgeous backyard; it is the complete package you've been hoping for. PLEASE NOTE-THIS HOME IS IN SCHOOL DIST 203-NAPERVILLE
Full Property Details
Full Property Details for 5S435 Arlington Ave
General
- Sold For: $816,000
- HOA FEE: $17/month
- HOA FEE FREQ.: Annually
- Taxes: $13,840 (2025)
- Status: Closed
- Type: Single Family
- Source: MRED
- MLS ID: 12660604
- Added to Site: 92 day(s) ago
Interior
- Interior Features: Walk-In Closet(s), Bookcases, Separate Dining Room, Pantry
- Fireplace: Yes
- Fireplace(s): Family Room, Gas Starter
- Appliances: Range, Microwave, Dishwasher, Refrigerator, Washer, Dryer, Disposal, Stainless Steel Appliance(s)
- Flooring: Hardwood, Carpet
Rooms
Bathrooms
- Total Bathrooms: 4
- Full Bathrooms: 3
- Half Bathrooms: 1
- Basement Baths: Yes
- Bathroom Features: Separate Shower, Double Sink
Bedrooms
- Total Bedrooms: 4
Additional Information
- Equipment: Carbon Monoxide Detectors, Ceiling Fan(s), Sump Pump
- Other Features: School Bus Service
Parking
- Garage: Yes
- Attached garage: Yes
- Garage Spaces: 2
- Total Spaces: 2
- Parking Features: Yes, Attached, Garage
Location
- Area: Naperville
- County: DuPage
- Subdivision: Oak Hill West
- Driving Directions: Naper Blvd to Meadow Lake E, to Beau Bien N, to Eugenia E to Arlington Ave
School Information
- School District: 203
- Midd School District: 203
- Elementary School: Steeple Run Elementary School
- Middle School: Jefferson Junior High School
- High School: Naperville North High School
- Private School: Naperville North High School
Community
- Assoc. Fees Include: Other
- Mgmt. Company: Self managed by board
Heating & Cooling
- Cooling Type: Central Air Conditioning
- Heating Type: Natural Gas
Utilities
- Water: Public
Structural Information
- Construction: Brick, Cedar
- Exterior Const.: Brick, Cedar
- Basement Desc.: Finished, Rec/Family Area, Storage Space, Full, Daylight
- Windows: Skylight(s), Shades
- Doors: French Doors, 6 Panel Door(s)
- Sub-Flooring: Hardwood, Carpet
- Square Feet: 2,690
- Sq. Ft. Source: Assessor
- Year Built: 1993
Lot Features
- Lot Size Range: Less than .25 Acre
- Lot Dimensions: 79 x 127 x 79 x 127
Financial Considerations
- Association Fee: $200
- Assoc Fee Freq.: Annually
- Assessment Year: 1993
- Tax Amount: $13,840
- Tax Year: 2025
Disclosures and Reports
- Ownership: Fee Simple with Homeowners Association
- Property ID: 809305052
Listed by Baird & Warner
Sold by RHL Realty LLC

Get Pre-Approved Today
Schools
Schools serving 5S435 Arlington Ave
School District:Lisle Community Unit School District 202
| Name | Grades | Distance |
|---|---|---|
Lisle Elementary School 5801 Westview Lane, Lisle, IL 60532 | PK-5 | 2.3 mi |
Lisle Jr High School 5207 Center Avenue, Lisle, IL 60532 | 6-8 | 1.5 mi |
Lisle High School 1800 Short Street, Lisle, IL 60532 | 9-12 | 0.9 mi |
Disclaimer:
School attendance boundaries provided by ATTOM Data Solutions and are for reference only. Contact the school directly to verify enrollment eligibility.
Price & Sales History for 5S435 Arlington Ave
Date
Details
Price
Change
Source
8/04/2026
Sold
$816,000
3.42%
MLS
6/01/2026
Listed
$789,000
—
MLS
Disclaimer: Historical sales information is derived from public records provided by the county offices. Information is not guaranteed and should be independently verified.
5S435 Arlington Avenue, Naperville, IL 60540 (MLS# 12660604) is a Single Family property that was sold at $816,000 on August 04, 2026. Want to learn more about 5S435 Arlington Avenue? Do you have questions about finding other Single Family real estate for sale in Naperville? You can browse all Naperville real estate or contact a Coldwell Banker agent to request more information.