This is a carousel with tiles that activate property listing cards. Use the previous and next buttons to navigate.
1/56
$2,150,000
This is a carousel with tiles that activate property listing cards. Use the previous and next buttons to navigate.
1/56
Property Description
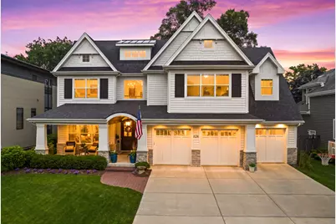
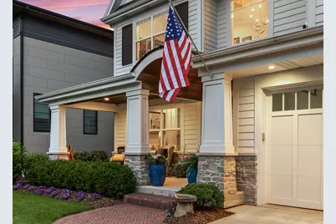
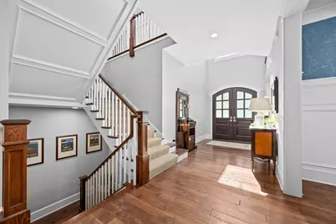
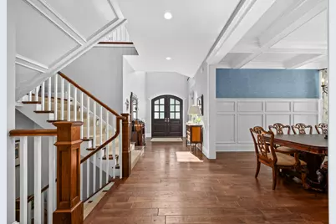
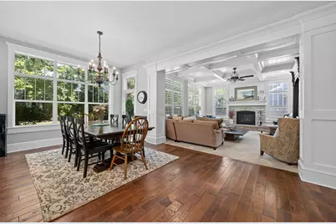
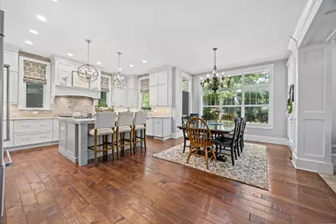
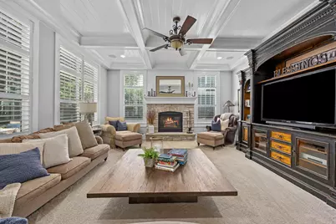
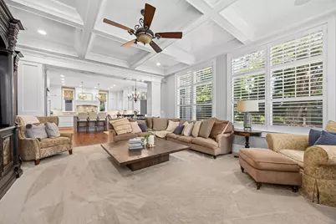
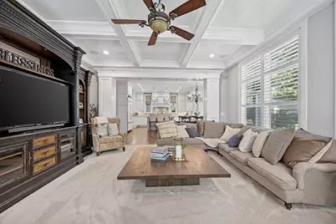
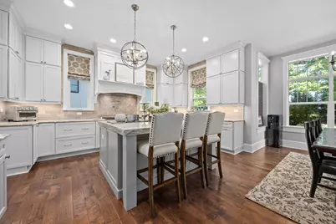
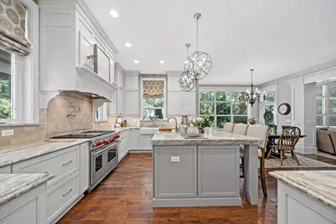
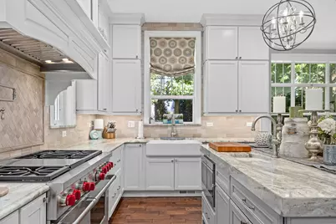
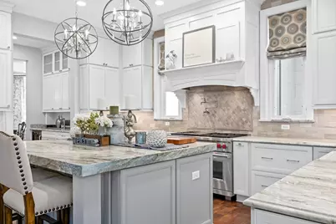
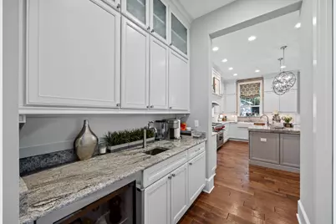
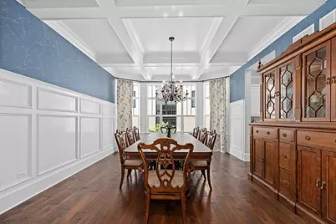
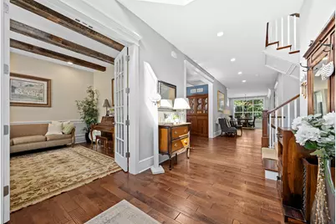
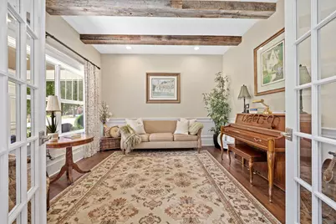
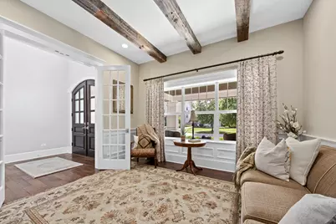
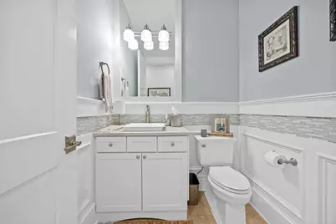
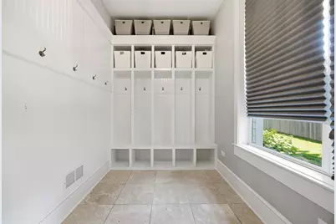
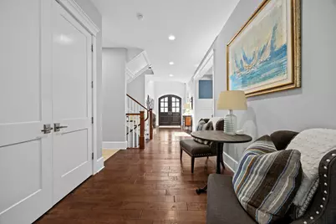
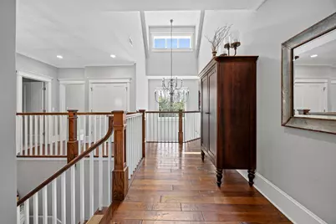
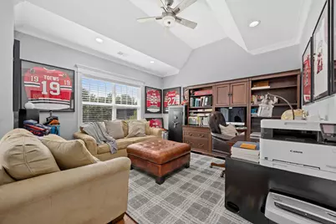
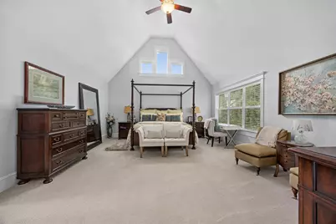
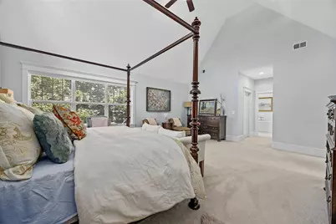
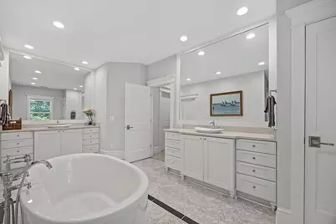
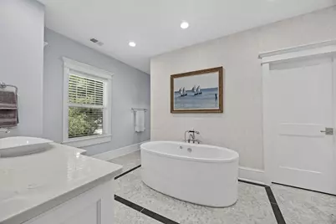
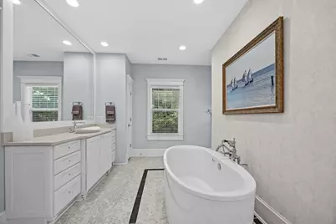
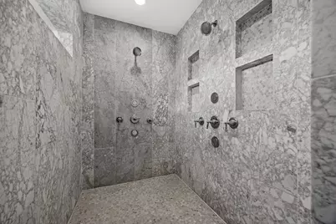
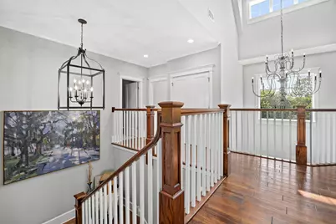
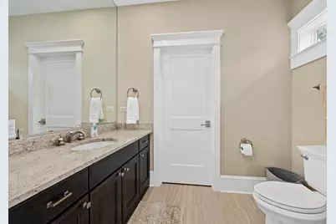
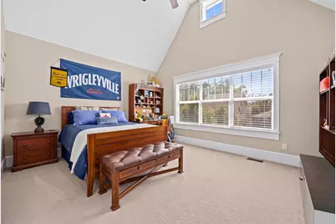
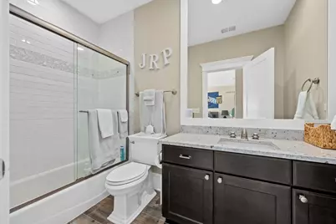
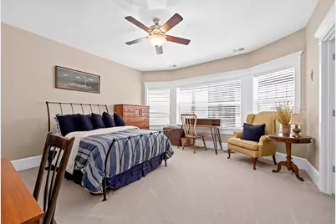
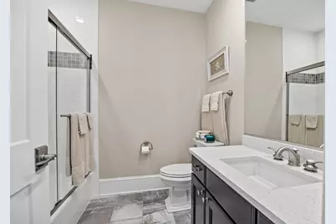
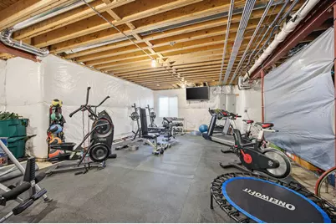
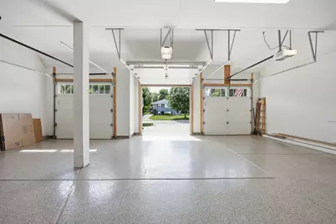
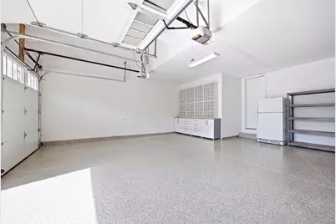
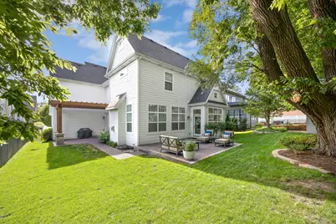
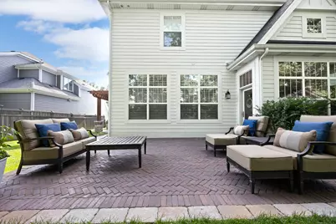
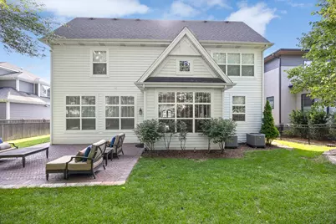
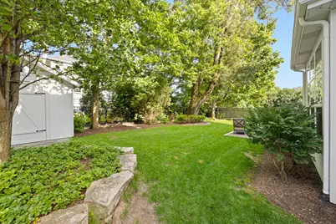
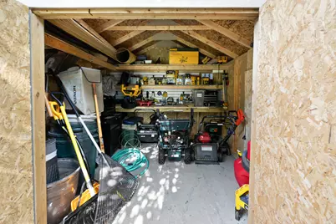
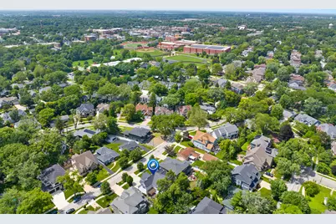
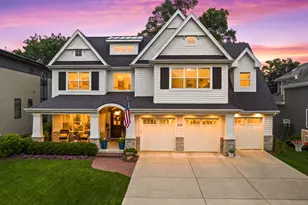
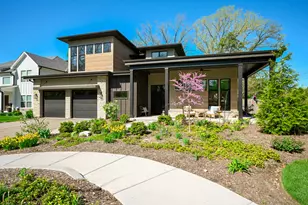
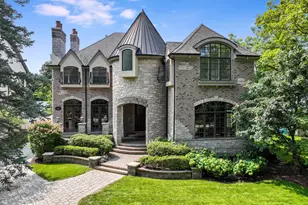
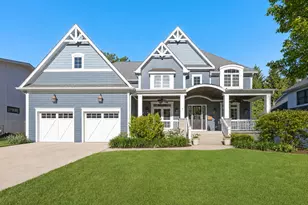
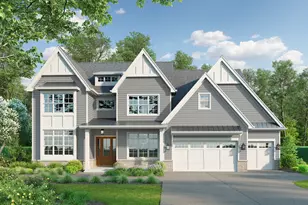
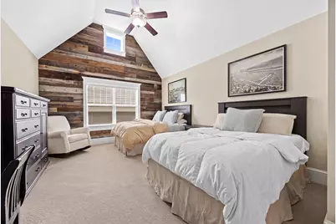
Timeless architecture and design paired with one of the best locations in highly sought after East Highlands. Meticulously maintained and entire home lives like new construction. 4 bed | 4.1 bath | 2nd Story Family Retreat | First-floor Office/Study | Open-concept living flows effortlessly throughout with upgraded Hickory Hardwood Floors. Chefs Kitchen w/ Wolf & SubZero appliance package. Front Porch is 9 Ft Deep, the perfect spot to relax with coffee in the morning and a glass of wine in the evenings! Grand levels of millwork and detailed carpentry elevate every room in the home from coffered ceilings, wainscoting, reclaimed beams and classic mouldings - this beautiful home has it all! 10 Ft Ceilings on First Floor. The primary suite stuns with soaring ceilings and spa-caliber bath that is adorned in italian carrara marble. Every bedroom has en-suite bathroom and vaulted ceiling details. James Hardie Siding. Pella Windows. Plantation Shutters. Oversized 3-car garage with thoughtful built-ins and epoxy floor. Concrete Driveway. Basement delivers 9' ceilings and great open space - a blank canvas ready for the new owners vision! Newer Shed/Workshop in your spacious backyard along with Two Cobbled Paver Patios! Irrigation System. Pride of ownership shows throughout as home is in amazing condition - Welcome Home!
Full Property Details
Full Property Details for 624 Wellner Rd
General
- Price: $2,150,000
- Taxes: $29,125 (2024)
- Status: Active
- Type: Single Family
- Source: MRED
- MLS ID: 12711956
- Updated: 7/28/2026
- Added to Site: 28 day(s) ago
Interior
- Basement: Unfinished
- Fireplace: Yes
- Number of Fireplaces: 1
- Fireplace(s): Family Room
Rooms
Bathrooms
- Total Bathrooms: 5
- Full Bathrooms: 4
- Half Bathrooms: 1
Bedrooms
- Total Bedrooms: 4
Additional Information
- Equipment: Carbon Monoxide Detectors
Parking
- Garage: Yes
- Attached garage: Yes
- Garage Spaces: 3
- Total Spaces: 3
- Parking Features: Yes, Garage Owned, Attached, Garage
Location
- Area: Naperville
- County: DuPage
- Township: Lisle
- Subdivision: East Highlands
- Driving Directions: Washington to Hillside, East to Wellner
School Information
- School District: 203
- Elem School District: 203
- Midd School District: 203
- High School District: 203
- Elementary School: Highlands Elementary School
- Middle School: Kennedy Junior High School
- High School: Naperville Central High School
- Private School: Naperville Central High School
Community
- Assoc. Fees Include: None
Heating & Cooling
- Cooling Type: Central Air Conditioning, Zoned
- Heating Type: Natural Gas
Utilities
- Sewer: Public Sewer
- Water: Lake Michigan, Public
Structural Information
- Construction: Stone, Other
- Exterior Const.: Stone, Other
- Basement: Yes
- Basement Desc.: Unfinished, Bath/Stubbed, Full
- Square Feet: 4,115
- Sq. Ft. Source: Builder
- Year Built: 2016
Lot Features
- Lot Size (Acres): 0.2056
- Lot Size Range: Less than .25 Acre
- Lot Dimensions: 70 x 128
Financial Considerations
- Assessment Year: 2016
- Tax Amount: $29,125
- Tax Year: 2024
- Pays Sewer: Public Sewer
Disclosures and Reports
- Ownership: Fee Simple
- Property ID: 819117006
Listed by john greene, Realtor

Get Pre-Approved Today
Get a Great Insurance Rate
Schools
Schools serving 624 Wellner Rd
School District:Naperville Community Unit District 203
| Name | Grades | Distance |
|---|---|---|
Highlands Elementary School, Naperville, IL 525 South Brainard Street, Naperville, IL 60540 | K-5 | 0.2 mi |
Kennedy Junior High School 2929 Green Trails Drive, Lisle, IL 60532 | 6-8 | 1.6 mi |
Naperville Central High School 440 Aurora Avenue, Naperville, IL 60540 | 9-12 | 0.9 mi |
Disclaimer:
School attendance boundaries provided by ATTOM Data Solutions and are for reference only. Contact the school directly to verify enrollment eligibility.
Price & Sales History for 624 Wellner Rd
Date
Details
Price
Change
Source
7/22/2026
Listed
$2,150,000
70.63%
MLS
8/16/2017
Sold
$1,260,000
—
Public Record
Disclaimer: Historical sales information is derived from public records provided by the county offices. Information is not guaranteed and should be independently verified.
Tax History
Tax History for 624 Wellner Rd
Year
Property Taxes
Change
Tax Assessment
Change
2024
$29,125
3%
$483,423
10%
2022
$28,166
4%
$441,200
4%
2021
$27,166
2%
$424,510
2%
2020
$26,600
3%
$416,880
5%
2019
$25,858
7%
$398,850
7%
2018
$24,164
67%
$373,010
266%
2017
$14,494
111%
$101,860
1%
2016
$6,884
7%
$101,070
6%
2015
$6,429
7%
$95,180
10%
2014
$5,994
2%
$86,530
—
2013
$5,904
3%
$86,730
-4%
2012
$5,723
—
$90,110
—
Disclaimer: Historical tax information is derived from public records provided by the county offices. Information is not guaranteed and should be independently verified.
Estimate the Cost
Estimate the Cost for 624 Wellner Rd
624 Wellner Road, Naperville, IL 60540 (MLS# 12711956) is a Single Family property with 4 bedrooms, 4 full bathrooms and 1 partial bathroom. 624 Wellner Road is currently listed for $2,150,000 and was received on July 22, 2026. Want to learn more about 624 Wellner Road? Do you have questions about finding other Single Family real estate for sale in Naperville? You can browse all Naperville real estate or contact a Coldwell Banker agent to request more information.