No photo available
$659,000 Just Listed
Property Description
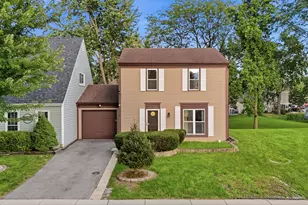
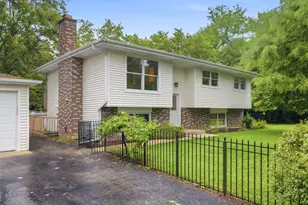
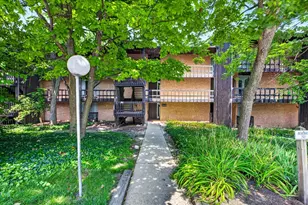
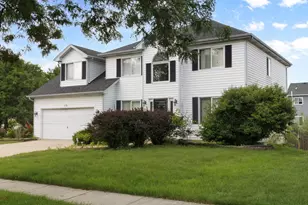
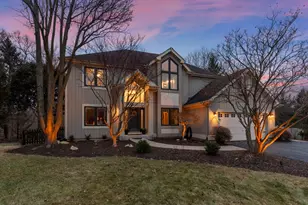
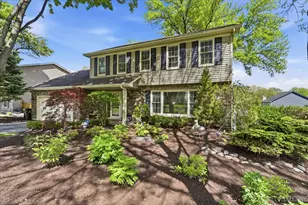
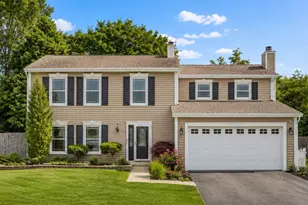
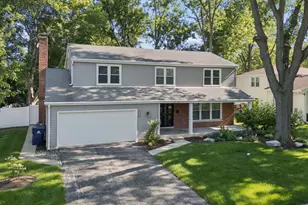
**WELCOME TO CENTURY HILL - ONE OF NORTH NAPERVILLE'S BEST-KEPT SECRETS.** Tucked among mature trees and winding streets just 5 minutes from Downtown Naperville, this spacious 2-story home delivers space, flexibility, and a location that's hard to beat. With approximately 3,717 total square feet (2,570 above grade), this 5-bedroom, 3-full-bath home also offers a floor plan built for real life: 4 bedrooms upstairs, plus a first-floor bedroom with an adjacent full bath - perfect for multigenerational living, guests, a home office, or single-level living without giving up space. The partially finished basement adds room to grow, whether that's a rec space, home gym, or storage. The main floor offers a wonderful sense of flow, starting with a separate living room and dining room - ideal for entertaining or simply having dedicated space for everyday life. The kitchen offers abundant cabinet storage and a separate eating area that opens directly to a spacious family room with a fireplace, creating a natural gathering space for cooking, relaxing, and everything in between. Freshly painted and move-in ready, this home still leaves room to make it your own. Step through the sliding glass doors onto your oversized concrete patio and take in picturesque views of mature trees, with no neighbors behind you. Enjoy scenic outdoor living with a view of the prestigious Naperville County Club golf course. A peaceful, private setting that's hard to find this close to downtown. Located in unincorporated Naperville, you get the benefit of lower property taxes while still enjoying public water and sewer, streetlights, curbs, and municipal services - the best of both worlds. Minutes from the Riverwalk, downtown dining and shopping, I-88, I-355, and the Naperville and Lisle Metra stations - with award-winning District 203 schools (Prairie Elementary, Washington Junior High, Naperville North High School). 5 bedrooms. 3 full baths. Lower taxes. Top-rated schools. A premier North Naperville address. This one checks the boxes - don't miss it.
Full Property Details
Full Property Details for 6S370 New Castle Rd
General
- Price: $659,000
- HOA FEE: $50/month
- HOA FEE FREQ.: Voluntary
- Taxes: $9,484 (2025)
- Status: Active
- Type: Single Family
- Source: MRED
- MLS ID: 12739622
Rental Information
- Complex Features: Park, Curbs, Sidewalks, Street Lights, Street Paved
Interior
- Basement: Partially
- Interior Features: 1st-Floor Bedroom, In-Law Floorplan, 1st-Floor Bath
- Fireplace: Yes
- Number of Fireplaces: 1
- Fireplace(s): Family Room, Wood-Burning
- Appliances: Range, Microwave, Dishwasher, Refrigerator, Washer, Dryer
- Flooring: Hardwood
Rooms
Bathrooms
- Total Bathrooms: 3
- Full Bathrooms: 3
- Bathroom Features: Separate Shower, Soaking Tub
Bedrooms
- Total Bedrooms: 5
Additional Information
- Other Features: School Bus Service, Commuter Train, Interstate Access
Parking
- Garage: Yes
- Attached garage: Yes
- Garage Spaces: 2
- Total Spaces: 2
- Parking Features: Asphalt, Garage Door Opener, Yes, Garage Owned, Attached, Garage
Location
- Area: Naperville
- County: DuPage
- Township: Lisle
- Subdivision: Century Hill
- Driving Directions: Chicago Av to Concord Rd to New Castle. Home on the left. Golf Course side
School Information
- School District: 203
- Elem School District: 203
- Midd School District: 203
- High School District: 203
- Elementary School: Prairie Elementary School
- Middle School: Washington Junior High School
- High School: Naperville North High School
- Private School: Naperville North High School
Community
- Assoc. Fees Include: Other
Heating & Cooling
- Cooling Type: Central Air Conditioning
- Heating Type: Natural Gas
Utilities
- Sewer: Public Sewer
- Water: Public
Structural Information
- Model: 2 Story
- Construction: Vinyl Siding
- Exterior Const.: Vinyl Siding
- Basement: Yes
- Basement Desc.: Partially Finished, Full
- Foundation: Concrete Perimeter
- Roof: Asphalt
- Sub-Flooring: Hardwood
- Square Feet: 2,570
- Sq. Ft. Source: Assessor
- Year Built: 1967
- Built Before 1978: Yes
Manufactured Home
- Model: 2 Story
Lot Features
- Lot Size Range: .25 to .49 Acre
- Lot Dimensions: 11824
- Lot Features: Mature Trees
Financial Considerations
- Association Fee: $50
- Assoc Fee Freq.: Voluntary
- Assessment Year: 1967
- Tax Amount: $9,484
- Tax Year: 2025
- Pays Sewer: Public Sewer
Disclosures and Reports
- Ownership: Fee Simple
- Property ID: 817202012
Listed by Remax Future
Get Pre-Approved Today
Get a Great Insurance Rate
Schools
Schools serving 6S370 New Castle Rd
School District:Naperville Community Unit District 203
| Name | Grades | Distance |
|---|---|---|
Prairie Elementary School, Naperville, IL 500 South Charles Avenue, Naperville, IL 60540 | K-5 | 0.9 mi |
Naperville North High School 899 North Mill Street, Naperville, IL 60563 | 9-12 | 1.9 mi |
Disclaimer:
School attendance boundaries provided by ATTOM Data Solutions and are for reference only. Contact the school directly to verify enrollment eligibility.
Tax History
Tax History for 6S370 New Castle Rd
Year
Property Taxes
Change
Tax Assessment
Change
2025
$1,282
3%
$23,058
9%
2024
$1,239
8%
$21,246
14%
2022
$1,144
4%
$18,640
4%
2021
$1,100
2%
$17,930
2%
2020
$1,076
3%
$17,610
5%
2019
$1,049
5%
$16,850
5%
2018
$1,002
2%
$16,050
3%
2017
$985
2%
$15,510
4%
2016
$966
—
$14,950
6%
2015
$963
-2%
$14,080
—
2014
$987
1%
$14,080
—
2013
$974
4%
$14,110
-4%
2012
$935
—
$14,660
—
Disclaimer: Historical tax information is derived from public records provided by the county offices. Information is not guaranteed and should be independently verified.
Estimate the Cost
Estimate the Cost for 6S370 New Castle Rd
6S370 New Castle Road, Naperville, IL 60540 (MLS# 12739622) is a Single Family property with 5 bedrooms and 3 full bathrooms. 6S370 New Castle Road is currently listed for $659,000 and was received on August 28, 2026. Want to learn more about 6S370 New Castle Road? Do you have questions about finding other Single Family real estate for sale in Naperville? You can browse all Naperville real estate or contact a Coldwell Banker agent to request more information.