
This is a carousel with tiles that activate property listing cards. Use the previous and next buttons to navigate.
1/1
$1,877,500
This is a carousel with tiles that activate property listing cards. Use the previous and next buttons to navigate.
1/1
Property Description
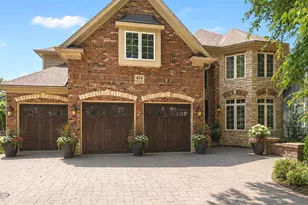
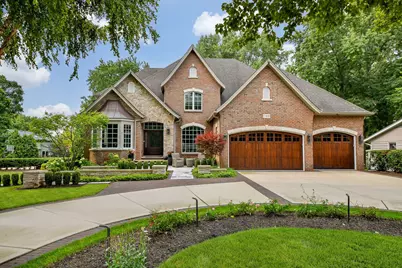
Looking For An Estate Property Close To Downtown Shopping, Major Tollways, and Everyday Conveniences, Yet Tucked Away On A Private Tree-Lined Setting? This Exceptional Property Includes A Stunning Executive Residence Plus An Adjoining Greenspace Lot Complete With A Basketball Court, Creating A Rare Opportunity To Enjoy Privacy, Space, and Luxury. The Dramatic Entry Welcomes You With 10' Plus Ceilings, Transom Windows, Rich Hardwood Flooring, Custom Millwork, and Beautifully Detailed Architecture Throughout The Main Level. A Private Living Room Featuring Distinctive Glass Block Windows Provides A Quiet Retreat, While The Formal Dining Room Comfortably Seats Up To 12 Guests and Connects To The Kitchen Past A Butler's Pantry. Custom Draperies Remain With The Home. The Executive Office Features A Coffered Ceiling, Custom Built-In Bookcases, Plantation Shutters, Custom Lighting, and Adjacent Full Bath, Offering The Perfect Work-From-Home Office Or Possible Main-Level Guest Suite. The Spacious Family Room Showcases A White Coffered Ceiling, Custom Entertainment Center, Dramatic Lighting, and Open Gathering Space Ideal For Entertaining Or Game Night. A Beautiful See-Through Gas Fireplace Opens To The Sunroom Addition Featuring A Barrel-Vaulted Wood Ceiling, Custom Wet Bar With Granite Counters, Sink, Refrigerator, Refrigerator and Freezer Drawers and Windows Overlooking The Professionally Landscaped Backyard. Sliding Glass Doors Lead To The Expansive Outdoor Living Area. The Chef's Kitchen Is Designed For Gatherings Of Any Size With An Oversized Island, Refrigerator and Freezer Drawers, Walk-In Pantry, Sub-Zero Refrigerator, Wolf Six-Burner Range With Griddle, Double Ovens, Microwave, Bosch Dishwasher, Wine Refrigerator, and A Spacious Breakfast Area Featuring A Charming Built-In Display Cabinet. Two Laundry Rooms Add Everyday Convenience. The Main-Level Laundry Offers Abundant Cabinetry, A Utility Sink, Half-Tiled Accent Wall, and Direct Garage Access. and A Powder Room! The Three-Car Garage Features Epoxy Flooring, Extensive Storage, A Half-Bay Workshop Area, and Additional Attic Storage. The Luxurious Primary Suite Overlooks The Patio and Backyard and Features Room-Darkening Shades, Custom Draperies, A Walk-In Closet and A Beautifully Remodeled Spa Bath With Seamless Glass Shower, Dual Vanities, Custom Lighting. Bedrooms Two and Three Share A Remodeled Jack-And-Jill Bath With Walk-In Closets, While The Fourth Bedroom Features Vaulted Ceilings, Abundant Natural Light, and A Private En Suite Bath. The Finished Walkout Lower Level With 9' Ceilings Is An Entertainer's Dream With An Executive Catering Pantry, Custom Wet Bar, Wine Tasting Area To Relax and A Wine Cellar With Storage For Approximately 800 Bottles, Recreation Room, Built-In Dining Booth, Exercise Room, Walkout Access, and An Oversized Storage Room. Another Powder Room! Outside, Enjoy A Resort-Style Backyard Featuring A Pergola, Stone Fireplace, Expansive Patio, Built-In Grill, Refrigerator, Professional Landscaping, and Updated Lighting. Additional Features Include Central Vacuum, Security System, Sprinkler System. A Truly Exceptional Home Designed For Luxury Living and You!
Full Property Details
Full Property Details for 760 E Bauer Rd
General
- Sold For: $1,877,500
- Taxes: $32,397 (2025)
- Status: Closed
- Type: Single Family
- Source: MRED
- MLS ID: 12679080
- Added to Site: 71 day(s) ago
Interior
- Interior Features: Cathedral Ceiling(s), Wet Bar, In-Law Floorplan, 1st-Floor Bath, Built-in Features, Walk-In Closet(s)
- Fireplace: Yes
- Fireplace(s): Family Room, Double Sided, Gas Log, Gas Starter
- Appliances: Double Oven, Range, Microwave, Dishwasher, High-End Refrigerator, Washer, Dryer, Disposal, Stainless Steel Appliance(s), Wine Refrigerator, Humidifier
- Flooring: Hardwood
Rooms
Bathrooms
- Total Bathrooms: 6
- Full Bathrooms: 4
- Half Bathrooms: 2
- Basement Baths: Yes
- Bathroom Features: Separate Shower, Steam Shower, Double Sink, Full Body Spray Shower
Bedrooms
- Total Bedrooms: 4
Additional Information
- Equipment: Central Vacuum, Cable TV, Security System, Carbon Monoxide Detectors, Ceiling Fan(s), Sump Pump, Lawn Sprinkler
- Other Features: School Bus Service, Commuter Bus, Commuter Train
Parking
- Garage: Yes
- Attached garage: Yes
- Garage Spaces: 3
- Total Spaces: 3
- Parking Features: Concrete, Garage Door Opener, Yes, Garage Owned, Attached, Garage
Location
- Area: Naperville
- County: DuPage
- Driving Directions: Naperville Wheaton Rd to Ogden Ave West to Columbia N to Bauer East
School Information
- School District: 203
- Midd School District: 203
- Elementary School: Beebe Elementary School
- Middle School: Jefferson Junior High School
- High School: Naperville North High School
- Private School: Naperville North High School
Community
- Assoc. Fees Include: None
Heating & Cooling
- Cooling Type: Central Air Conditioning
- Heating Type: Natural Gas, Forced Air
Utilities
- Water: Lake Michigan
Structural Information
- Architectural Style: Traditional
- Construction: Brick, Cedar
- Exterior Const.: Brick, Cedar
- Basement Desc.: Finished, Walk-Out Access
- Foundation: Concrete Perimeter
- Roof: Asphalt
- Sub-Flooring: Hardwood
- Square Feet: 4,306
- Sq. Ft. Source: Assessor
- Year Built: 2003
Additional Structures
- Other Structures: Outdoor Kitchen, Pergola
Lot Features
- Lot Size (Acres): 0.6
- Lot Size Range: .50 to .99 Acre
- Lot Dimensions: 158 x 330
Financial Considerations
- Parking Included: Yes
- Assessment Year: 2003
- Tax Amount: $32,397.1
- Tax Year: 2025
Disclosures and Reports
- Ownership: Fee Simple
- Property ID: 807216005
Get Pre-Approved Today
Schools
Schools serving 760 E Bauer Rd
School District:Naperville Community Unit District 203
| Name | Grades | Distance |
|---|---|---|
Beebe Elementary School 110 East 11th Avenue, Naperville, IL 60563 | K-5 | 0.6 mi |
Jefferson Jr High School 1525 Loomis Street, Naperville, IL 60563 | 6-8 | 0.5 mi |
Naperville North High School 899 North Mill Street, Naperville, IL 60563 | 9-12 | 1.3 mi |
Disclaimer:
School attendance boundaries provided by ATTOM Data Solutions and are for reference only. Contact the school directly to verify enrollment eligibility.
Price & Sales History for 760 E Bauer Rd
Date
Details
Price
Change
Source
9/28/2026
Sold
$1,877,500
-6.12%
MLS
7/31/2026
Listed
$1,999,999
—
MLS
Disclaimer: Historical sales information is derived from public records provided by the county offices. Information is not guaranteed and should be independently verified.
760 E Bauer Road, Naperville, IL 60563 (MLS# 12679080) is a Single Family property that was sold at $1,877,500 on September 28, 2026. This property was listed by Gail Niermeyer from our Naperville Office.Want to learn more about 760 E Bauer Road? Do you have questions about finding other Single Family real estate for sale in Naperville? You can browse all Naperville real estate or contact a Coldwell Banker agent to request more information.