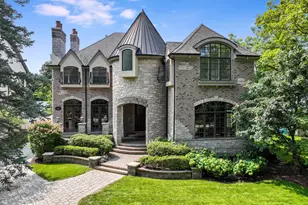
Full Property Details for 121 N Julian St
General
- Sold For: $2,125,000
- Taxes: $27,945 (2024)
- Status: Closed
- Type: Single Family
- Source: MRED
- MLS ID: 12621675
- Added to Site: 162 day(s) ago
Interior
- Interior Features: Vaulted Ceiling(s), Wet Bar, 1st-Floor Bath, Built-in Features, Walk-In Closet(s), High Ceilings, Coffered Ceiling(s), Open Floorplan, Special Millwork, Separate Dining Room, Pantry, Quartz Counters
- Fireplace: Yes
- Fireplace(s): Family Room, Gas Starter
- Appliances: Double Oven, Range, Microwave, Dishwasher, Refrigerator, High-End Refrigerator, Bar Fridge, Washer, Dryer, Disposal, Stainless Steel Appliance(s), Wine Refrigerator, Range Hood, Humidifier
- Flooring: Hardwood
Rooms
- Total Bathrooms: 6
- Full Bathrooms: 5
- Half Bathrooms: 1
- Basement Baths: Yes
- Bathroom Features: Separate Shower, Steam Shower, Double Sink, Soaking Tub
- Total Bedrooms: 5
- Bedrooms(Blw Grade): 1
Additional Information
- Equipment: Cable TV, Ceiling Fan(s), Whole-House Fan, Sump Pump
- Other Features: School Bus Service, Commuter Bus, Commuter Train
Exterior
- Exterior Features: Fire Pit
Parking
- Garage: Yes
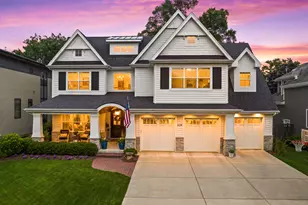
- Garage Spaces: 3
- Total Spaces: 3
- Parking Features: Concrete, Yes, Garage Owned, Detached, Garage
Location
- Area: Naperville
- County: DuPage
- Driving Directions: Washington ST to Chicago AVE. North on Julian ST to home.
School Information
- School District: 203
- Midd School District: 203
- Elementary School: Ellsworth Elementary School
- Middle School: Washington Junior High School
- High School: Naperville North High School
- Private School: Naperville North High School
Community
- Assoc. Fees Include: None
Heating & Cooling
- Cooling Type: Central Air Conditioning
- Heating Type: Natural Gas, Sep Heating Systems - 2+, Radiant Floor
Utilities
Structural Information
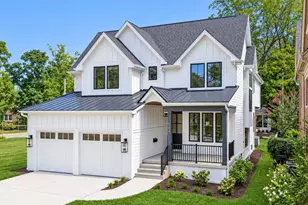
- Architectural Style: Farmhouse
- Construction: Frame
- Exterior Const.: Frame
- Basement Desc.: Finished, Full
- Foundation: Concrete Perimeter
- Roof: Asphalt, Metal
- Sub-Flooring: Hardwood
- Square Feet: 4,023
- Sq. Ft. Source: Assessor
- Year Built: 2023
Lot Features
- Lot Size (Acres): 0.17
- Lot Size Range: Less than .25 Acre
- Lot Dimensions: 50 x 150
- Fence: Yes
- Lot Features: Landscaped
- Fencing (Description): Fenced
Financial Considerations
- Parking Included: Yes
- Assessment Year: 2023
- Tax Amount: $27,945
- Tax Year: 2024
Disclosures and Reports
- Ownership: Fee Simple
- Special Conditions: Corporate Relo
- Property ID: 818400018
Listed by @properties Christies International Real Estate
Sold by @properties Christie's International Real Estate