No photo available
$875,000 Just Listed
Get directions
View more dates
Join us at 782 Torrington Drive on:
- Open House: 1:00 PM - 3:00 PM
Sunday 7/19 1:00 PM - 3:00 PM
782 Torrington Drive,Naperville, IL 60565782 Torrington DriveNapervilleIL60565
Property Description
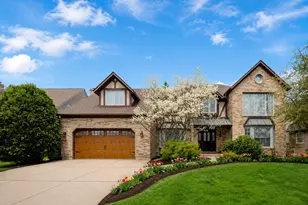
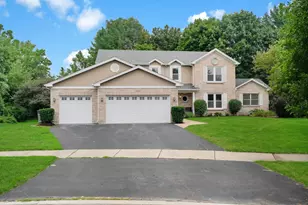
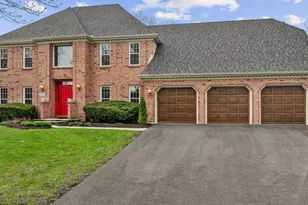
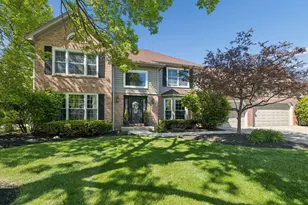
Beautifully updated and meticulously maintained, this exceptional 4-bedroom, 2.1-bath home with a 5th bedroom in the finished basement offers nearly 3,900 square feet above grade plus an expansive finished basement, ideally situated on a quiet interior street directly across from a neighborhood park in highly sought-after Brighton Ridge and award-winning District 204. A dramatic vaulted foyer welcomes you into an open and airy floor plan featuring soaring ceilings, abundant natural light, hardwood flooring, and exceptional living spaces throughout. The impressive vaulted family room showcases a floor-to-ceiling masonry fireplace, beautiful wood-paneled ceiling, and skylights, creating a warm and inviting gathering space. The adjacent entertainment bar is perfect for entertaining, casual dining, homework, or game nights. The beautifully updated kitchen features remodeled cabinetry (2026), granite countertops, a NEW KitchenAid cooktop with integrated downdraft (2026), and opens seamlessly to the huge vaulted breakfast area with skylight. The main level also offers a spacious private office with beautiful backyard views, ideal for today's work-from-home lifestyle. Upstairs, the spacious loft with vaulted ceiling and skylights overlooks the family room below and offers flexible space for a second office, study, or reading area. The generous primary suite features remote-controlled custom blinds (2025) and an updated bath with walk-in shower, dual vanity, and ample storage. The finished basement provides outstanding additional living space with a large open recreation area, 5th bedroom, dedicated fitness room with gym equipment included, walk-in cedar closet, pantry, under-stair storage, and an oversized walk-in crawl space with standing-height access. Step outside to enjoy the private backyard featuring a refreshed deck (2026), resurfaced paver patio (2026), attractive built-in planting beds, mature landscaping, and the added privacy of not backing directly to another home. Recent improvements include first-floor flooring refresh (2026), new living room flooring (2025), fresh interior paint (2025-2026), remodeled kitchen cabinetry (2026), NEW KitchenAid cooktop with integrated downdraft (2026), refreshed deck (2026), resurfaced backyard pavers (2026), new interior and exterior light fixtures (2026), whole-house water softener and water purification system (2024), centralized humidifier (2025), remote-controlled custom primary bedroom blinds (2025), new carpeting throughout the second floor and basement (2023), roof and skylights (2021), A/C (2021), and furnace (2018). Additional features include central vacuum, vaulted ceilings in the foyer, family room, breakfast area, and loft, multiple skylights, abundant storage, and an unbeatable location just minutes from parks, shopping, dining, entertainment, and major commuter routes. Move-in ready and meticulously maintained, this exceptional home combines generous living space, extensive updates, outstanding functionality, and one of Naperville's most desirable locations. Welcome home!
Full Property Details
Full Property Details for 782 Torrington Dr
General
- Price: $875,000
- HOA FEE: $14/month
- HOA FEE FREQ.: Annually
- Taxes: $13,819 (2024)
- Status: Active
- Type: Single Family
- Source: MRED
- MLS ID: 12684299
- Updated: Today (7/17/2026)
- Added to Site: Today
Rental Information
- Complex Features: Park, Curbs, Sidewalks, Street Paved
Interior
- Basement: Finished, C
- Interior Features: Vaulted Ceiling(s), Cathedral Ceiling(s), Built-in Features, Walk-In Closet(s), Bookcases, Beamed Ceilings, Open Floorplan, Granite Counters
- Fireplace: Yes
- Number of Fireplaces: 1
- Fireplace(s): Family Room, Wood-Burning, Gas Starter
- Appliances: Microwave, Dishwasher, Refrigerator, Washer, Dryer, Disposal, Stainless Steel Appliance(s), Cooktop, Oven, Humidifier
- Flooring: Hardwood, Carpet
Rooms
Bathrooms
- Total Bathrooms: 3
- Full Bathrooms: 2
- Half Bathrooms: 1
- Bathroom Features: Separate Shower, Double Sink
Bedrooms
- Total Bedrooms: 5
- Bedrooms(Blw Grade): 1
Additional Information
- Equipment: Central Vacuum, Intercom, Carbon Monoxide Detectors, Ceiling Fan(s), Sump Pump
- Other Features: School Bus Service, Interstate Access
Exterior
- Exterior Features: Outdoor Grill
Parking
- Garage: Yes
- Attached garage: Yes
- Garage Spaces: 2
- Total Spaces: 2
- Parking Features: Concrete, Garage Door Opener, Yes, Garage Owned, Attached, Garage
Location
- Area: Naperville
- County: DuPage
- Township: Naperville
- Subdivision: Brighton Ridge
- Driving Directions: From Washington, 75th W to Shepherd Dr, S to Torrington, E to home
School Information
- School District: 204
- Elem School District: 204
- Midd School District: 204
- High School District: 204
- Elementary School: Owen Elementary School
- Middle School: Still Middle School
- High School: Waubonsie Valley High School
- Private School: Waubonsie Valley High School
Community
- Assoc. Fees Include: Other
- Mgmt. Company: Privately managed
Heating & Cooling
- Cooling Type: Central Air Conditioning
- Heating Type: Natural Gas
Utilities
- Sewer: Public Sewer
- Water: Lake Michigan, Public
Structural Information
- Architectural Info: Traditional
- Architectural Style: Traditional
- Construction: Brick, Cedar
- Exterior Const.: Brick, Cedar
- Basement: Yes
- Basement Desc.: Finished, Crawl Space, Egress Window, Rec/Family Area, Storage Space, Full
- Foundation: Concrete Perimeter
- Roof: Asphalt
- Windows: Skylight(s), Bay Window(s), Blinds, Screens, Storm Window(s)
- Doors: French Doors, Sliding Doors, Storm Door(s), Pocket Door(s), Sliding Glass Door(s)
- Sub-Flooring: Hardwood, Carpet
- Square Feet: 3,906
- Sq. Ft. Source: Assessor
- Year Built: 1987
Lot Features
- Lot Size (Acres): 0.24
- Lot Size Range: Less than .25 Acre
- Lot Dimensions: 77 x 135
- Lot Features: Landscaped, Mature Trees
Financial Considerations
- Association Fee: $165
- Assoc Fee Freq.: Annually
- Parking Included: Yes
- Assessment Year: 1987
- Tax Amount: $13,819
- Tax Year: 2024
- Pays Sewer: Public Sewer
Disclosures and Reports
- Ownership: Fee Simple with Homeowners Association
- Property ID: 725304005
Listed by Keller Williams Infinity
Get Pre-Approved Today
Get a Great Insurance Rate
Schools
Schools serving 782 Torrington Dr
School District:Indian Prairie Community Unit School District 204
| Name | Grades | Distance |
|---|---|---|
Owen Elementary School, Naperville, IL 1560 Westglen Drive, Naperville, IL 60565 | K-5 | 0.4 mi |
Still Middle School 787 Meadowridge Drive, Aurora, IL 60504 | 6-8 | 3.3 mi |
Waubonsie Valley High School 2590 Ogden Avenue, Aurora, IL 60504 | 9-12 | 4.9 mi |
Disclaimer:
School attendance boundaries provided by ATTOM Data Solutions and are for reference only. Contact the school directly to verify enrollment eligibility.
Price & Sales History for 782 Torrington Dr
Date
Details
Price
Change
Source
7/17/2026
Listed
$875,000
15.13%
MLS
6/08/2023
Sold
$760,000
—
Public Record
Disclaimer: Historical sales information is derived from public records provided by the county offices. Information is not guaranteed and should be independently verified.
Tax History
Tax History for 782 Torrington Dr
Year
Property Taxes
Change
Tax Assessment
Change
2024
$13,819
8%
$229,391
18%
2022
$12,840
3%
$193,880
4%
2021
$12,439
—
$186,960
—
2020
$12,422
4%
$186,960
5%
2019
$11,938
—
$177,820
2%
2018
$11,960
3%
$174,960
4%
2017
$11,635
2%
$169,030
4%
2016
$11,428
1%
$162,220
5%
2015
$11,326
-5%
$154,020
-2%
2014
$11,931
—
$156,510
-1%
2013
$11,903
2%
$157,600
-2%
2012
$11,627
—
$160,860
—
Disclaimer: Historical tax information is derived from public records provided by the county offices. Information is not guaranteed and should be independently verified.
Estimate the Cost
Estimate the Cost for 782 Torrington Dr
782 Torrington Drive, Naperville, IL 60565 (MLS# 12684299) is a Single Family property with 5 bedrooms, 2 full bathrooms and 1 partial bathroom. 782 Torrington Drive is currently listed for $875,000 and was received on July 17, 2026. Want to learn more about 782 Torrington Drive? Do you have questions about finding other Single Family real estate for sale in Naperville? You can browse all Naperville real estate or contact a Coldwell Banker agent to request more information.