This is a carousel with tiles that activate property listing cards. Use the previous and next buttons to navigate.
1/1
$920,000
This is a carousel with tiles that activate property listing cards. Use the previous and next buttons to navigate.
1/1
Property Description
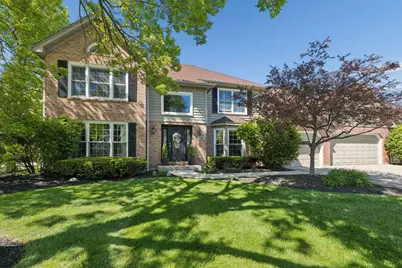
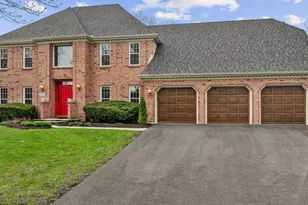
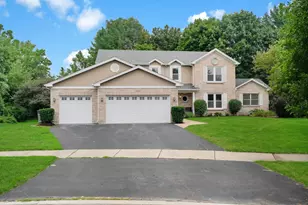
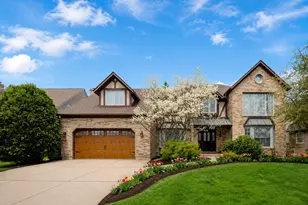
Absolutely stunning Brighton Ridge home. An entertainer's dream with one of the best-flowing floor plans in the neighborhood. Tastefully decorated throughout, this home makes a memorable impression from the moment you step into the grand two-story foyer. The gourmet kitchen features granite countertops, a stylish backsplash, under-cabinet lighting, and stainless steel appliances, seamlessly connecting to the main living spaces. Hardwood floors run through the living room, dining room, and office, adding warmth and elegance. The family room showcases beautiful wood beams and a gas fireplace, perfect for relaxing with a book or unwinding at the end of the day. The dining room offers an ideal setting for hosting holidays and gatherings. The updated primary suite is a true retreat, featuring a spa-like bathroom with granite, heated floors, a steam shower with bench, soaking tub, custom cabinetry, and an expansive walk-in closet with glass doors and elegant lighting. Additional highlights include a three-car garage, finished basement with a full bath, wet bar, and game room (pool table, fridge & hightop table included), plus a huge fenced corner lot. Whole house surge protector. Located directly across from the forest preserve and offering nearly 3,800 square feet of living space, this home combines luxury with everyday comfort. Freshly painted rooms, beautifully landscaped grounds with mature trees and shrubs. Walking Distance to Springbrook Forest Preserve, Starbucks, Good Shephard, Owen Elementary School & Grocery Store. Highly Acclaimed Dist 204 Schools. Close proximity to the hospital, I-88/355 & less than 3 miles to Downtown Naperville! Truly a must-see home.
Full Property Details
Full Property Details for 721 Burgess Hill Rd
General
- Sold For: $920,000
- HOA FEE: $14/month
- HOA FEE FREQ.: Annually
- Taxes: $14,338 (2025)
- Status: Closed
- Type: Single Family
- Source: MRED
- MLS ID: 12622003
- Added to Site: 63 day(s) ago
Interior
- Interior Features: Cathedral Ceiling(s), Wet Bar, Walk-In Closet(s)
- Fireplace: Yes
- Fireplace(s): Family Room, Gas Log
- Appliances: Microwave, Dishwasher, Refrigerator, Washer, Dryer, Disposal, Cooktop, Oven
- Flooring: Hardwood
Rooms
Bathrooms
- Total Bathrooms: 4
- Full Bathrooms: 3
- Half Bathrooms: 1
- Basement Baths: Yes
- Bathroom Features: Separate Shower, Steam Shower, Double Sink, Soaking Tub
Bedrooms
- Total Bedrooms: 4
Additional Information
- Equipment: Security System, Carbon Monoxide Detectors, Ceiling Fan(s), Sump Pump, Lawn Sprinkler, Security Cameras
- Other Features: School Bus Service, Commuter Bus
Parking
- Garage: Yes
- Attached garage: Yes
- Garage Spaces: 3
- Total Spaces: 3
- Parking Features: Concrete, Garage Door Opener, Yes, Garage Owned, Attached, Garage
Location
- Area: Naperville
- County: DuPage
- Subdivision: Brighton Ridge
- Driving Directions: 75th to Plainfield/Naperville Rd (South) to Bailey (East) to Burgess Hill (South) to Home
School Information
- School District: 204
- Midd School District: 204
- Elementary School: Owen Elementary School
- Middle School: Still Middle School
- High School: Waubonsie Valley High School
- Private School: Waubonsie Valley High School
Community
- Assoc. Fees Include: Insurance
- Mgmt. Company: Brighton Ridge Homeowner Association
Heating & Cooling
- Cooling Type: Central Air Conditioning, Zoned
- Heating Type: Natural Gas, Forced Air, Zoned
Utilities
- Water: Lake Michigan
Structural Information
- Architectural Style: Traditional
- Construction: Brick, Cedar
- Exterior Const.: Brick, Cedar
- Basement Desc.: Finished, Crawl Space, Rec/Family Area, Full
- Roof: Asphalt
- Windows: Screens, Skylight(s)
- Sub-Flooring: Hardwood
- Square Feet: 3,781
- Sq. Ft. Source: Assessor
- Year Built: 1988
Lot Features
- Lot Size (Acres): 0.3444
- Lot Size Range: .25 to .49 Acre
- Lot Dimensions: 150 x 100
- Fence: Yes
- Lot Features: Corner Lot, Landscaped
- Fencing (Description): Fenced
Financial Considerations
- Association Fee: $165
- Assoc Fee Freq.: Annually
- Parking Included: Yes
- Assessment Year: 1988
- Tax Amount: $14,338.14
- Tax Year: 2025
Disclosures and Reports
- Ownership: Fee Simple with Homeowners Association
- Property ID: 725307044
Listed by Baird & Warner
Sold by Baird & Warner

Get Pre-Approved Today
Schools
Schools serving 721 Burgess Hill Rd
School District:Indian Prairie Community Unit School District 204
| Name | Grades | Distance |
|---|---|---|
Owen Elementary School, Naperville, IL 1560 Westglen Drive, Naperville, IL 60565 | K-5 | 0.5 mi |
Still Middle School 787 Meadowridge Drive, Aurora, IL 60504 | 6-8 | 3.2 mi |
Waubonsie Valley High School 2590 Ogden Avenue, Aurora, IL 60504 | 9-12 | 4.7 mi |
Disclaimer:
School attendance boundaries provided by ATTOM Data Solutions and are for reference only. Contact the school directly to verify enrollment eligibility.
Price & Sales History for 721 Burgess Hill Rd
Date
Details
Price
Change
Source
6/29/2026
Sold
$920,000
5.14%
MLS
5/08/2026
Listed
$875,000
—
MLS
Disclaimer: Historical sales information is derived from public records provided by the county offices. Information is not guaranteed and should be independently verified.
721 Burgess Hill Road, Naperville, IL 60565 (MLS# 12622003) is a Single Family property that was sold at $920,000 on June 29, 2026. Want to learn more about 721 Burgess Hill Road? Do you have questions about finding other Single Family real estate for sale in Naperville? You can browse all Naperville real estate or contact a Coldwell Banker agent to request more information.