





No photo available
$2,550,000 Just Listed
Property Description
Smart Home
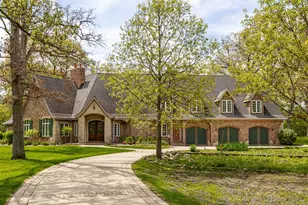
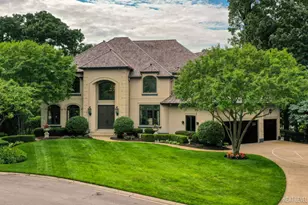
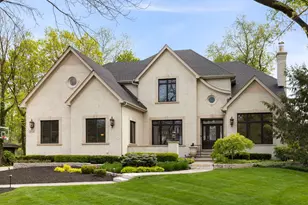
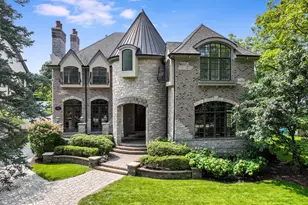
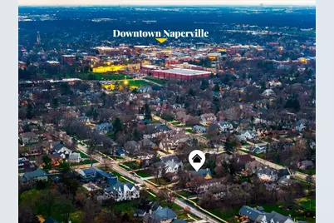
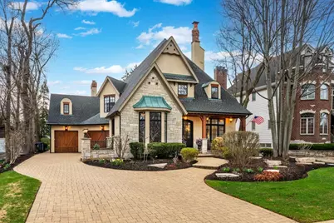
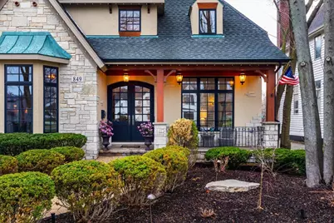
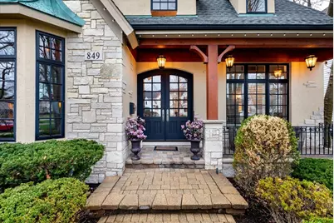
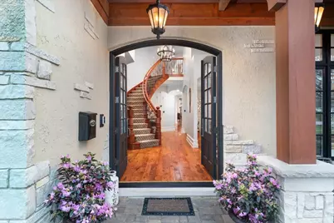
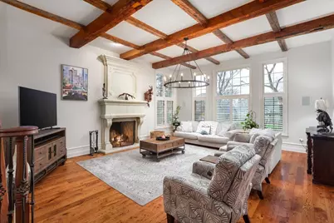
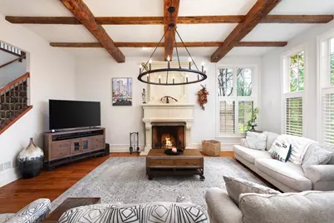
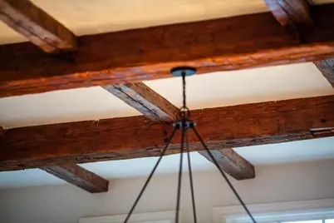
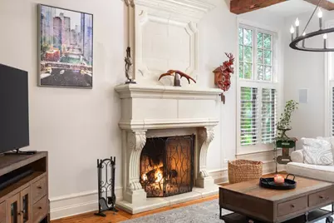
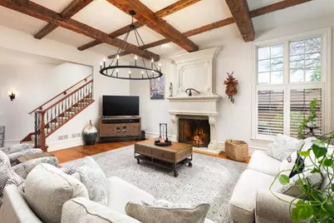
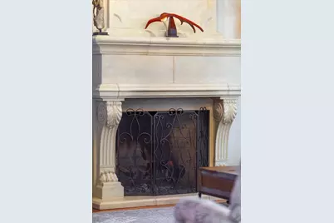
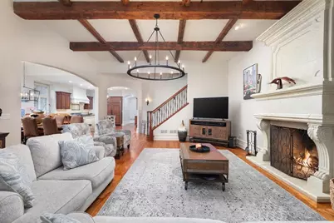
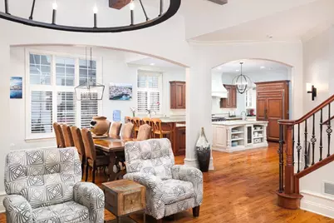
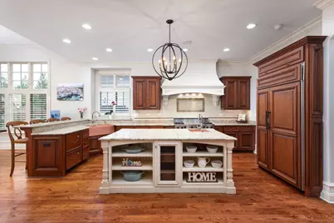
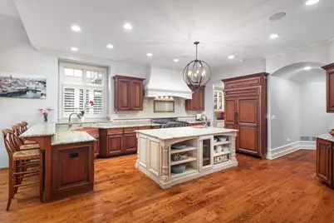
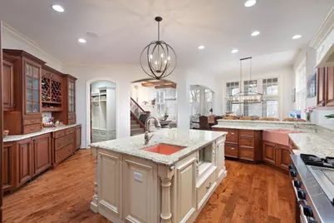
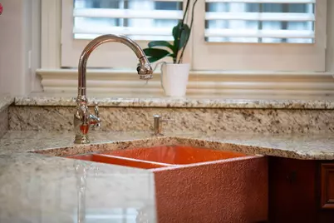
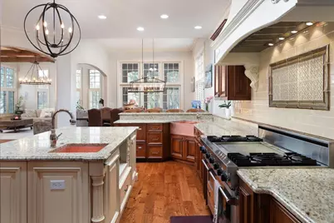
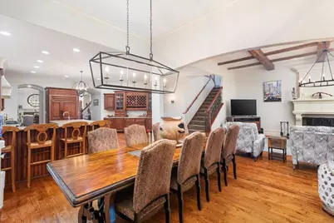
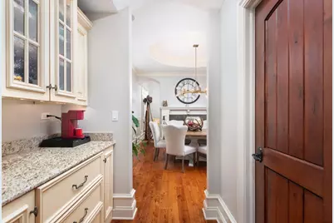
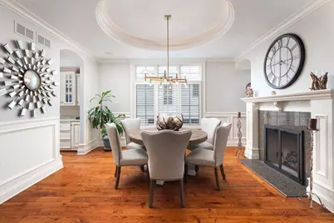
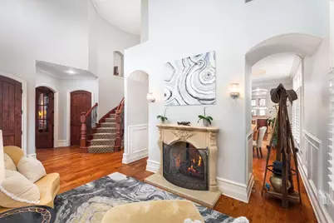
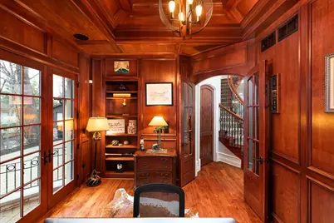
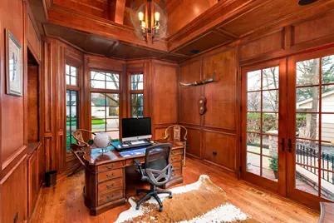
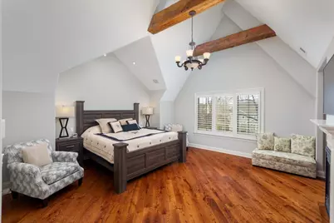
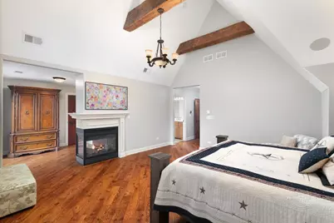
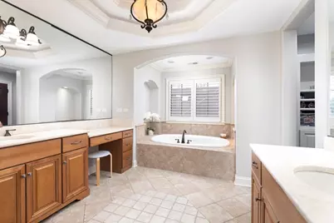
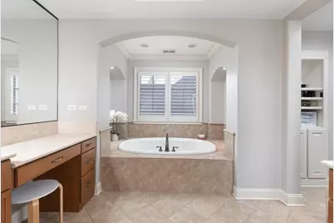
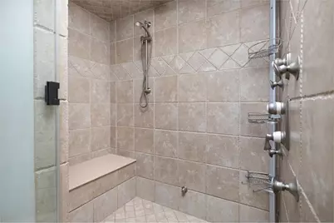
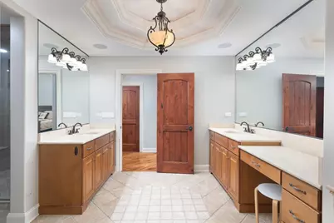
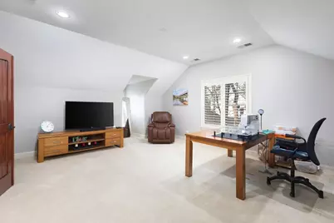
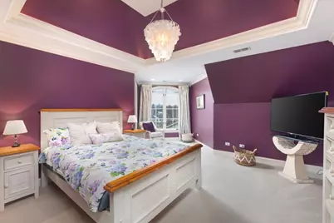
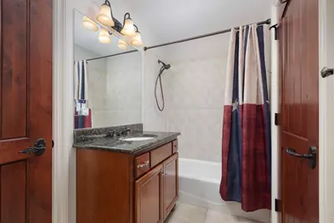
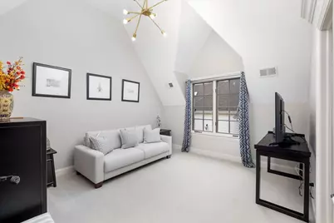
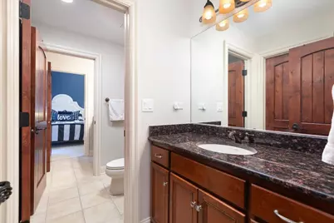
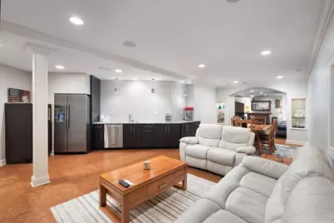
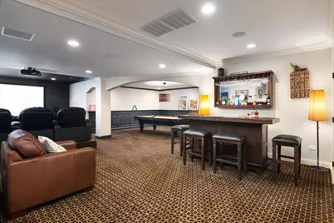
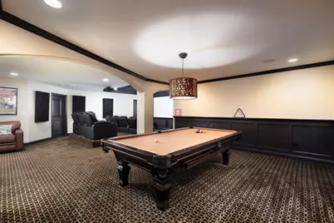
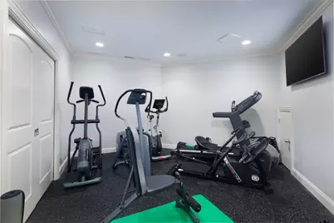
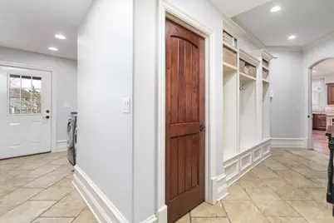
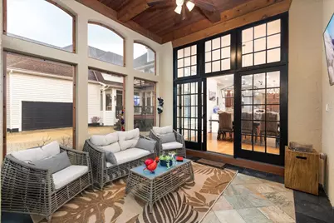
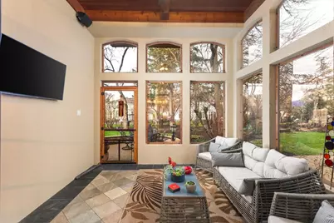
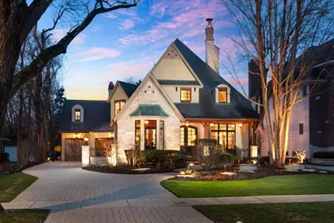
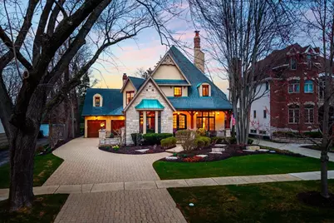
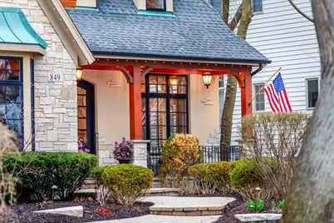
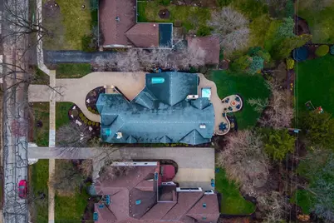
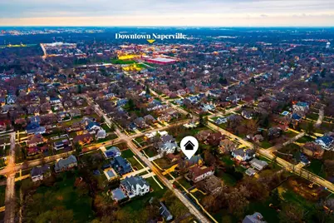
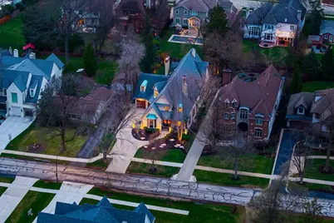
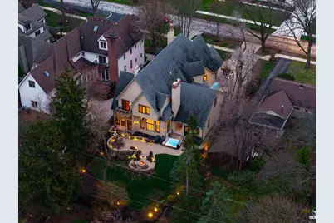
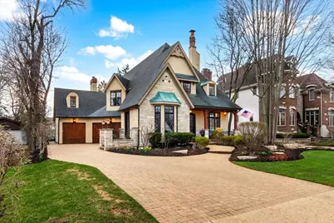
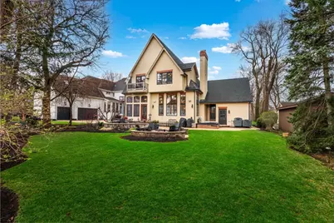
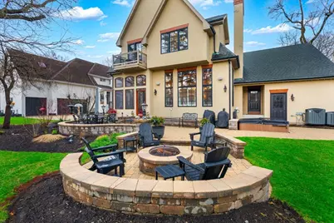
Welcome to this exceptional East Highlands luxury residence, offering over 7,300 square feet of beautifully finished living space, including a fully finished basement designed for both everyday living and unforgettable entertaining. With 5 bedrooms and 5.1 baths, this home seamlessly blends timeless elegance with modern upgrades and resort-style amenities. From the moment you arrive, you'll notice the stunning stucco and stone exterior, recently refreshed with new paint and upgrades, setting the tone for the quality found throughout. Inside, expansive living spaces are enhanced by multiple fireplaces, refined finishes, and a thoughtful layout designed for comfort and functionality. The gourmet kitchen is equipped with high-end appliances including Sub-Zero, Viking, and Fisher & Paykel, complemented by multiple prep and entertaining spaces, bar refrigerators, and updated disposal systems. The home is fully integrated with a Sonos whole-house audio system, creating the perfect ambiance indoors and out. Upstairs, retreat to a luxurious primary suite featuring spa-like amenities, including a steam shower, soaking tub, and integrated sound system for a true retreat experience. Each additional bedroom offers generous space and access to well-appointed baths. The finished basement is an entertainer's dream-complete with a full theater room with projector and seating, fitness studio, lounge spaces, additional appliances, and a second entertainment area. Whether hosting movie nights or gatherings, this level delivers unmatched versatility. Step outside to your private backyard oasis featuring a hot tub, gas fire pit, professionally upgraded landscape lighting, irrigation system, and outdoor sound system. The space is designed for year-round enjoyment, from summer evenings to cozy winter nights. Significant recent updates include brand new dual HVAC systems (2024) with warranties, exterior improvements, lighting upgrades, and enhanced smart home and security features, ensuring peace of mind for years to come. Located just a short walk to downtown Naperville, top-rated District 203 schools, and surrounded by a quiet, safe neighborhood, this home offers the perfect balance of luxury, convenience, and lifestyle. This is truly a one-of-a-kind opportunity to own a meticulously maintained, move-in-ready luxury home in one of Naperville's most desirable communities.
Full Property Details
Full Property Details for 849 E Hillside Rd
General
- Price: $2,550,000
- Taxes: $31,126 (2024)
- Status: Active
- Type: Single Family
- Source: MRED
- MLS ID: 12659101
Rental Information
- Complex Features: Sidewalks, Street Paved
Interior
- Basement: Finished, F
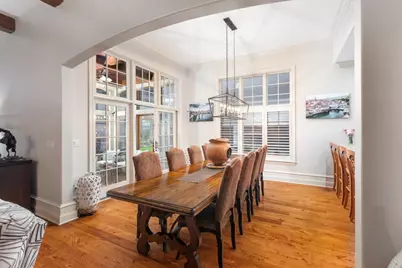
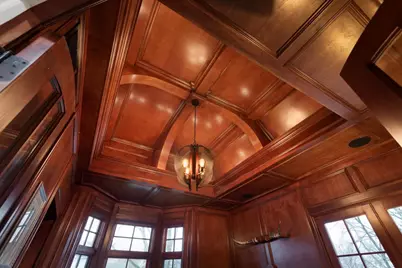
- Interior Features: Cathedral Ceiling(s), Dry Bar, 1st-Floor Bath, Special Millwork, Separate Dining Room
- Fireplace: Yes
- Number of Fireplaces: 5
- Fireplace(s): Family Room, Living Room, Master Bedroom, Basement, Other, Double Sided, Gas Log
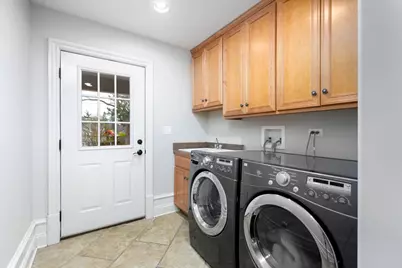
- Appliances: Double Oven, Range, Microwave, Dishwasher, High-End Refrigerator, Washer, Dryer, Disposal, Wine Refrigerator, Range Hood
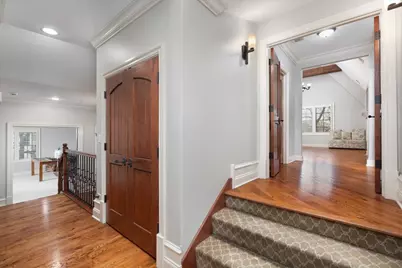
- Flooring: Hardwood
Rooms
Bathrooms
- Total Bathrooms: 6
- Full Bathrooms: 5
- Half Bathrooms: 1
- Basement Baths: Yes
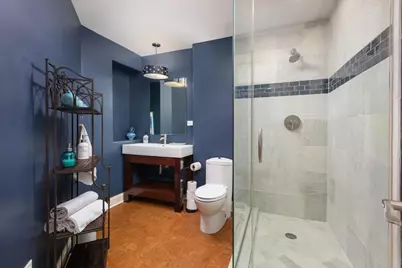
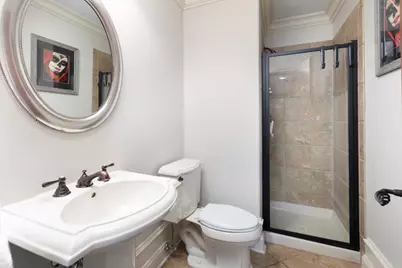
- Bathroom Features: Steam Shower, Double Sink, Full Body Spray Shower, Soaking Tub
Bedrooms
- Total Bedrooms: 5
Additional Information
- Equipment: Security System, Carbon Monoxide Detectors, Sump Pump, Lawn Sprinkler, Backup Sump Pump, Radon Mitigation System, Multiple Water Heaters
Exterior
- Exterior Features: Hot Tub, Fire Pit, Lighting
Parking
- Garage: Yes
- Attached garage: Yes
- Garage Spaces: 4
- Total Spaces: 4
- Parking Features: Brick Driveway, Garage Door Opener, Heated Garage, Tandem, Garage, Yes, Garage Owned, Attached
Location
- Area: Naperville
- County: DuPage
- Township: Lisle
- Driving Directions: Washington south to Hillside, east to home.
School Information
- School District: 203
- Elem School District: 203
- Midd School District: 203
- High School District: 203
- Elementary School: Prairie Elementary School
- Middle School: Washington Junior High School
- High School: Naperville North High School
- Private School: Naperville North High School
Community
- Assoc. Fees Include: None
Heating & Cooling
- Cooling Type: Central Air Conditioning, Zoned
- Heating Type: Natural Gas, Forced Air, Sep Heating Systems - 2+, Zoned
Utilities
- Sewer: Public Sewer, Storm Sewer
- Water: Lake Michigan, Public
Structural Information
- Construction: Stucco, Stone
- Exterior Const.: Stucco, Stone
- Basement: Yes
- Basement Desc.: Finished, Full
- Foundation: Concrete Perimeter
- Roof: Asphalt
- Windows: Screens
- Sub-Flooring: Hardwood
- Square Feet: 4,924
- Sq. Ft. Source: Assessor
- Year Built: 2005
Lot Features
- Lot Size (Acres): 0.2856
- Lot Size Range: .25 to .49 Acre
- Lot Dimensions: 65 x 195
- Lot Features: Landscaped, Mature Trees
Financial Considerations
- Assessment Year: 2005
- Tax Amount: $31,126
- Tax Year: 2024
- Pays Sewer: Public Sewer, Storm Sewer
Disclosures and Reports
- Ownership: Fee Simple
- Property ID: 819212012
Buyer's Brokerage Compensation: Contact Listing Agent
Not binding unless confirmed by separate agreement among applicable parties.
Get Pre-Approved Today
Get a Great Insurance Rate
Schools
Schools serving 849 E Hillside Rd
School District:Naperville Community Unit District 203
| Name | Grades | Distance |
|---|---|---|
Prairie Elementary School, Naperville, IL 500 South Charles Avenue, Naperville, IL 60540 | K-5 | 0.3 mi |
Naperville North High School 899 North Mill Street, Naperville, IL 60563 | 9-12 | 1.6 mi |
Disclaimer:
School attendance boundaries provided by ATTOM Data Solutions and are for reference only. Contact the school directly to verify enrollment eligibility.
Tax History
Tax History for 849 E Hillside Rd
Year
Property Taxes
Change
Tax Assessment
Change
2024
$31,126
3%
$516,085
10%
2022
$30,095
4%
$471,010
4%
2021
$29,028
2%
$453,200
2%
2020
$28,424
3%
$445,060
5%
2019
$27,633
-3%
$425,820
-3%
2018
$28,509
2%
$439,000
3%
2017
$27,965
2%
$424,190
4%
2016
$27,439
1%
$408,850
6%
2015
$27,256
-1%
$385,020
3%
2014
$27,441
2%
$375,610
—
2013
$27,027
3%
$376,520
-4%
2012
$26,144
—
$391,190
—
Disclaimer: Historical tax information is derived from public records provided by the county offices. Information is not guaranteed and should be independently verified.
Estimate the Cost
Estimate the Cost for 849 E Hillside Rd
849 E Hillside Road, Naperville, IL 60540 (MLS# 12659101) is a Single Family property with 5 bedrooms, 5 full bathrooms and 1 partial bathroom. 849 E Hillside Road is currently listed for $2,550,000 and was received on May 27, 2026. This property is listed by The Ville Team from our Naperville Office.Want to learn more about 849 E Hillside Road? Do you have questions about finding other Single Family real estate for sale in Naperville? You can browse all Naperville real estate or contact a Coldwell Banker agent to request more information.